

Whitmore · ST5
Newcastle Road, Whitmore
Newcastle Road, Whitmore, ST5
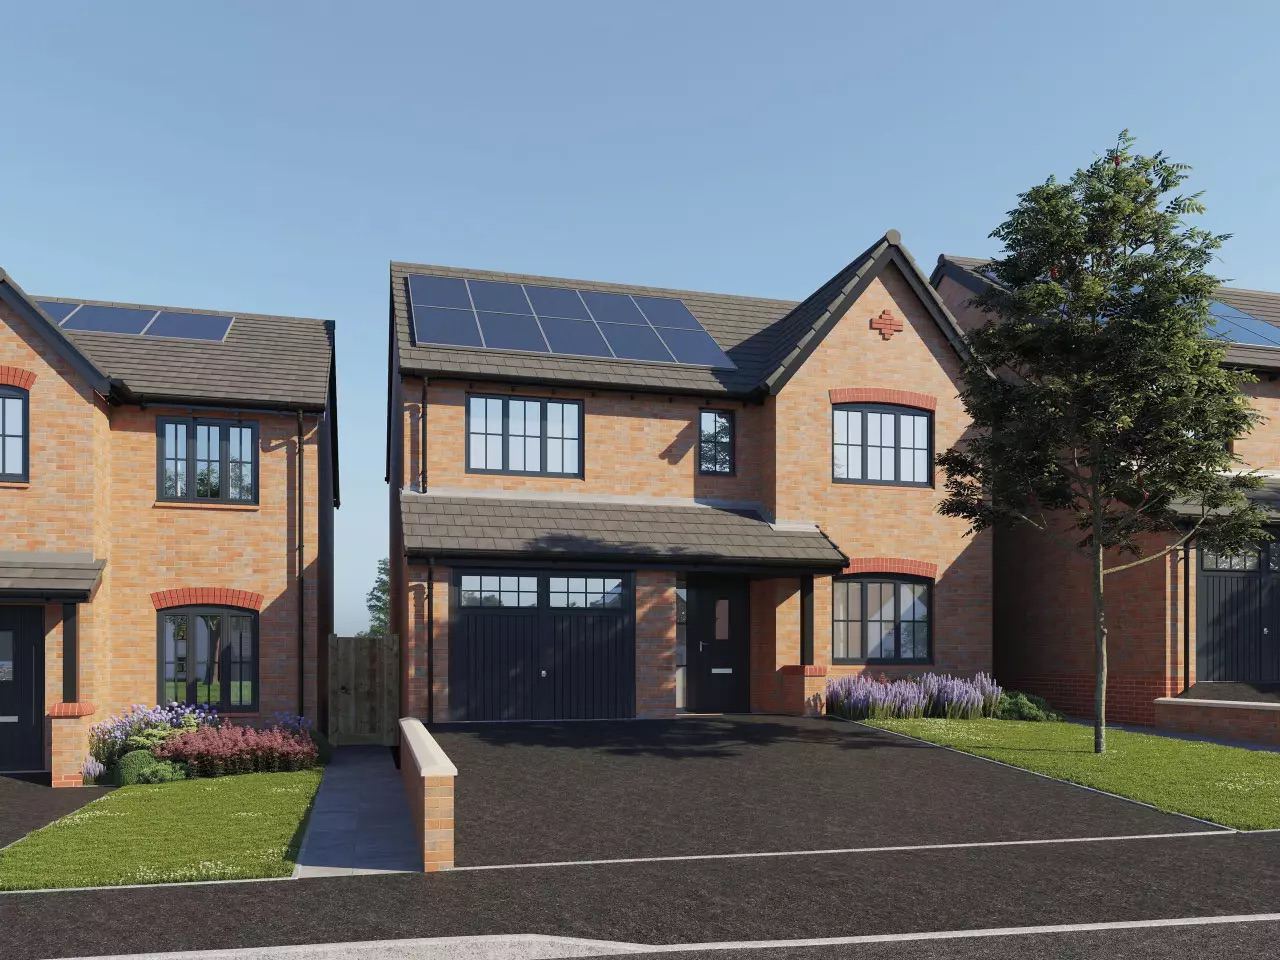
Stunning four-bed, two-bath detached home in Baldwins Gate. Features open-plan kitchen, ensuite, garden, garage, driveway. Close to amenities, school, and transport links.
Listed 13 July 2026 · agent details updated 13 July 2026. An asking price is not a completed sale.
The home, in the agent’s words
- A BRAND NEW detached home on Baldwins Gate Grange!
- Four bedrooms and two bathrooms allows plenty of room to relax and unwind, including an ensuite to bedroom one.
- On the ground floor find a living room, cloakroom and open plan kitchen/diner/family room with elegant French doors out to the rear garden and connecting utility room.
- Outside, enjoy your own rear garden, along with a single garage for parking ease.
- Located in Baldwins Gate enjoy great local amenities and a Primary School, along with M6 and A500 connections a short drive away.
Read the full agent description
Unleash your inner Katniss Everdeen, Hawkeye, or Robin Hood, because The Cutler is ready to hit the bullseye of your dream home search! This stunning four-bedroom, two-bathroom detached home at the brand-new Baldwins Gate Grange is finely crafted for those who want to live life on target, blending luxury, comfort and contemporary style in one perfectly balanced shot.
On the ground floor, the layout is sharp and seamless with a striking living room for unwinding after or a long day, a handy downstairs cloakroom and a beautifully designed open-plan kitchen, dining and family area, perfect for feasting with your fellowship. The bay French doors open straight out to your rear garden, making indoor-outdoor living a total arrow-dynamic experience. The fully equipped kitchen is no novice either, with an integrated oven, hob, hood, fridge freezer, dishwasher and microwave, you’ll be ready to whip up a victory feast in no time. Hosting? Consider it your new arena. Upstairs, discover four well-crafted bedrooms, including three doubles, and two modern bathrooms. The primary suite boasts its own ensuite, giving you a private retreat worthy of royalty. Meanwhile, the family bathroom ensures the rest of the clan is well-covered, with stylish tiling and pristine sanitary ware throughout. It's all right on point.
Outside, your own rear garden awaits, perfect for year-round gatherings or a peaceful morning coffee. A single garage and driveway ensure your chariot has a proper place to rest. Located in the charming village of Baldwins Gate, enjoy local amenities, a nearby Primary School and excellent links to the M6 and A500, so you can conquer commutes with ease.
So go ahead, draw back the string, shoot your shot and make The Cutler the crown jewel of your property quest. Your next chapter starts here.
What it's like to live in
The practical details that shape daily life here, each with its source. Anything the listing leaves open becomes a question to ask.
Single garage + Driveway
A single garage and driveway ensure your chariot has a proper place to rest.
Agent's descriptionRear garden
Agent's descriptionUp to 30 Mbps
Available to 100% of premises in the postcode (Ofcom, Jan 2026). Postcode coverage, not a speed guarantee: check this exact address with a provider.
Ofcom postcode coveragefreehold
Supplied listing field and any agent featuresQuestions worth asking
The listing doesn't answer these. Tick any you'd like to ask and they'll be added to your enquiry message.
Nothing added yet
Loading room styling…
Life nearby
A feel for the area
Getting about
6 milesto Wedgwood Rail Station
Approximate straight-line distance · DfT NaPTAN · 13 Sept 2026Background air quality
- Fine particles · PM₂.₅
- 5.9 µg/m³ · Above the WHO guideline · well within the UK legal limit
- Nitrogen dioxide · NO₂
- 5.5 µg/m³ · Meets the WHO guideline
Annual background levels. For scale: the WHO 2021 guideline is 5 µg/m³ for PM₂.₅ and 10 for NO₂; the UK legal limit is 20 and 40. Lower is better; this is a 1 km model, not a reading at the door.
Defra · 2024 annual model · 1 km areaLocal information is approximate. Distances are straight-line estimates from the available location. Broadband describes postcode coverage, not the speed or service available at this home; check the address with a provider. Air quality is a modelled annual background estimate.
Checking nearby places…
Picture your everyday
Start with the agent's details and explore the Area Overview to get a feel for daily life here.
Local news
Checking connected news sources…
Other homes nearby
Homes in ST5 postcode area →About these property details
The information provided in this listing is for general information purposes only and does not constitute property particulars. We make no warranties or guarantees, express or implied, regarding the accuracy, completeness, or availability of the information.
Property details are provided by the listing agent, developer, or other third parties, and we have no control over the content provided. Prospective buyers or tenants should make their own enquiries and verify all information directly with the agent or relevant party.
Information relating to Energy Performance Certificates, Home Reports, or other statutory documents should be obtained directly from the selling agent or developer where applicable.