

Congleton, Cheshire · CW12
Great Moreton Park, Moreton
Great Moreton Park, New Road, Moreton, Congleton, Cheshire, CW12
Guide price
*** WATCH OUR VIDEO TOUR ***
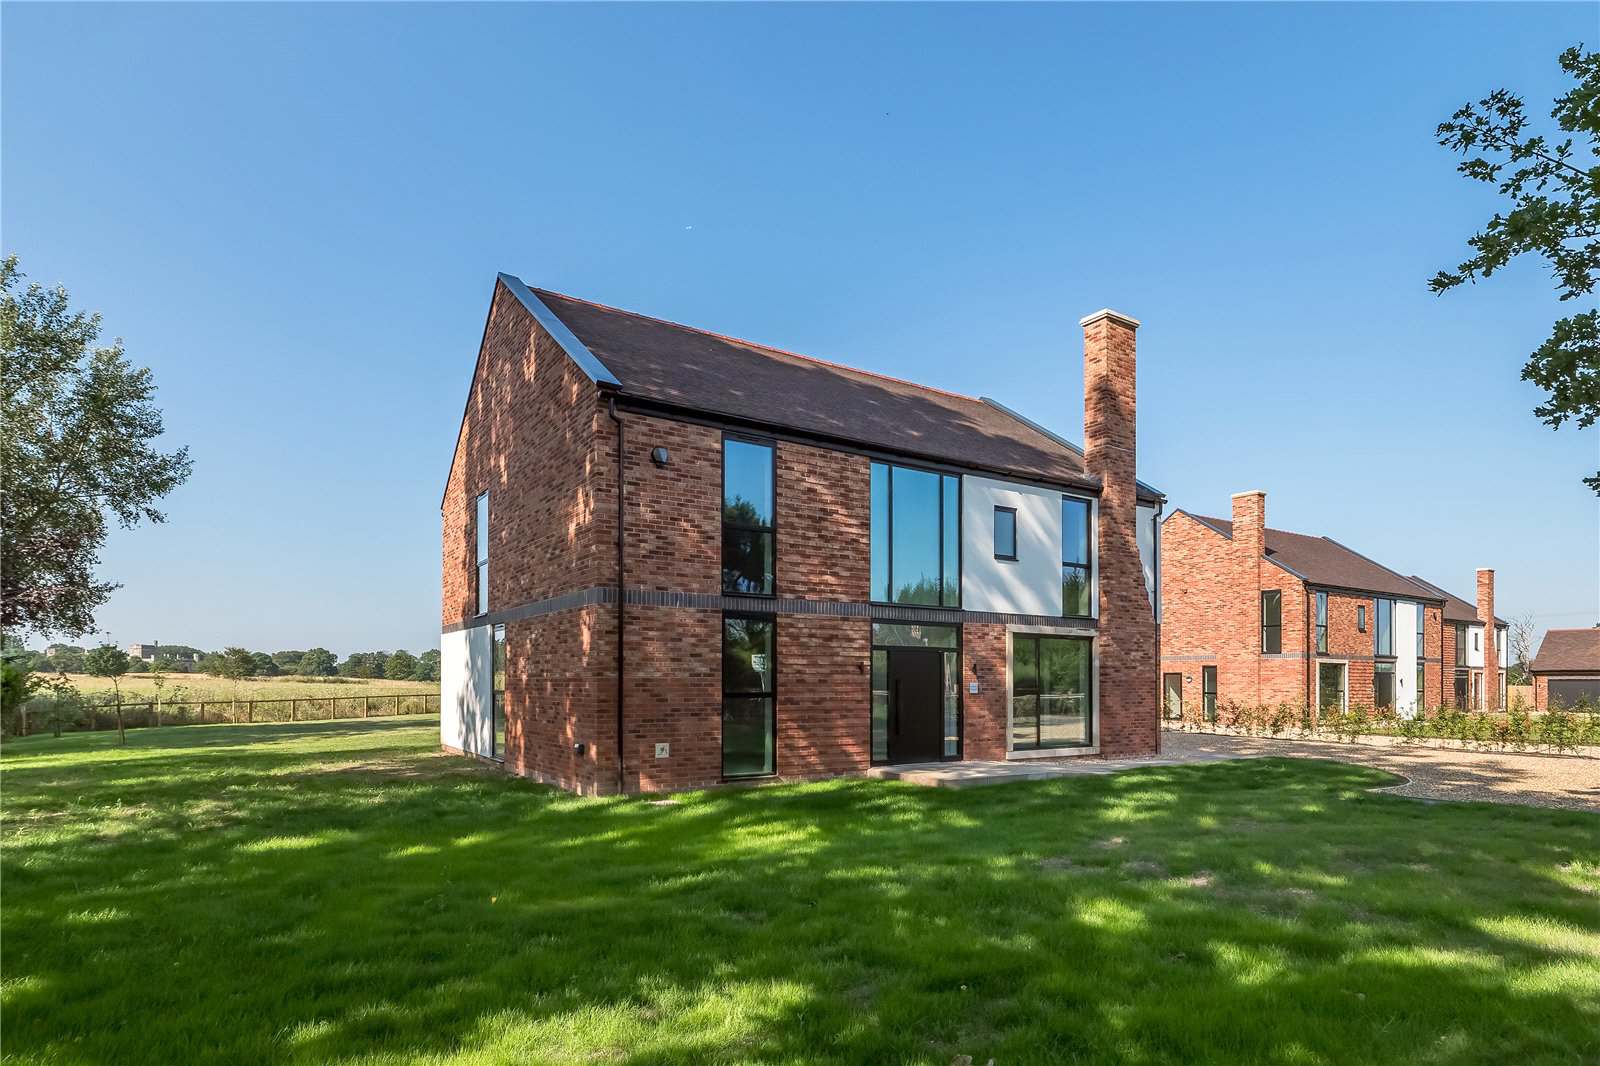
The final house of three: a contemporary, light-filled home of elevated specification, on approximately half an acre with a strong rural outlook.
- Last of three
- Detached house
- Approx 3,097 sq ft
- Family-built development of three homes
- Each plot approximately half an acre
- Elevated specification
- Oak staircase double height hallway
- Light-filled double aspect living room
- Formal dining room with Crittall-style steel glazed doors
- Open-plan kitchen/living/dining with sliding doors onto garden
- Large-format triple glazing
- Large utility and store and WC
- Principal suite with Juliet balcony and en suite shower room
- Guest suite with shower room
- Three further double bedrooms
- Bright family bathroom with freestanding bath and separate shower
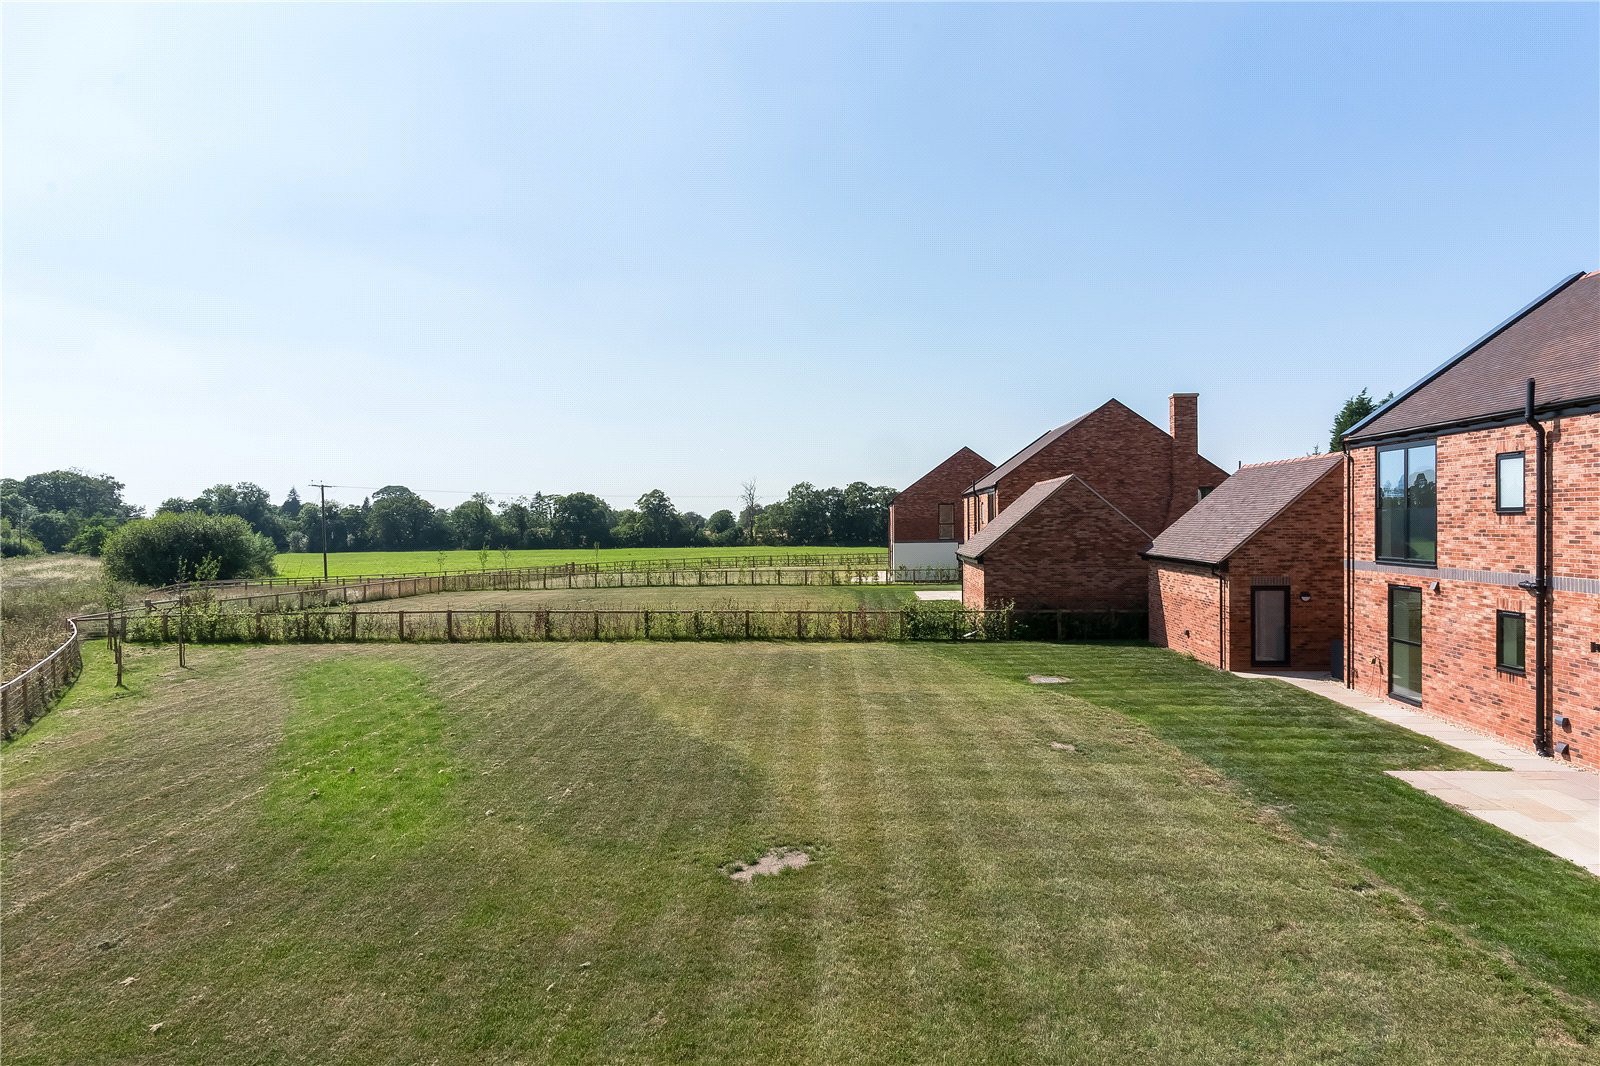
- South-facing landscaped gardens and Indian stone terrace
- Private parking
- Detached double garage with boarded out loft space
- Leicht kitchen, NEFF appliances
- Dura…
Listed 18 July 2025 · agent details updated 10 November 2026. An asking price is not a completed sale.
The home, in the agent’s words
Read the full agent description
*** WATCH OUR VIDEO TOUR ***
The final house of three: a contemporary, light-filled home of elevated specification, on approximately half an acre with a strong rural outlook.
- Last of three
- Detached house
- Approx 3,097 sq ft
- Family-built development of three homes
- Each plot approximately half an acre
- Elevated specification
- Oak staircase double height hallway
- Light-filled double aspect living room
- Formal dining room with Crittall-style steel glazed doors
- Open-plan kitchen/living/dining with sliding doors onto garden
- Large-format triple glazing
- Large utility and store and WC
- Principal suite with Juliet balcony and en suite shower room
- Guest suite with shower room
- Three further double bedrooms
- Bright family bathroom with freestanding bath and separate shower
- South-facing landscaped gardens and Indian stone terrace
- Private parking
- Detached double garage with boarded out loft space
- Leicht kitchen, NEFF appliances
- Duravit and Hansgrohe bathrooms
- Porcelanosa tiles
- Air source underfloor heating downstairs
- Oak shaker style doors
- CAT5 room cabling
- 10 year new home warranty
- EV charging point
- Fibre Gigabit broadband
DESCRIPTION
Last of three detached houses by family-run Gleave Homs, Ackers House takes its name from the estate's history and its outlook from Great Moreton Hall, the Grade II* Listed house Edward Blore designed in the 1840s. Red brick meets full-height glass, drawing daylight through a tall oak-staircase hall into a dual-aspect living room and a formal dining room. Crittall-style doors lead onto the south-facing heart of the house, where a Leicht kitchen with NEFF appliances sits within one open sweep of space and sliding doors frame the fields. Upstairs, five double bedrooms include a principal suite with Juliet balcony and en suite, plus a guest suite. Triple glazing, air source underfloor heating and a 10-year new home warranty sit quietly behind it all. There is a detached double garage, and from the Indian stone terrace, half an acre of lawn rolls out towards the fields, with nothing but countryside beyond.
GARDENS & GROUNDS
Overlooking stunning Cheshire countryside with views of Great Moreton Hall, these houses are architecturally considered and expansive throughout. Set off the road with a private drive into the development, this home has ample parking, a detached garage and generous gardens. Rear elevations pair traditional red brick with full-height glazing in a clean, contemporary take on rural architecture - designed to maximise natural light, frame the views, and create a seamless connection between house and garden.
LOCATION
This peaceful, semi-rural setting in Moreton cum Alcumlow adjoins the historic grounds of Great Moreton Hall and enjoys uninterrupted views across open countryside. The balance here is key: close enough for convenience, yet far enough removed to feel properly separate. Though surrounded by farmland, the location is well connected - within easy reach of Congleton, Sandbach and Holmes Chapel, with motorway links nearby and fast rail services to Manchester and London. Locally, there's a strong sense of community and plenty to enjoy; award-winning Halton Farms is known for its popular milk shack, while nearby attractions include Little Moreton Hall (National Trust), Rode Hall and Gardens, and the scenic walking trails at Mow Cop. Independent shops, pubs and good schools in the surrounding villages make this an idyllic yet practical place to put down roots.
Key facts
- Council tax band: G.
- EPC rating: B (score 82; potential rating B).
- Parking: double garage.
- Outside: garden.
What it's like to live in
The practical details that shape daily life here, each with its source. Anything the listing leaves open becomes a question to ask.
 Outdoor space
South-facing landscaped garden · terrace
Agent's descriptionDouble garage
- Last of three - Detached house - Approx 3,097 sq ft - Family-built development of three homes - Each plot approximately half an acre - Elevated specification - Oak staircase d…
Agent's descriptionUnderfloor heating
- Last of three - Detached house - Approx 3,097 sq ft - Family-built development of three homes - Each plot approximately half an acre - Elevated specification - Oak staircase d…
Agent's descriptionTriple glazed
Triple glazing, air source underfloor heating and a 10-year new home warranty sit quietly behind it all.
Agent's descriptionBoarded loft
- Last of three - Detached house - Approx 3,097 sq ft - Family-built development of three homes - Each plot approximately half an acre - Elevated specification - Oak staircase d…
Agent's descriptionUp to 1,000 Mbps
Available to 100% of premises in the postcode (Ofcom, Jan 2026). Postcode coverage, not a speed guarantee: check this exact address with a provider.
Ofcom postcode coverageFreehold
Supplied listing field and any agent featuresBand G
Council tax, Band G
Agent's descriptionRated B. Check the assessment date on the certificate.
Agent's descriptionQuestions worth asking
The listing doesn't answer these. Tick any you'd like to ask and they'll be added to your enquiry message.
Nothing added yet
Loading room styling…
Life nearby
A feel for the area
Getting about
2.3 milesto Congleton Rail Station
Approximate straight-line distance · DfT NaPTAN · 13 Sept 2026Background air quality
- Fine particles · PM₂.₅
- 6.3 µg/m³ · Above the WHO guideline · well within the UK legal limit
- Nitrogen dioxide · NO₂
- 5.9 µg/m³ · Meets the WHO guideline
Annual background levels. For scale: the WHO 2021 guideline is 5 µg/m³ for PM₂.₅ and 10 for NO₂; the UK legal limit is 20 and 40. Lower is better; this is a 1 km model, not a reading at the door.
Defra · 2024 annual model · 1 km areaLocal information is approximate. Distances are straight-line estimates from the available location. Broadband describes postcode coverage, not the speed or service available at this home; check the address with a provider. Air quality is a modelled annual background estimate.
Checking nearby places…
Picture your everyday
Start with the agent's details and explore the Area Overview to get a feel for daily life here.
Local news
Checking connected news sources…
Other homes nearby
Homes in CW12 postcode area →About these property details
The information provided in this listing is for general information purposes only and does not constitute property particulars. We make no warranties or guarantees, express or implied, regarding the accuracy, completeness, or availability of the information.
Property details are provided by the listing agent, developer, or other third parties, and we have no control over the content provided. Prospective buyers or tenants should make their own enquiries and verify all information directly with the agent or relevant party.
Information relating to Energy Performance Certificates, Home Reports, or other statutory documents should be obtained directly from the selling agent or developer where applicable.