

Field Broughton · LA11
Fell Cottage, Field Broughton
Fell Cottage, Field Broughton, LA11 6HW
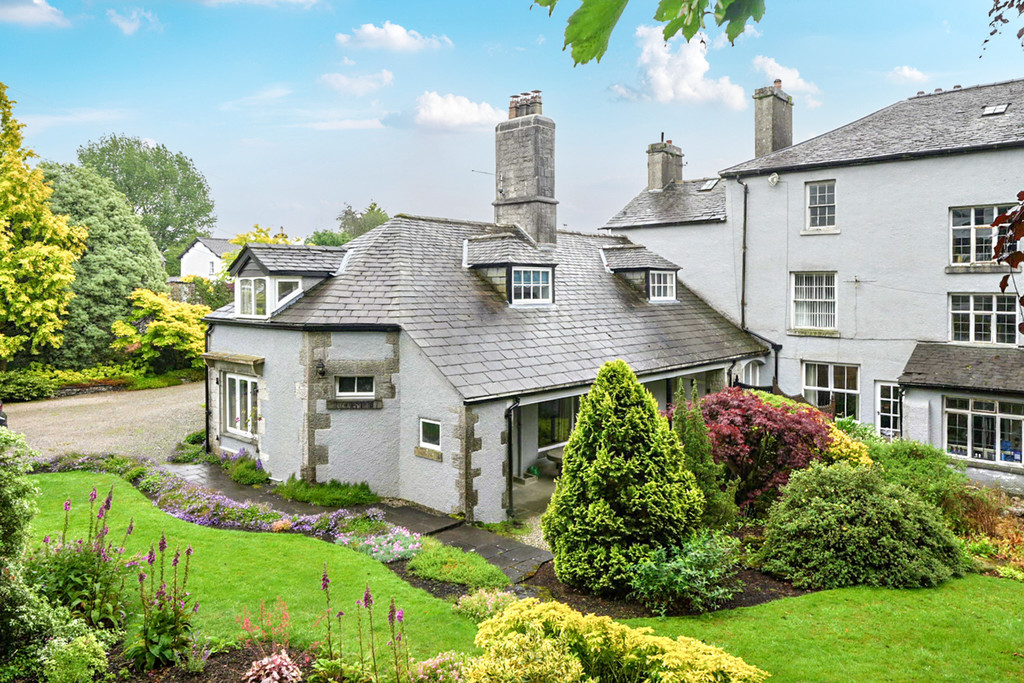
To access the front door you must enter across the wonderful, covered Verandah. A lovely area to enjoy the Garden and surroundings whatever the weather \(not to mention excellent for drying washing\)!
The home, in the agent’s words
Read the full agent description
To access the front door you must enter across the wonderful, covered Verandah. A lovely area to enjoy the Garden and surroundings whatever the weather \(not to mention excellent for drying washing\)! Front and rear doors are either side. The charming front door leads into the Porch with feature side window and door into the Lounge. A very spacious Lounge, essentially a Hallway with Lounge combined. The Hallway has a shelved wall, stairs to the First Floor and under stairs cupboard. The Lounge has a lovely view in to the front Garden and an impressive stone fire place with open fire. The Dining Room is dual aspect with deep windows, tiled cills and lovely front and rear aspect in to the Garden. Red brick fire place with open fire. Off the Dining Room is a small room with window, currently used as a Utility Room - could be a Study perhaps if this was more necessary. A step up leads in to the Kitchen with large window enjoying the prettiest of views to the Garden. The Kitchen is furnished with a range of older style 'wooden' wall and base cabinets. Stainless steel sink, corner electric oven with ceramic hob and space for washing machine and under counter dishwasher, fridge and freezer. A lovely, half leaded glass external door leads to the covered Rear Porch. This has a useful Outdoor WC and small Store with light. The Rear Porch also takes you back to the lovely Verandah. From the Hallway, the split level Landing is spacious with high level window, exposed beams and Store room. Bedroom 1 is a very spacious Double Bedroom with dormer window enjoying views over the Garden. Built in cupboards housing the hot water cylinder. Exposed beams and door to Dressing Room which is easily the size of a double Bedroom with fitted cupboard and window providing pleasing views of open countryside. This versatile room is an excellent Dressing Room of course, but there is potential for an En-suite if required. Bedroom 2 is a second generous Double Bedroom with dormer window and similar charming front aspect. Exposed beams. A real bonus to this property is the 'hidden away' very private Sun Room. A sizeable space with tiled floor and power. A real relaxing, hideaway that is completely private and 'secret'. The Gardens are simply wonderful and a real credit to the previous vendors hard work over the years. Now benefitting from all the dedicated care and plantings over the years, every corner is a delight and alive \(especially at the moment\) with colour. There is a level, semi-circular lawn with low wall to the right of the driveway with wildlife Garden to the left with a good mix of mature trees and plants. The main Gardens are to the side and rear and are just marvelous. A shaped and well cared for lawn with very deep and very well planted borders. Every inch is filled with well established, pretty, colourful plants and shrubs with a 'mature tree' corner to the bottom. Bird song fills the air and charming views can be enjoyed over neighbouring countryside. Just in front of the Verandah is a cooler and shadier Garden with rockery style plantings and central red acer. The shared driveway provides Parking for 2/3 vehicles and there is also a Single Garage. **Location** Field Broughton is a charming, peaceful Hamlet enjoying many open country views and is only a hop, skip and a jump from the historic village of Cartmel which boasts many delights not least the stunning 12th Century Priory, the steeplechase race meetings, award winning eateries including L'Enclume, Public Houses and of course sticky toffee pudding! Fell Cottage is also within an easy commute to the delights and attractions of the inner Lake District - the foot of Lake Windermere a mere 20 minutes by car and a similar distance from Junction 36 of the M6 motorway. To reach the property from the A590 travelling westwards, take the first exit at the top of 'Lindale Hill' in the direction of Cartmel. At the 'T' junction turn left and follow the road to the crossroads, go straight ahead and take the first right and follow the road in to Field Broughton. Keep left and go past the Village Hall. Fell Cottage is then shortly on the left hand side. What3words - https://what3words.co.uk/jumbled.computer.sprouted **Accommodation** **\(with** **approximate** **measurements\)** **Verandah** **28' 7" x 5' 5" \(8.73m x 1.67m\)** **Porch** **Lounge** **15' 9" x 11' 7" \(4.8m x 3.53m\)** **Dining** **Room** **19' 0" x 12' 0" max \(5.79m x 3.66m max\)** **Utility** **Room** **5' 9" x 5' 0" \(1.75m x 1.52m\)** **Kitchen** **12' 3" x 10' 2" \(3.73m x 3.1m\)** **Open** **Rear** **Porch** **WC** **Store** **4' 7" x 3' 2" \(1.4m x 0.98m\)** **First** **Floor** **Bedroom** **1** **15' 8" x 11' 10" \(4.78m x 3.61m\)** some limited head height **Dressing** **Room** **12' 2" x 10' 5" \(3.71m x 3.18m\)** **Bedroom** **2** **12' 3" x 11' 7" \(3.73m x 3.53m\)** some limited head height **Store** **7' 1" x 5' 5" \(2.16m x 1.65m\)** some limited head height **Bathroom** **Sun** **Room** **16' 9" x 8' 5" max \(5.11m x 2.57m max\)** **Garage** **20' 8" x 9' 10" max \(6.3m x 3m max\)** **Services:** Mains electricity, drainage and water. Electric storage heating. **Tenure:** Freehold. Vacant possession upon completion. No upper chain. **Council** **Tax:** Band E. Westmorland and Furness Council. **Management** **Charges/Notes:** Shared driveway with neighbour having access to their garage. Maintenance of the driveway is on an 'as and when' basis. **Viewings:** Strictly by appointment with Hackney & Leigh. **Energy** **Performance** **Certificate:** The full Energy Performance Certificate is available on our website and also at any of our offices. **Rental** **Potential:** If you were to purchase this property for residential lettings we estimate it has the potential to achieve between £950 – £1000 per calendar month subject to a little updating. For further information and our terms and conditions please contact the Office. **Anti-Money** **Laundering** **Regulations** **\(AML\):** Please note that when an offer is accepted on a property, we must follow government legislation and carry out identification checks on all buyers under the Anti-Money Laundering Regulations \(AML\). We use a specialist third-party company to carry out these checks at a charge of £60.00 \(inc. VAT\) per individual or £50.00 \(incl. vat\) per individual, if more than one person is involved in the purchase \(provided all individuals pay in one transaction\). The charge is non-refundable, and you will be unable to proceed with the purchase of the property until these checks have been completed. In the event the property is being purchased in the name of a company, the charge will be £150 \(incl. vat\). **Disclaimer:** All permits to view and particulars are issued on the understanding that negotiations are conducted through the agency of Messrs. Hackney & Leigh Ltd. Properties for sale by private treaty are offered subject to contract. No responsibility can be accepted for any loss or expense incurred in viewing or in the event of a property being sold, let, or withdrawn. Please contact us to confirm availability prior to travel. These particulars have been prepared for the guidance of intending buyers. No guarantee of their accuracy is given, nor do they form part of a contract. \*Broadband speeds estimated and checked by https://checker.ofcom.org.uk/en-gb/broadband-coverage on 10.6.25.
What it's like to live in
The practical details that shape daily life here, each with its source. Anything the listing leaves open becomes a question to ask.
Single garage + Driveway
The shared driveway provides Parking for 2/3 vehicles and there is also a Single Garage.
Agent's descriptionFront garden
Agent's descriptionUnderstairs cupboard
Agent's descriptionUp to 1,000 Mbps
Available to 100% of premises in the postcode (Ofcom, Jan 2026). Postcode coverage, not a speed guarantee: check this exact address with a provider.
Ofcom postcode coverageMains water, electricity and drainage
Services: Mains electricity, drainage and water.
Agent's descriptionFreehold
Tenure: Freehold. Vacant possession upon completion. No upper chain.
Agent's descriptionBand E
Council tax, Band E
Agent's descriptionQuestions worth asking
The listing doesn't answer these. Tick any you'd like to ask and they'll be added to your enquiry message.
Nothing added yet
Loading room styling…
Life nearby
A feel for the area
Getting about
2.5 milesto Grange-over-Sands Rail Station
Approximate straight-line distance · DfT NaPTAN · 13 Sept 2026Background air quality
- Fine particles · PM₂.₅
- 4.5 µg/m³ · Meets the WHO guideline
- Nitrogen dioxide · NO₂
- 2.1 µg/m³ · Meets the WHO guideline
Annual background levels. For scale: the WHO 2021 guideline is 5 µg/m³ for PM₂.₅ and 10 for NO₂; the UK legal limit is 20 and 40. Lower is better; this is a 1 km model, not a reading at the door.
Defra · 2024 annual model · 1 km areaLocal information is approximate. Distances are straight-line estimates from the available location. Broadband describes postcode coverage, not the speed or service available at this home; check the address with a provider. Air quality is a modelled annual background estimate.
Checking nearby places…
Picture your everyday
Start with the agent's details and explore the Area Overview to get a feel for daily life here.
Local news
Checking connected news sources…
Other homes nearby
Homes in LA11 postcode area →About these property details
The information provided in this listing is for general information purposes only and does not constitute property particulars. We make no warranties or guarantees, express or implied, regarding the accuracy, completeness, or availability of the information.
Property details are provided by the listing agent, developer, or other third parties, and we have no control over the content provided. Prospective buyers or tenants should make their own enquiries and verify all information directly with the agent or relevant party.
Information relating to Energy Performance Certificates, Home Reports, or other statutory documents should be obtained directly from the selling agent or developer where applicable.