
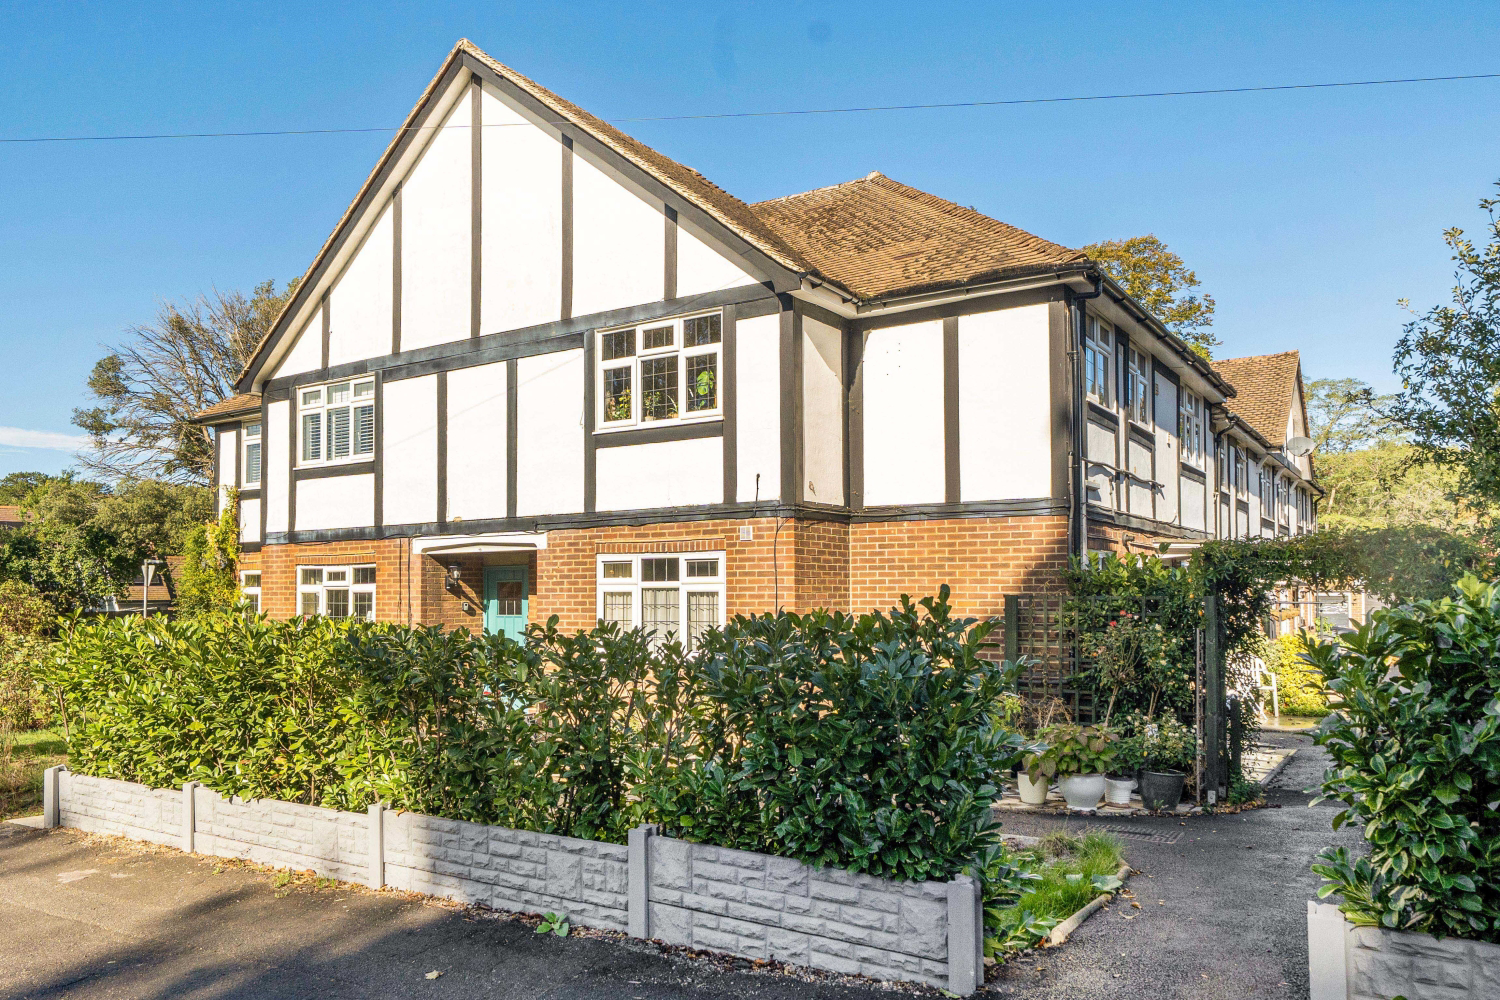

Epsom, Surrey · KT19
West Hill, Epsom
West Hill, Epsom, Surrey, KT19
Offers In The Region Of
An ideal purchase for first-time buyers, investors, or those looking to upsize, this beautifully updated two-bedroom split-level maisonette offers exceptional space and versatility in one of Epsom’s most idyllic settings.
Booking a viewing is strongly recommended to fully appreciate the space, finish, and position of this superb home!
Listed 29 September 2026 · agent details updated 6 November 2026. An asking price is not a completed sale.
The home, in the agent’s words
- Stamford Green Conservation Area
- Split Level Maisonette
- Long Lease - 930 Years
- Excellent Transport Links
- Luxury Loft Conversion
- Walking Distance to Epsom High Street
- No Service Charges
- Open Plan Living
- Modern Kitchen with Integrated Appliances
- Residents Parking
Read the full agent description
Property Tour
Enter via your private ground-floor entrance, then take the stairs to the main home on the first floor. Here, a welcoming hallway opens into a bright, dual-aspect open-plan living and dining area. Designed as the social heart of the home, this light-filled space offers a wonderful setting for relaxing and entertaining guests. Flowing seamlessly from the reception area, the kitchen is thoughtfully arranged with integrated appliances, providing a clean, modern layout that makes everyday cooking and hosting effortless.
Continuing along the first floor, you'll find Bedroom Two, a generously proportioned double room that adapts effortlessly to your lifestyle, whether you need a guest bedroom, a nursery, or a dedicated home office. This level also features a stylish, contemporary shower room with a luxurious rain shower head to help you unwind after a long day, and a practical utility cupboard that neatly houses the laundry appliances.
On the top floor, you'll find the property's standout feature, a magnificent primary bedroom suite set within the loft space. Bathed in natural light from overhead skylights, this sanctuary offers direct access to eaves storage and opens into a dedicated walk-in wardrobe and dressing area. The suite is completed by a contemporary en-suite bathroom featuring an oversized bath, creating a true retreat at the top of the home.
Location & Local Area
Nestled in the heart of the historic Stamford Green Conservation Area, West Hill offers an idyllic lifestyle where characterful charm meets town-centre convenience. Despite its tranquil setting, the property is exceptionally well-connected for commuters and motorists alike. A pleasant 15-minute walk (approx. 0.5 miles) takes you directly to Epsom High Street and the mainline railway station, which provides direct services to London Waterloo, London Bridge and Victoria in under 45 minutes. The nearby A3 (approx. 10 mins) and Junction 9 of the M25 at Leatherhead (approx. 12 mins) provide effortless access to London, the South Coast, and major airports. Epsom’s bustling town centre completes the picture with its vibrant array of high-street shops, independent cafes and restaurants, The Ashley Shopping Centre, and a local cinema.
The area is also renowned for its exceptional educational options, making it a top choice for families. Highly regarded schools are all within easy reach, including the 'Outstanding' Stamford Green Primary School & Nursery, just a short stroll away, as well as St Joseph's Catholic Primary, Rosebery School for Girls, and Kingswood House Independent School. Whether you are commuting into the capital, taking to the roads, or enjoying a relaxed weekend on the green, this location effortlessly delivers the very best of Surrey living.
Utilities:
Electricity supply: Mains
Water Supply: Mains
Sewage: Mains
Heating: Electric Underfloor
Broadband: Check Ofcom checker
Mobile signal: Check Ofcom checker
Flooded in the last 5 years: No
Rights and Restrictions:
Private rights of way: As per Land Registry
Public rights of way: No
Listed property: Conservation Area
Restrictions: TBC
What it's like to live in
The practical details that shape daily life here, each with its source. Anything the listing leaves open becomes a question to ask.
Residents parking
Parking
Agent's descriptionLoft
On the top floor, you'll find the property's standout feature, a magnificent primary bedroom suite set within the loft space.
Agent's descriptionUp to 1,000 Mbps
Available to 100% of premises in the postcode (Ofcom, Jan 2026). Postcode coverage, not a speed guarantee: check this exact address with a provider.
Ofcom postcode coverageThe agent has supplied the certificate as a document. Its rating isn't in the listing data, so open it to see the band and assessment date.
Supplied listing documentQuestions worth asking
The listing doesn't answer these. Tick any you'd like to ask and they'll be added to your enquiry message.
Nothing added yet
Loading room styling…
Life nearby
A feel for the area
Getting about
0.5 milesto Epsom Rail Station
Approximate straight-line distance · DfT NaPTAN · 13 Sept 2026Background air quality
- Fine particles · PM₂.₅
- 7.4 µg/m³ · Above the WHO guideline · well within the UK legal limit
- Nitrogen dioxide · NO₂
- 10.5 µg/m³ · Above the WHO guideline · well within the UK legal limit
Annual background levels. For scale: the WHO 2021 guideline is 5 µg/m³ for PM₂.₅ and 10 for NO₂; the UK legal limit is 20 and 40. Lower is better; this is a 1 km model, not a reading at the door.
Defra · 2024 annual model · 1 km areaLocal information is approximate. Distances are straight-line estimates from the available location. Broadband describes postcode coverage, not the speed or service available at this home; check the address with a provider. Air quality is a modelled annual background estimate.
Checking nearby places…
Picture your everyday
Start with the agent's details and explore the Area Overview to get a feel for daily life here.
Local news
Checking connected news sources…
Other homes nearby
Homes in KT19 postcode area →About these property details
The information provided in this listing is for general information purposes only and does not constitute property particulars. We make no warranties or guarantees, express or implied, regarding the accuracy, completeness, or availability of the information.
Property details are provided by the listing agent, developer, or other third parties, and we have no control over the content provided. Prospective buyers or tenants should make their own enquiries and verify all information directly with the agent or relevant party.
Information relating to Energy Performance Certificates, Home Reports, or other statutory documents should be obtained directly from the selling agent or developer where applicable.