
Hornchurch · RM12
Jensen Close, Hornchurch
Jensen Close, Hornchurch, RM12
Guide price · Originally listed at £500,000
• GUIDE PRICE £475,000 - £500,000
• LAST ONE REMAINING
• PLEASE CHECK OUT THE VIDEO
• NO ONWARD CHAIN
• 10 YEAR BUILDZONE NEW BUILD WARRANTY
• TWO BEDROOM/TWO BATHROOM TERRACED HOME
• UNDER FLOOR HEATING THROUGHOUT THE GROUND FLOOR
• OPEN PLAN KITCHEN/LOUNGE/DINER WITH INTEGRATED APPLIANCES
• GROUND FLOOR CLOAKROOM
• FIRST FLOOR FAMILY BATHROOM
• OWN WEST FACING REAR GARDEN
• OFF STREET PARKING
• SITUATED 0.4 MILES TO HORNCHURCH DISTRICT LINE STATION
• CLOSE TO HORNCHURCH TOWN CENTRE & LOCAL AMENITIES
• CCTV
• COUNCIL TAX BAND: NOT YET AVAILABLE
Lease Remaining: 999 years unexpired.
Service Charges: £1,000 per annum.
Listed 3 March 2026 · agent details updated 11 November 2026. An asking price is not a completed sale.
The home, in the agent’s words
Read the full agent description
• GUIDE PRICE £475,000 - £500,000
• LAST ONE REMAINING
• PLEASE CHECK OUT THE VIDEO
• NO ONWARD CHAIN
• 10 YEAR BUILDZONE NEW BUILD WARRANTY
• TWO BEDROOM/TWO BATHROOM TERRACED HOME
• UNDER FLOOR HEATING THROUGHOUT THE GROUND FLOOR
• OPEN PLAN KITCHEN/LOUNGE/DINER WITH INTEGRATED APPLIANCES
• GROUND FLOOR CLOAKROOM
• FIRST FLOOR FAMILY BATHROOM
• OWN WEST FACING REAR GARDEN
• OFF STREET PARKING
• SITUATED 0.4 MILES TO HORNCHURCH DISTRICT LINE STATION
• CLOSE TO HORNCHURCH TOWN CENTRE & LOCAL AMENITIES
• CCTV
• COUNCIL TAX BAND: NOT YET AVAILABLE
Lease Remaining: 999 years unexpired.
Service Charges: £1,000 per annum.
Entrance via
Entrance door to:
Entrance Hall
Stairs to first floor, wood effect flooring, part wood panelling to walls, smooth ceiling with inset spotlights, doors to accommodation.
Ground Floor Cloakroom
5'7 x 3'4.
Suite comprising: vanity wash hand basin with mixer tap and cupboard under, low level wc with push flush. Heated towel rail, smooth ceiling.
Kitchen
12'4 x 6'9.
Double glazed window to front range of base level units and drawers with Quartz work surfaces over, matching upstands and under counter lighting, inset sink unit with mixer tap, range of integrated appliances, range of matching eye level cupboards with under lighting, wood effect flooring, smooth ceiling with inset spotlights, open plan to:
Lounge/Diner
13'9 x 12'10.
Double glazed French doors to rear leading to garden, under stairs storage cupboard, radiator, wood effect flooring, feature wood panelling to walls, smooth ceiling.
First Floor Landing
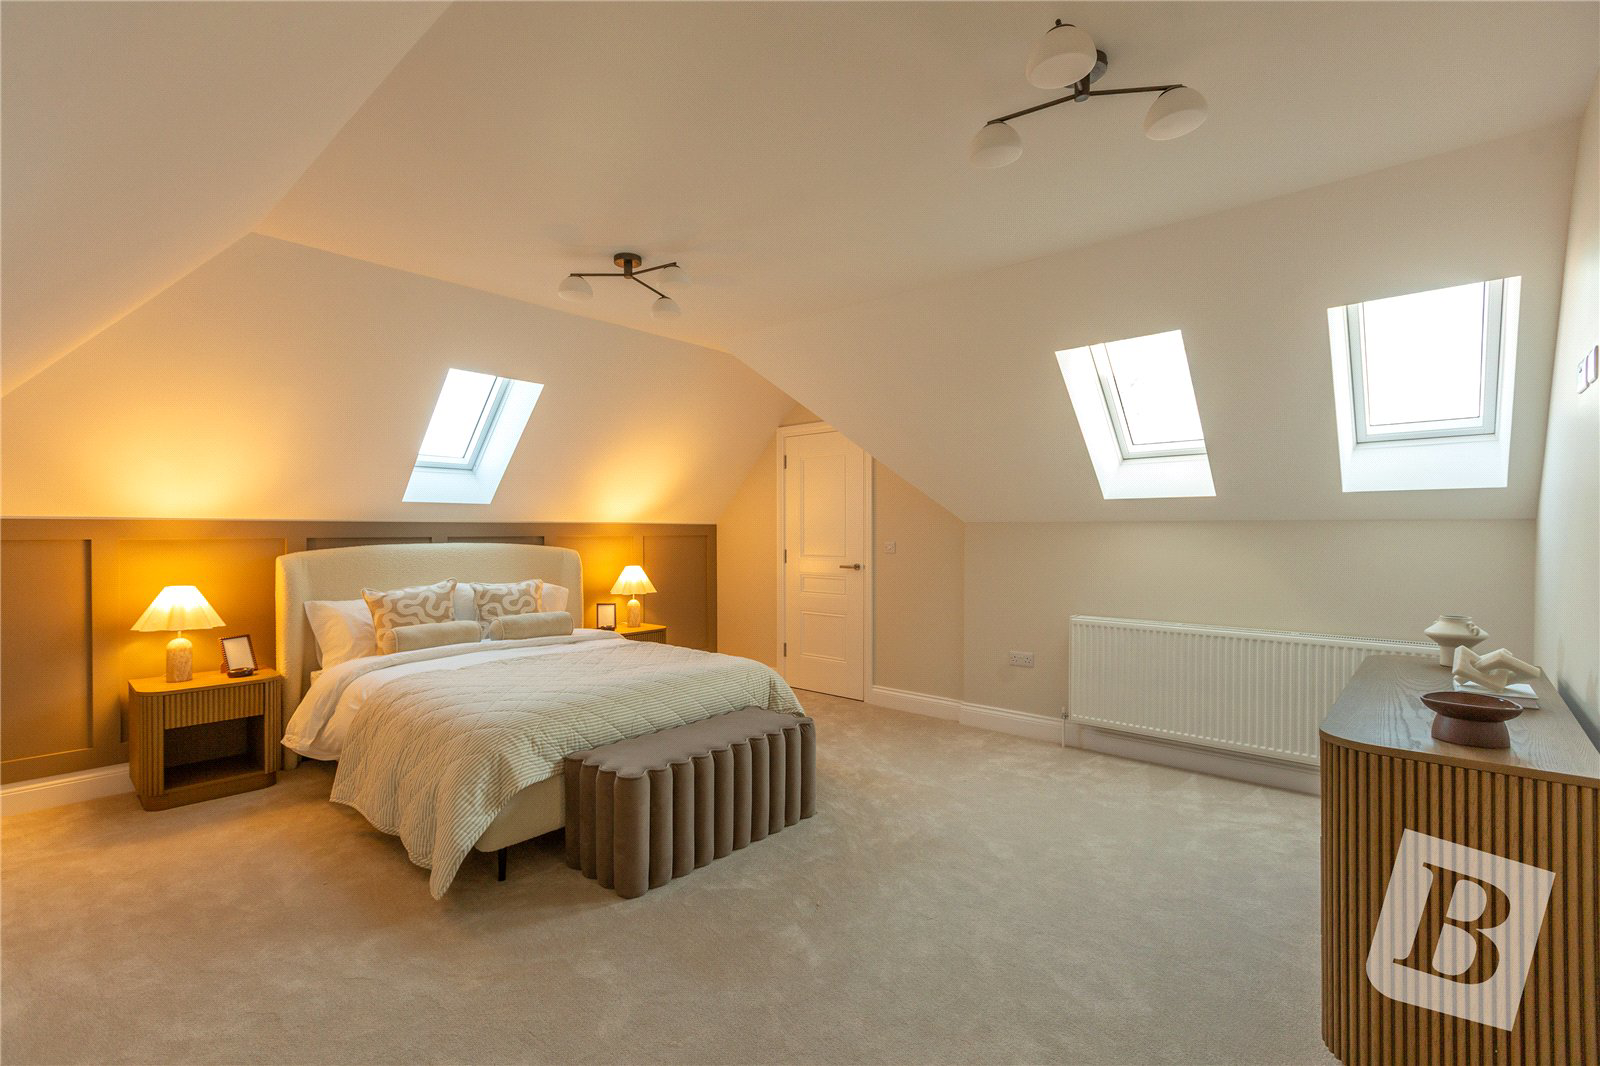
Double glazed Velux window to front, storage cupboard housing hot water cylinder, feature wood panelling to walls, smooth ceiling with inset spotlights, doors to accommodation.
Master Suite
BEDROOM:
20'8 x 15'3.
Two double glazed Velux windows to front, double glazed Velux window to flank, door to:
WALK-IN WARDROBE:
7'11 x 4'9.
Smooth ceiling with inset spotlights, door to:
EN-SUITE:
7'11 x 7'4.
Double glazed Velux window to flank. Suite comprising: corner shower cubicle with rain style shower head over and separate hand shower attachment, vanity wash hand basin with mixer tap and cupboard under, low level wc with push flush. Heated towel rail, tiled flooring, smooth ceiling with inset spotlights.
Bedroom Two
15'2 x 11'10.
Double glazed window to front, range of fitted wardrobes, radiator, smooth ceiling.
Family Bathroom/wc
6'4 x 6'.
Obscure double glazed window to rear. Suite comprising: tiled bath with glazed shower screen with mixer tap, vanity wash hand basin with mixer tap and cupboard under, low level wc with push flush. Heated towel rail, tiled flooring, complementary tiling to walls, smooth ceiling.
West Facing Rear Garden
Commencing paved patio area, remainder laid to artificial lawn.
Front of Property
Residents parking.
Specifications
• Bespoke designed kitchen with 30mm Quartz work surfaces and ambient under unit LED lighting
• Integrated appliances to include fridge/freezer, dishwasher and washer/dryer
• Bathrooms include designer vanity units with LED mirror
• Bristan sanitaryware (or similar) in black
• Full height porcelain tiling to walls and floors of bathroom
• TV points to bedroom and living areas
• Fibre broadband installed
• Video door entry for communal door. HD CCTV provided by Eastman Electrics
• Energy saving Led lighting throughout
• Solid Fire doors throughout
• White UPVC windows with French doors onto own private garden
• Stainless steel & brushed chrome ironmongery throughout
• Wood flooring to kitchen and lounge and neutral carpet to bedrooms
• Underfloor heating to rear, ground floor plots, with air source heat pumps
• A rated energy saving Ideal combi boiler with 7-year warranty
• Radiators with smart energy saving thermostatic valves
• 10 Year new build guarantee by Build-Zone
• Private garden or balcony
• 1 x Car parking space
• Communal gardens
Reservation Agreement
Haverbridge Homes Ltd will ask prospective purchasers to pay, subject to contract, an initial reservation deposit of £5,000 which will be retained if the purchaser withdraws from negotiations or substantively exceeds the exchange deadline to cover abortive costs. If the final purchase is made, the deposit of £5,000 will be deducted from the final price.
Reservation - Upon reservation, Balgores Property Group will require details of your solicitors and how you propose to fund your purchase. The reservation will be taken on the understanding that you immediately instruct your solicitors as Haverbridge Homes Ltd will expect contracts in respect of your purchase to be exchanged within 10 days of site completion (estimated to be June 2025) or 28 days of the draft papers being issued to your solicitors. Haverbridge Homes Ltd reserves the right to re-offer the property for sale if the exchange date is not adhered to. Any alterations will need to be paid in full prior to being carried out.
Completion - Upon exchange of contracts, Haverbridge Homes Ltd will provide a provisional anticipated completion date and their selling agents will keep you informed as to progress. Completion will be subject to a 10 day notice being issued to your solicitors from the developer’s solicitors.
Buyers Information Pack
Please see below the link to access the Buyers Information Pack/TA forms:
https://res.gazeal.co.uk/#/bip-docs?appuid=52201829869a597bfa38709004765762
Key facts
- EPC rating: B (score 85; potential rating B).
- Parking: residents' parking.
- Outside: garden.
What it's like to live in
The practical details that shape daily life here, each with its source. Anything the listing leaves open becomes a question to ask.
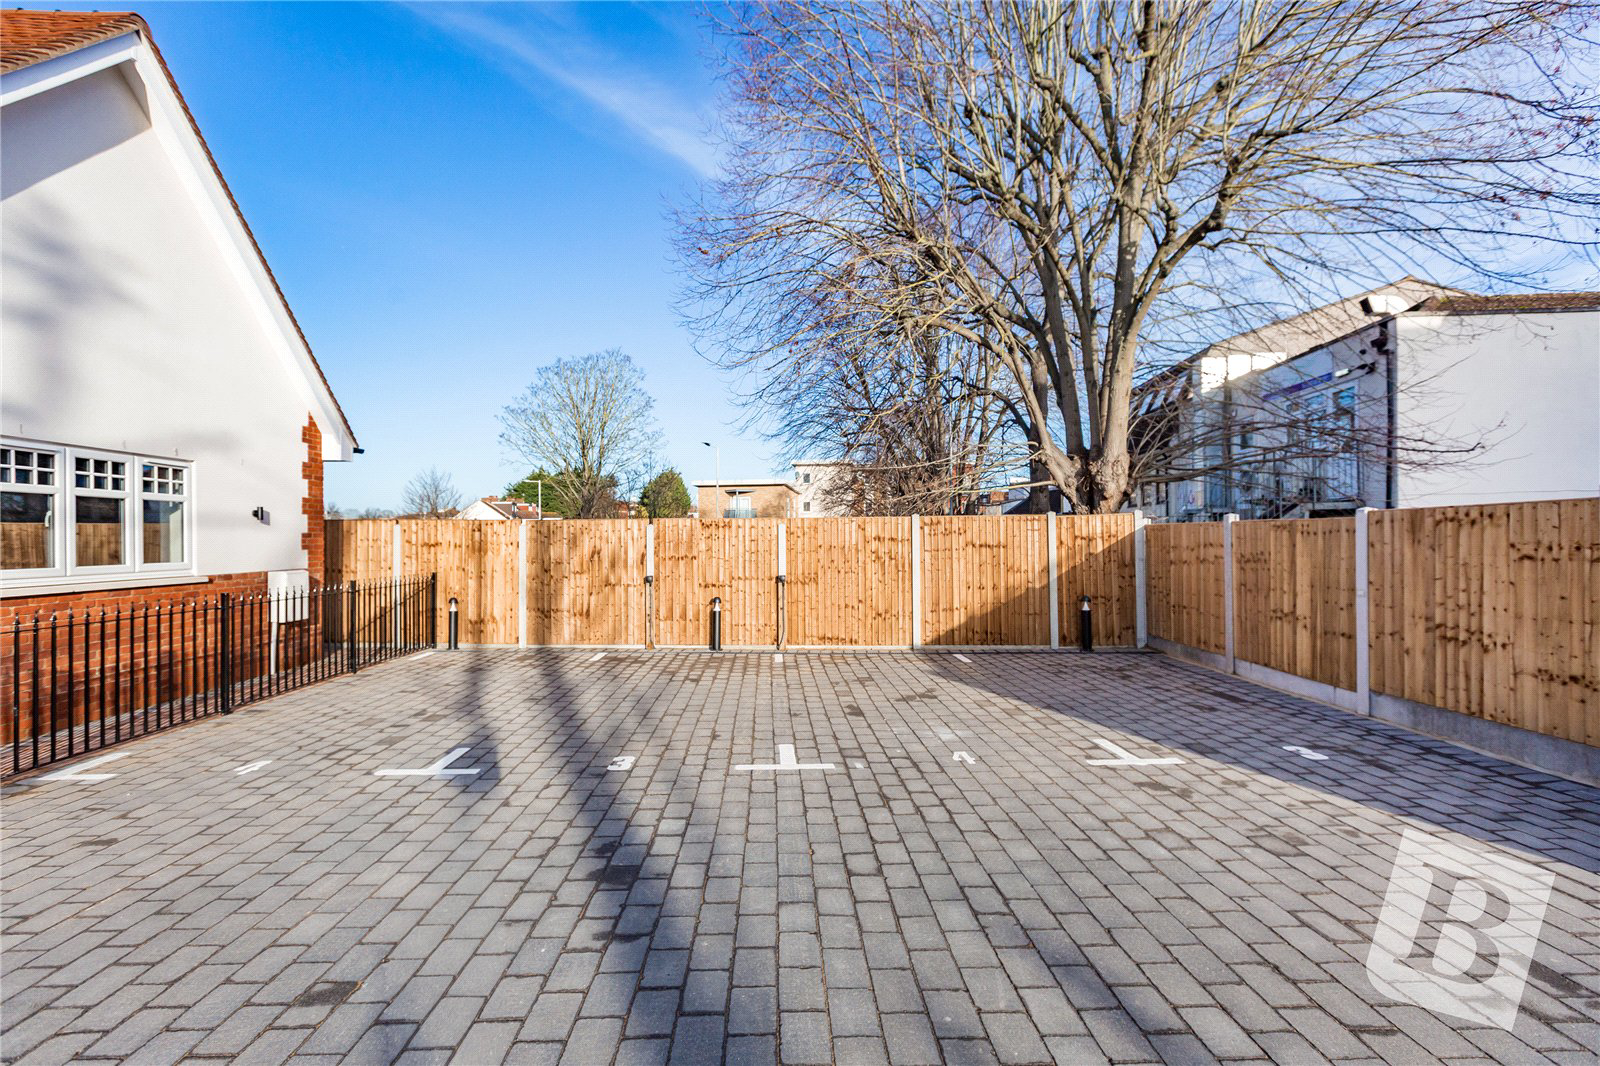 Parking
Off-street parking
• OFF STREET PARKING
Agent's description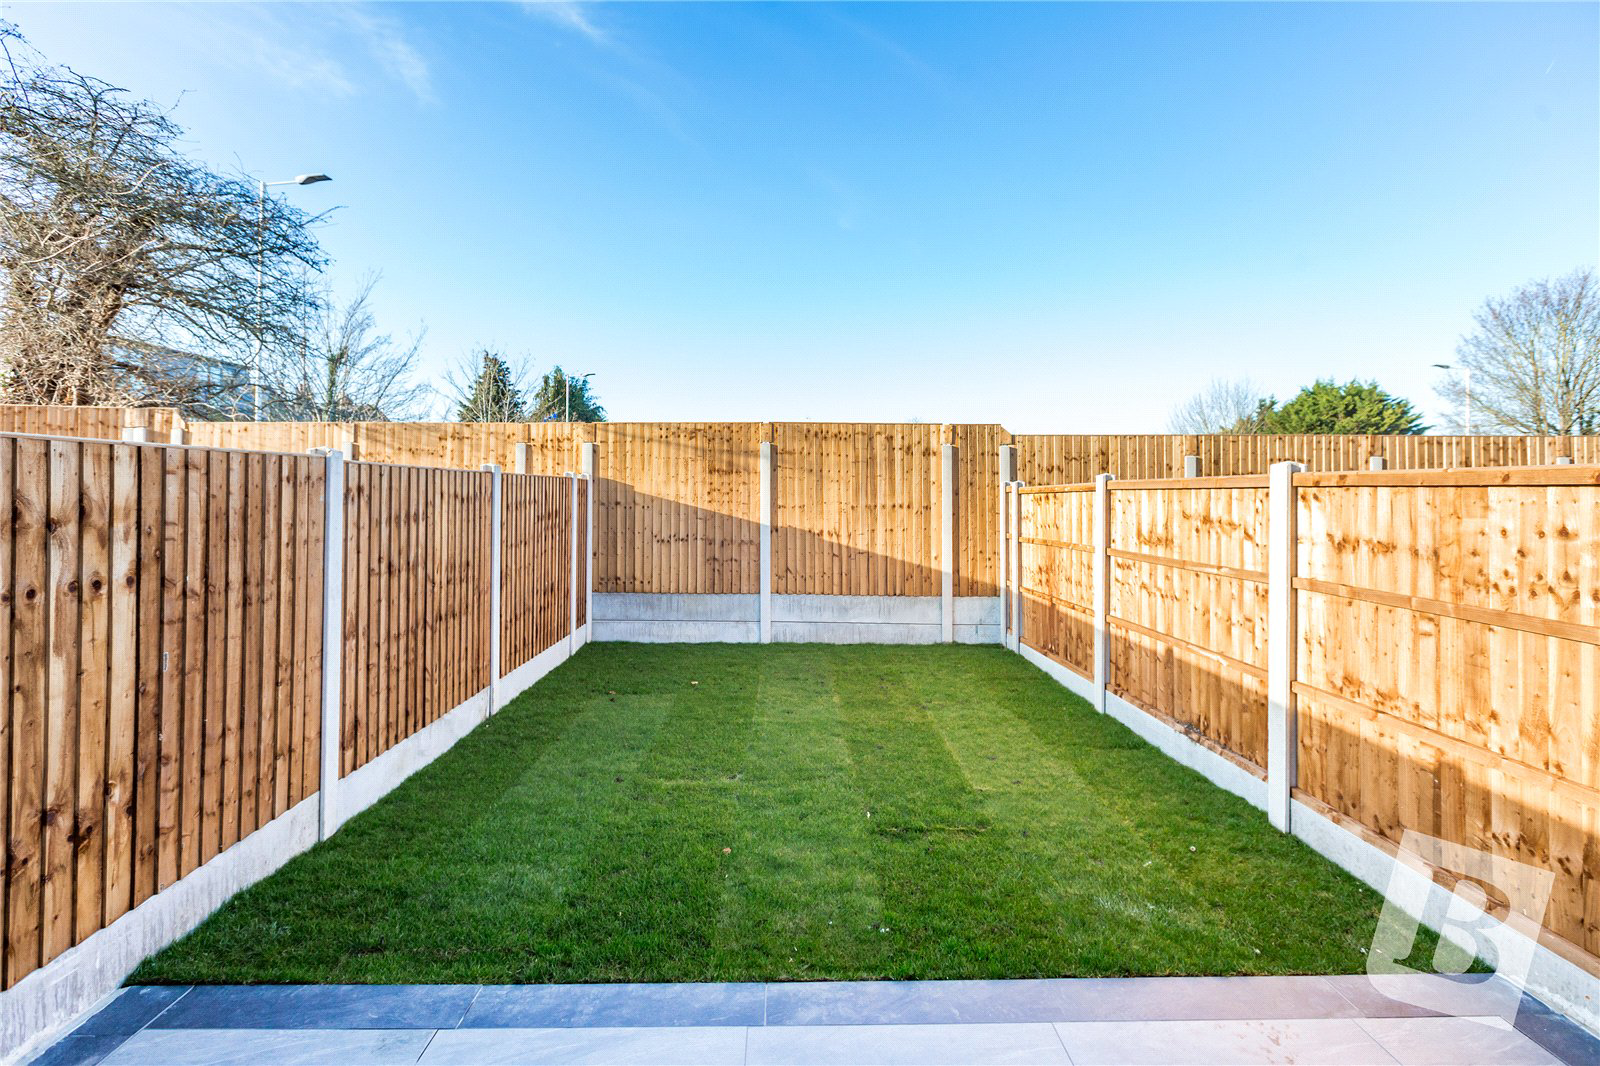 Outdoor space
Rear garden · patio
Agent's descriptionUnderfloor heating · Ideal boiler
HD CCTV provided by Eastman Electrics • Energy saving Led lighting throughout • Solid Fire doors throughout • White UPVC windows with French doors onto own private garden • Stai…
Agent's descriptionDouble glazed
Double glazed window to front range of base level units and drawers with Quartz work surfaces over, matching upstands and under counter lighting, inset sink unit with mixer tap,…
Agent's descriptionBuilt-in wardrobes · Understairs cupboard
Agent's descriptionFreehold · 999 years remaining
Supplied listing field and any agent featuresService charge: £1,000 per annum
Agent's descriptionRated B. Check the assessment date on the certificate.
Agent's descriptionQuestions worth asking
The listing doesn't answer these. Tick any you'd like to ask and they'll be added to your enquiry message.
Nothing added yet
Loading room styling…
Life nearby
A feel for the area
Getting about
0.6 milesto Emerson Park Rail Station
Approximate straight-line distance · DfT NaPTAN · 13 Sept 2026Background air quality
- Fine particles · PM₂.₅
- 8.2 µg/m³ · Above the WHO guideline · well within the UK legal limit
- Nitrogen dioxide · NO₂
- 13.4 µg/m³ · Above the WHO guideline · well within the UK legal limit
Annual background levels. For scale: the WHO 2021 guideline is 5 µg/m³ for PM₂.₅ and 10 for NO₂; the UK legal limit is 20 and 40. Lower is better; this is a 1 km model, not a reading at the door.
Defra · 2024 annual model · 1 km areaLocal information is approximate. Distances are straight-line estimates from the available location. Broadband describes postcode coverage, not the speed or service available at this home; check the address with a provider. Air quality is a modelled annual background estimate.
Checking nearby places…
Picture your everyday
Start with the agent's details and explore the Area Overview to get a feel for daily life here.
Local news
Checking connected news sources…
Other homes nearby
Homes in RM12 postcode area →About these property details
The information provided in this listing is for general information purposes only and does not constitute property particulars. We make no warranties or guarantees, express or implied, regarding the accuracy, completeness, or availability of the information.
Property details are provided by the listing agent, developer, or other third parties, and we have no control over the content provided. Prospective buyers or tenants should make their own enquiries and verify all information directly with the agent or relevant party.
Information relating to Energy Performance Certificates, Home Reports, or other statutory documents should be obtained directly from the selling agent or developer where applicable.