

Rickmansworth · WD3
Park Road, Rickmansworth
Park Road, Rickmansworth, WD3
Offers Over
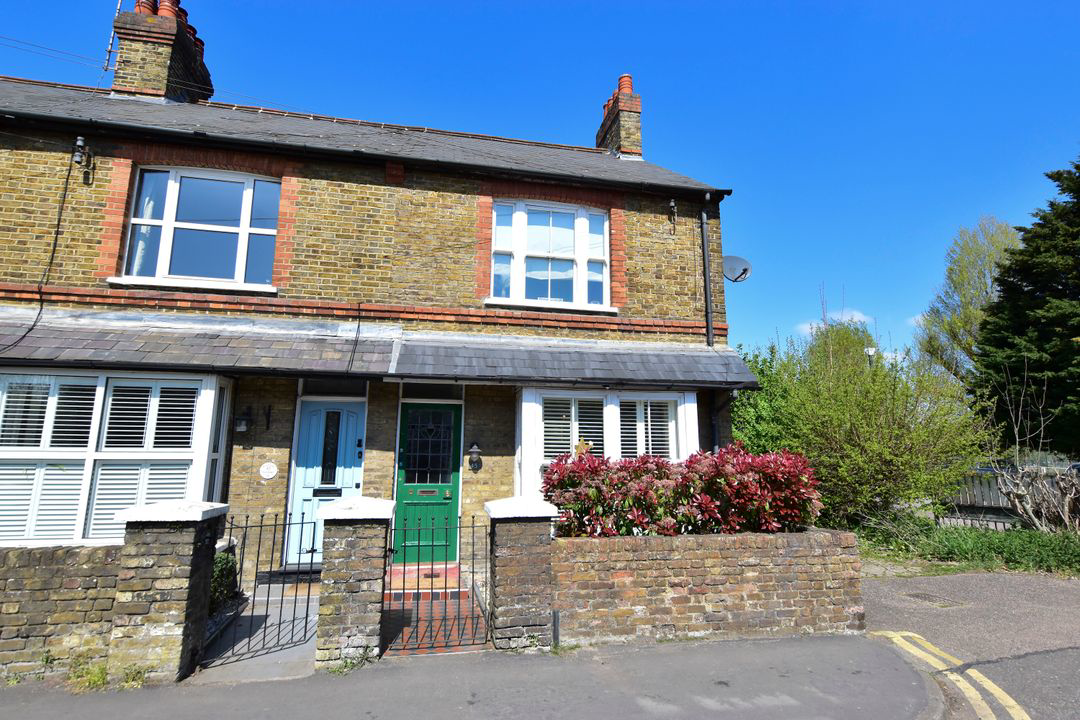
A beautifully extended three-bedroom, two-bathroom end-of-terrace home offering modern living across three floors in the heart of Rickmansworth.
Listed 19 March 2026 · agent details updated 15 November 2026. An asking price is not a completed sale.
The home, in the agent’s words
- End-of-Terrace , Expertly Extended
- Dual Aspect Living Space , Bespoke Integrated Kitchen
- 3 Bed , 2 Bath , 2 Reception Rooms
- Principal Suite , Second Floor Seclusion , Ensuite
- 1194 sq ft , Three Levels , Kitchen/Breakfast Room
- Two Further Bedrooms , Fitted Wardrobes , Family Bathroom
- Bi-Folding Doors , Private Rear Garden , Seamless Indoor-Outdoor Flow
- Outstanding Local Schooling , Rickmansworth Park , Rickmansworth Secondary , St Joan of Arc
- 0.4 Miles to Rickmansworth Station , Met & Chiltern Line
- Town Centre Convenience , Close to London
Read the full agent description
A home of this calibre deserves more than just photos. Join me on the agent led video tour attached as I walk you through this beautifully extended Rickmansworth residence.
Situated in a highly desirable residential pocket, this end-of-terrace home represents a masterclass in modern extension and thoughtful design. Spanning three levels, the property has been transformed into a bright, airy sanctuary that perfectly meets the demands of contemporary family life. From the moment you enter the welcoming hallway, the quality of the finish is evident, with neutral tones and warm wooden flooring creating a sense of immediate cohesion.
The ground floor is the social heart of the home. A spacious, dual-aspect reception and dining room offers a sophisticated space for relaxation, while the separate kitchen—fitted with a range of sleek units and premium integrated appliances—serves as a functional hub for the home cook. This space flows seamlessly into a spectacular second reception and breakfast room. Defined by its impressive bi-folding doors and expansive roof lantern, this room dissolves the boundaries between inside and out, opening directly onto a private rear garden that acts as an idyllic sun trap for alfresco dining and summer entertaining.
The upper floors are dedicated to rest and retreat. The first floor houses two well-proportioned bedrooms, including a generous double with bespoke fitted wardrobes, all served by a stylish family bathroom. However, it is the second floor that offers the ultimate escape. Here, you will find the principal suite—a secluded, light-filled haven with ensuite shower room, offering a level of privacy rarely found in a terrace property.
Positioned perfectly for those who value both serenity and accessibility, Park Road is just a short stroll from the vibrant Rickmansworth town centre. Residents enjoy easy access to the artisanal shops, high-end eateries, and the scenic Aquadrome, while the transport links are unparalleled. With the Metropolitan Line and Chiltern Services providing a swift 20-minute commute to Marylebone and Central London, the property is ideally placed for city professionals. Furthermore, the proximity to "Outstanding" local schools, including Rickmansworth Park, Rickmansworth Secondary and St Joan of Arc, ensures this home is not just a place to live, but a long-term investment in family lifestyle. This is a rare opportunity to secure a turn-key home in one of the area's most sought-after locations.
What it's like to live in
The practical details that shape daily life here, each with its source. Anything the listing leaves open becomes a question to ask.
Private rear garden
Agent's descriptionBuilt-in wardrobes
Agent's descriptionUp to 1,000 Mbps
Available to 100% of premises in the postcode (Ofcom, Jan 2026). Postcode coverage, not a speed guarantee: check this exact address with a provider.
Ofcom postcode coverageFreehold
Supplied listing field and any agent featuresQuestions worth asking
The listing doesn't answer these. Tick any you'd like to ask and they'll be added to your enquiry message.
Nothing added yet
Loading room styling…
Life nearby
A feel for the area
Getting about
0.4 milesto Rickmansworth Rail Station
Approximate straight-line distance · DfT NaPTAN · 13 Sept 2026Background air quality
- Fine particles · PM₂.₅
- 7.5 µg/m³ · Above the WHO guideline · well within the UK legal limit
- Nitrogen dioxide · NO₂
- 10.6 µg/m³ · Above the WHO guideline · well within the UK legal limit
Annual background levels. For scale: the WHO 2021 guideline is 5 µg/m³ for PM₂.₅ and 10 for NO₂; the UK legal limit is 20 and 40. Lower is better; this is a 1 km model, not a reading at the door.
Defra · 2024 annual model · 1 km areaLocal information is approximate. Distances are straight-line estimates from the available location. Broadband describes postcode coverage, not the speed or service available at this home; check the address with a provider. Air quality is a modelled annual background estimate.
Checking nearby places…
Picture your everyday
Start with the agent's details and explore the Area Overview to get a feel for daily life here.
Local news
Checking connected news sources…
Other homes nearby
Homes in WD3 postcode area →About these property details
The information provided in this listing is for general information purposes only and does not constitute property particulars. We make no warranties or guarantees, express or implied, regarding the accuracy, completeness, or availability of the information.
Property details are provided by the listing agent, developer, or other third parties, and we have no control over the content provided. Prospective buyers or tenants should make their own enquiries and verify all information directly with the agent or relevant party.
Information relating to Energy Performance Certificates, Home Reports, or other statutory documents should be obtained directly from the selling agent or developer where applicable.