
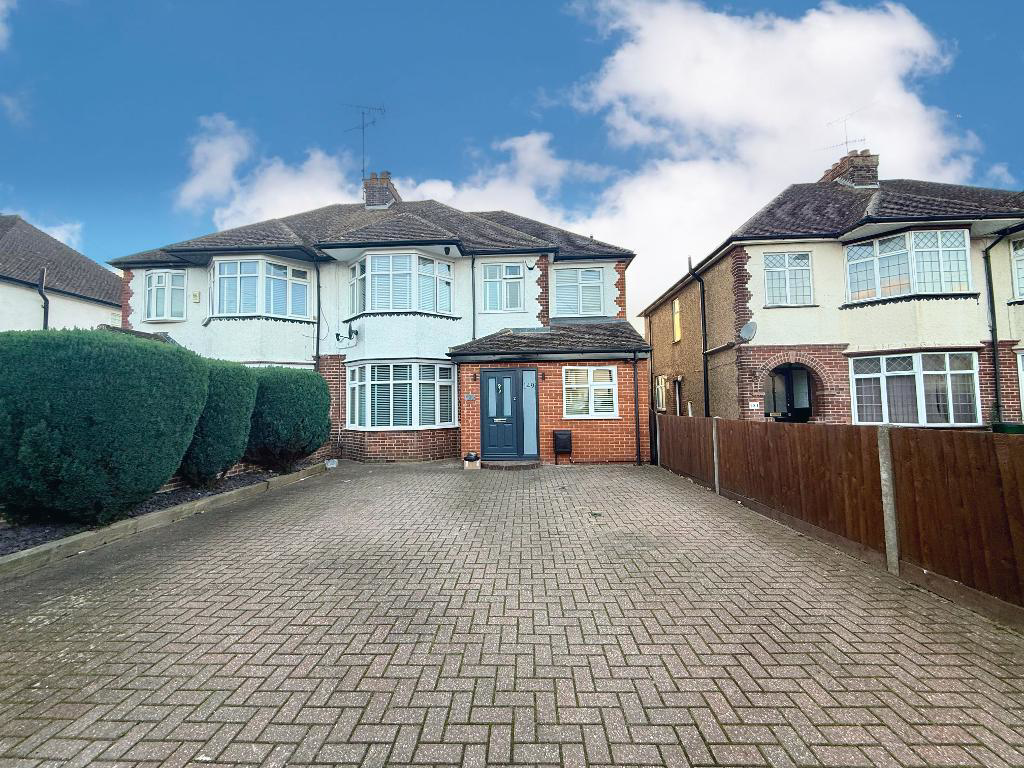
Luton · LU3
Barton Road, Luton
Barton Road, Luton, LU3
In Excess of · Originally listed at £600,000
Description Available for move in from December ***CHAIN FREE TRADITIONAL BAY FRONTED FAMILY HOME*** Beautifully presented home with POTENTIAL TO FURTHER EXTEND (STPP) benefiting from REFITTED KITCHEN, ground floor shower room and first floor bathroom. DESCRIPTION: This lovely family home offers spacious and beautifully presented accommodation throughout.
Listed 12 May 2026 · agent details updated 13 November 2026. An asking price is not a completed sale.
The home, in the agent’s words
- Chain Free Accommodation
- Four Bedrooms
- Good School Catchments
- Landscaped Rear Garden
- Double Glazed And Gas Central Heating
Read the full agent description
Description
Available for move in from December
***CHAIN FREE TRADITIONAL BAY FRONTED FAMILY HOME***
Beautifully presented home with POTENTIAL TO FURTHER EXTEND (STPP) benefiting from REFITTED KITCHEN, ground floor shower room and first floor bathroom.
DESCRIPTION:
This lovely family home offers spacious and beautifully presented accommodation throughout.
Internally, the property features an entrance hall, a study, and a bay-fronted living room with a charming log burner. There is also a sitting room that opens seamlessly into the stunning refitted kitchen/diner. The kitchen is fitted with a comprehensive range of wall and base units, an inset sink unit, and integrated appliances. bi fold doors open onto the rear garden, while three Velux windows, tiled flooring, and ceiling spotlights create a bright, contemporary feel.
A utility room provides additional storage and workspace, with further wall and base units, an inset sink, appliance space, and tiled flooring. The family shower room includes a walk-in shower cubicle, vanity wash hand basin, and WC.
Upstairs, the first-floor landing leads to four well-proportioned bedrooms and a beautifully refitted family bathroom, complete with bath, wash hand basin, and WC.
Externally, the property benefits from a large block-paved driveway providing off-road parking for several vehicles, and a stunning landscaped rear garden featuring a lawn, patio area, well-stocked shrub borders, and an outhouse with power.
Barton Road is an extremely sought after road and properties rarely become available for sale. It is located within walking distance to open countryside & South Beds Golf Club. There are an array of shops, bus routes, Sainsbury's supermarket and other amenities all nearby. Luton airport, the M1 and Luton & Leagrave train stations are all a short drive away. The area has proved popular amongst families and children will often attend the highly sought after Warden Hill Primary and Icknield secondary as their schools.
EPC - C
- map (opens in a new window)
Ground FloorEntrance Hall:Study:
11' 9'' x 6' 1'' (3.6m x 1.86m)
Living Room:
15' 3'' x 11' 7'' (4.68m x 3.55m)
Utility Room:
9' 11'' x 6' 10'' (3.04m x 2.11m)
Shower Room:
6' 10'' x 6' 0'' (2.11m x 1.83m)
Kitchen/Diner:
24' 2'' x 12' 2'' (7.39m x 3.72m)
First FloorLanding:Bedroom One:
15' 1'' x 11' 9'' (4.61m x 3.59m)
Bedroom Two:
12' 9'' x 10' 10'' (3.91m x 3.32m)
Bedroom Three:
13' 8'' x 9' 0'' (4.2m x 2.75m)
Bedroom Four:
12' 5'' x 5' 11'' (3.8m x 1.82m)
Family Bathroom:
6' 7'' x 5' 10'' (2.02m x 1.78m)
ExteriorOuter House:Additional Information
For more details please call us on 01582 847800 or send an email to tom@indigo-res.co.uk.
What it's like to live in
The practical details that shape daily life here, each with its source. Anything the listing leaves open becomes a question to ask.
Driveway
Externally, the property benefits from a large block-paved driveway providing off-road parking for several vehicles, and a stunning landscaped rear garden featuring a lawn, pati…
Agent's descriptionLandscaped rear garden · patio
Agent's descriptionGas central heating
Gas Central Heating
Agent's descriptionDouble glazed
Gas Central Heating
Agent's descriptionfreehold
Supplied listing field and any agent featuresRated C. Check the assessment date on the certificate.
Agent's descriptionQuestions worth asking
The listing doesn't answer these. Tick any you'd like to ask and they'll be added to your enquiry message.
Nothing added yet
Loading room styling…
Life nearby
Picture your everyday
Start with the agent's details and explore the Area Overview to get a feel for daily life here.
Local news
Checking connected news sources…
Other homes nearby
Homes in LU3 postcode area →About these property details
The information provided in this listing is for general information purposes only and does not constitute property particulars. We make no warranties or guarantees, express or implied, regarding the accuracy, completeness, or availability of the information.
Property details are provided by the listing agent, developer, or other third parties, and we have no control over the content provided. Prospective buyers or tenants should make their own enquiries and verify all information directly with the agent or relevant party.
Information relating to Energy Performance Certificates, Home Reports, or other statutory documents should be obtained directly from the selling agent or developer where applicable.