

Betchworth, Surrey · RH3
The Street, Betchworth
The Street, Betchworth, Surrey, RH3
Guide price
A LANDMARK GRADE II LISTED PERIOD HOME ENJOYING MAGNIFICENT LAKESIDE GROUNDS IN THE HEART OF
BETCHWORTH VILLAGE ...........
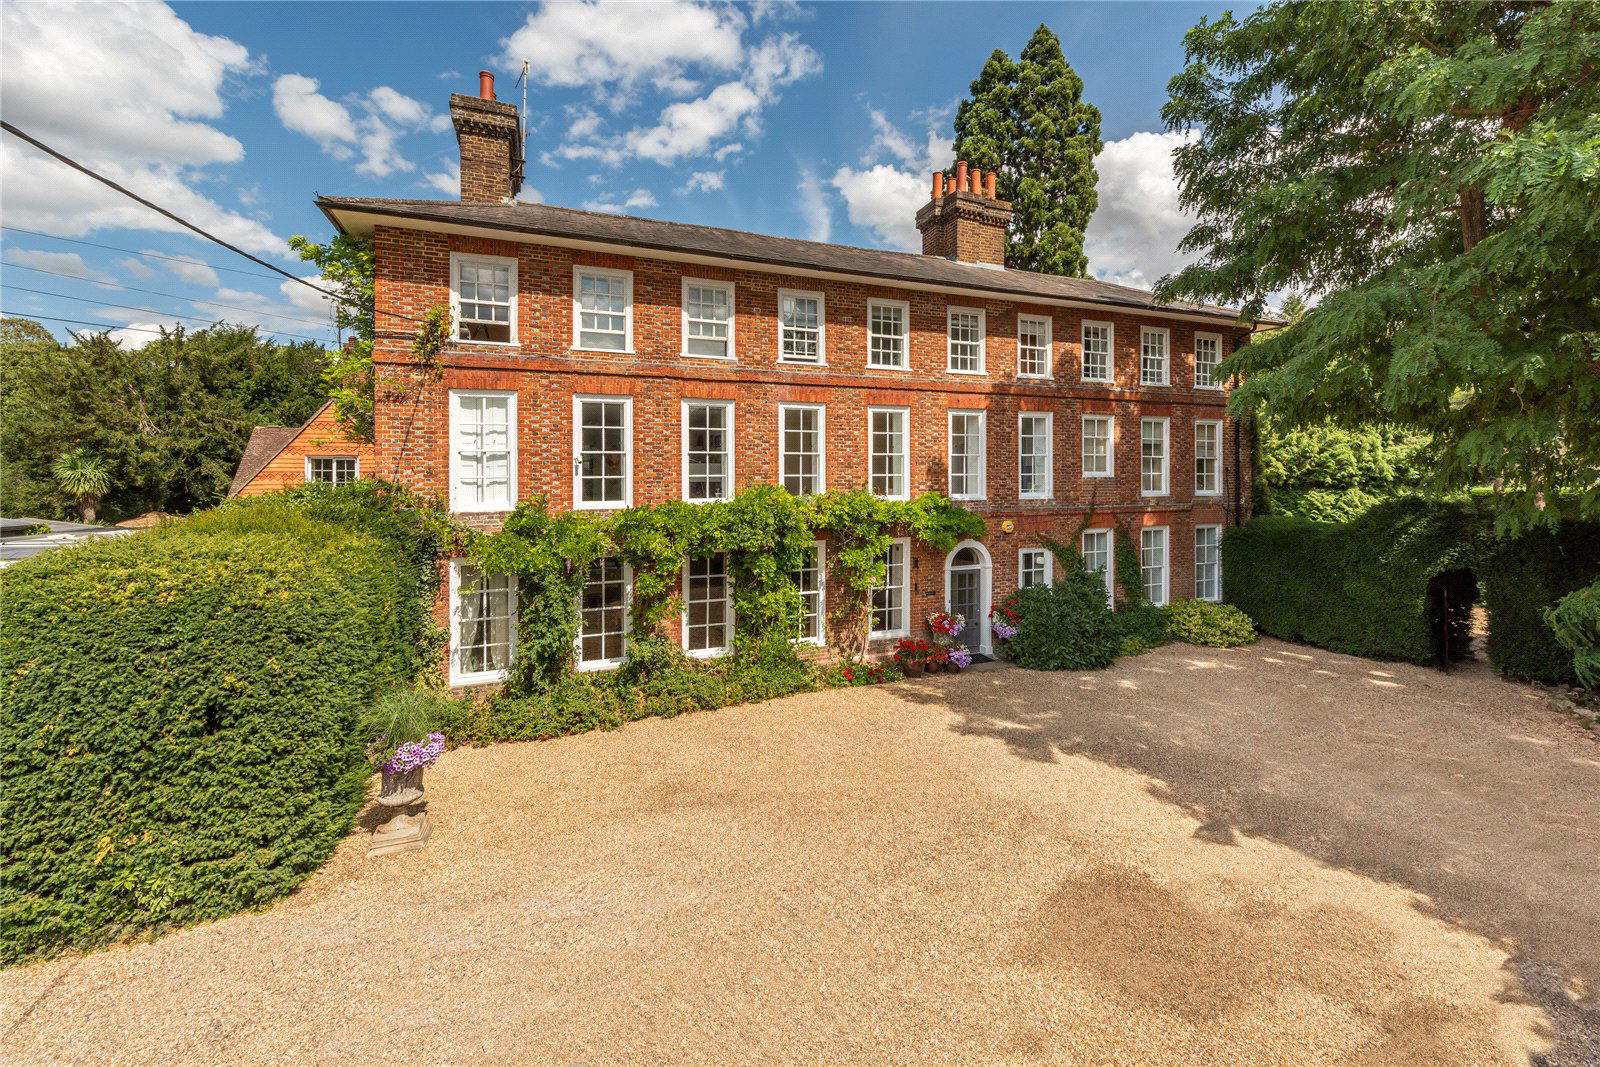
The Old House North forms a substantial wing of this distinguished Grade II listed period residence, occupying a prominent position in the heart of the picturesque Surrey village of Betchworth. The original house is understood to date from the 17th century, with its handsome Georgian façade added during the 18th century and further sympathetic additions in the 19th century. Rich in architectural character, the property retains a wealth of period features including exposed timbers, impressive fireplaces, elegant proportions and original detailing, creating a home of immense charm and distinction. The beautifully proportioned accommodation is centred around a welcoming reception hall with a substantial wood-burning stove, creating a striking first impression. Beyond are two elegant reception rooms, including a magnificent drawing room overlooking the front o…
Listed 13 August 2026 · agent details updated 3 November 2026. An asking price is not a completed sale.
The home, in the agent’s words
- Listed (I/II)
Read the full agent description
A LANDMARK GRADE II LISTED PERIOD HOME ENJOYING MAGNIFICENT LAKESIDE GROUNDS IN THE HEART OF
BETCHWORTH VILLAGE ...........
The Old House North forms a substantial wing of this distinguished Grade II listed period residence, occupying a prominent position in the heart of the picturesque Surrey village of Betchworth. The original house is understood to date from the 17th century, with its handsome Georgian façade added during the 18th century and further sympathetic additions in the 19th century. Rich in architectural character, the property retains a wealth of period features including exposed timbers, impressive fireplaces, elegant proportions and original detailing, creating a home of immense charm and distinction. The beautifully proportioned accommodation is centred around a welcoming reception hall with a substantial wood-burning stove, creating a striking first impression. Beyond are two elegant reception rooms, including a magnificent drawing room overlooking the front of the property with an attractive period fireplace. The separate family room flows seamlessly into the superb kitchen/dining room, measuring approximately 25’6” × 16’9”, fitted with a quality range of cabinetry centred around a substantial island. Exposed timbers and a striking brick fireplace housing the Aga provide an impressive focal point, although prospective purchasers should note that the Aga is currently uncommissioned. An inner hall provides access to the staircase and the extensive cellarage, comprising four generous cellar rooms offering excellent storage together with exciting potential for a variety of uses, subject to any necessary consents. The first floor is equally impressive, with an elegant principal bedroom suite incorporating a walk-in wardrobe and generous adjoining bathroom with twin wash hand basins, corner bath and separate shower cubicle. Bedroom three benefits from built-in wardrobes and an en-suite shower room, whilst a separate laundry/shower room provides further practicality. Occupying the second floor is a substantial guest bedroom with adjoining shower and twin wash hand basins, together with two further bedrooms served by a cloakroom.
The grounds are a particular feature, extending to just under 2 acres and enjoying an exceptional setting overlooking a magnificent lake. A generous sun terrace adjoins the kitchen/dining room, with steps descending through beautifully landscaped gardens to the water’s edge. An attractive footbridge crosses to the eastern side of the lake, where established woodland leads to a further area of lawn with several garden outbuildings. The property also benefits from a vehicular right of way over neighbouring land, providing useful secondary access. To the front, a gravel driveway provides ample parking and turning, whilst there is also a semi-detached double garage. Please note that there is a pedestrian gated right of access for use of the owners of The Old House North conveniently allowing for garden waste, mowers etc to be brought in from the front. Combining architectural heritage, beautifully proportioned accommodation and exceptional lakeside grounds, The Old House North offers a rare opportunity to acquire a landmark village home in one of Surrey’s most desirable locations.
Key facts
- Council tax band: G.
- Outside: garden.
What it's like to live in
The practical details that shape daily life here, each with its source. Anything the listing leaves open becomes a question to ask.
Double garage + Driveway
To the front, a gravel driveway provides ample parking and turning, whilst there is also a semi-detached double garage.
Agent's descriptionTerrace · landscaped garden
Agent's descriptionBuilt-in wardrobes
Agent's descriptionUp to 1,000 Mbps
Available to 67% of premises in the postcode (Ofcom, Jan 2026). Postcode coverage, not a speed guarantee: check this exact address with a provider.
Ofcom postcode coverageBand G
Council tax, Band G
Agent's descriptionQuestions worth asking
The listing doesn't answer these. Tick any you'd like to ask and they'll be added to your enquiry message.
Nothing added yet
Loading room styling…
Life nearby
A feel for the area
Getting about
0.7 milesto Betchworth Rail Station
Approximate straight-line distance · DfT NaPTAN · 13 Sept 2026Background air quality
- Fine particles · PM₂.₅
- 6.9 µg/m³ · Above the WHO guideline · well within the UK legal limit
- Nitrogen dioxide · NO₂
- 8.0 µg/m³ · Meets the WHO guideline
Annual background levels. For scale: the WHO 2021 guideline is 5 µg/m³ for PM₂.₅ and 10 for NO₂; the UK legal limit is 20 and 40. Lower is better; this is a 1 km model, not a reading at the door.
Defra · 2024 annual model · 1 km areaLocal information is approximate. Distances are straight-line estimates from the available location. Broadband describes postcode coverage, not the speed or service available at this home; check the address with a provider. Air quality is a modelled annual background estimate.
Checking nearby places…
Picture your everyday
Start with the agent's details and explore the Area Overview to get a feel for daily life here.
Local news
Checking connected news sources…
Other homes nearby
Homes in RH3 postcode area →About these property details
The information provided in this listing is for general information purposes only and does not constitute property particulars. We make no warranties or guarantees, express or implied, regarding the accuracy, completeness, or availability of the information.
Property details are provided by the listing agent, developer, or other third parties, and we have no control over the content provided. Prospective buyers or tenants should make their own enquiries and verify all information directly with the agent or relevant party.
Information relating to Energy Performance Certificates, Home Reports, or other statutory documents should be obtained directly from the selling agent or developer where applicable.