

Totmonslow · ST10
Draycott Road, Totmonslow
Draycott Road, Totmonslow ST10 4JJ
Originally listed at £695,000
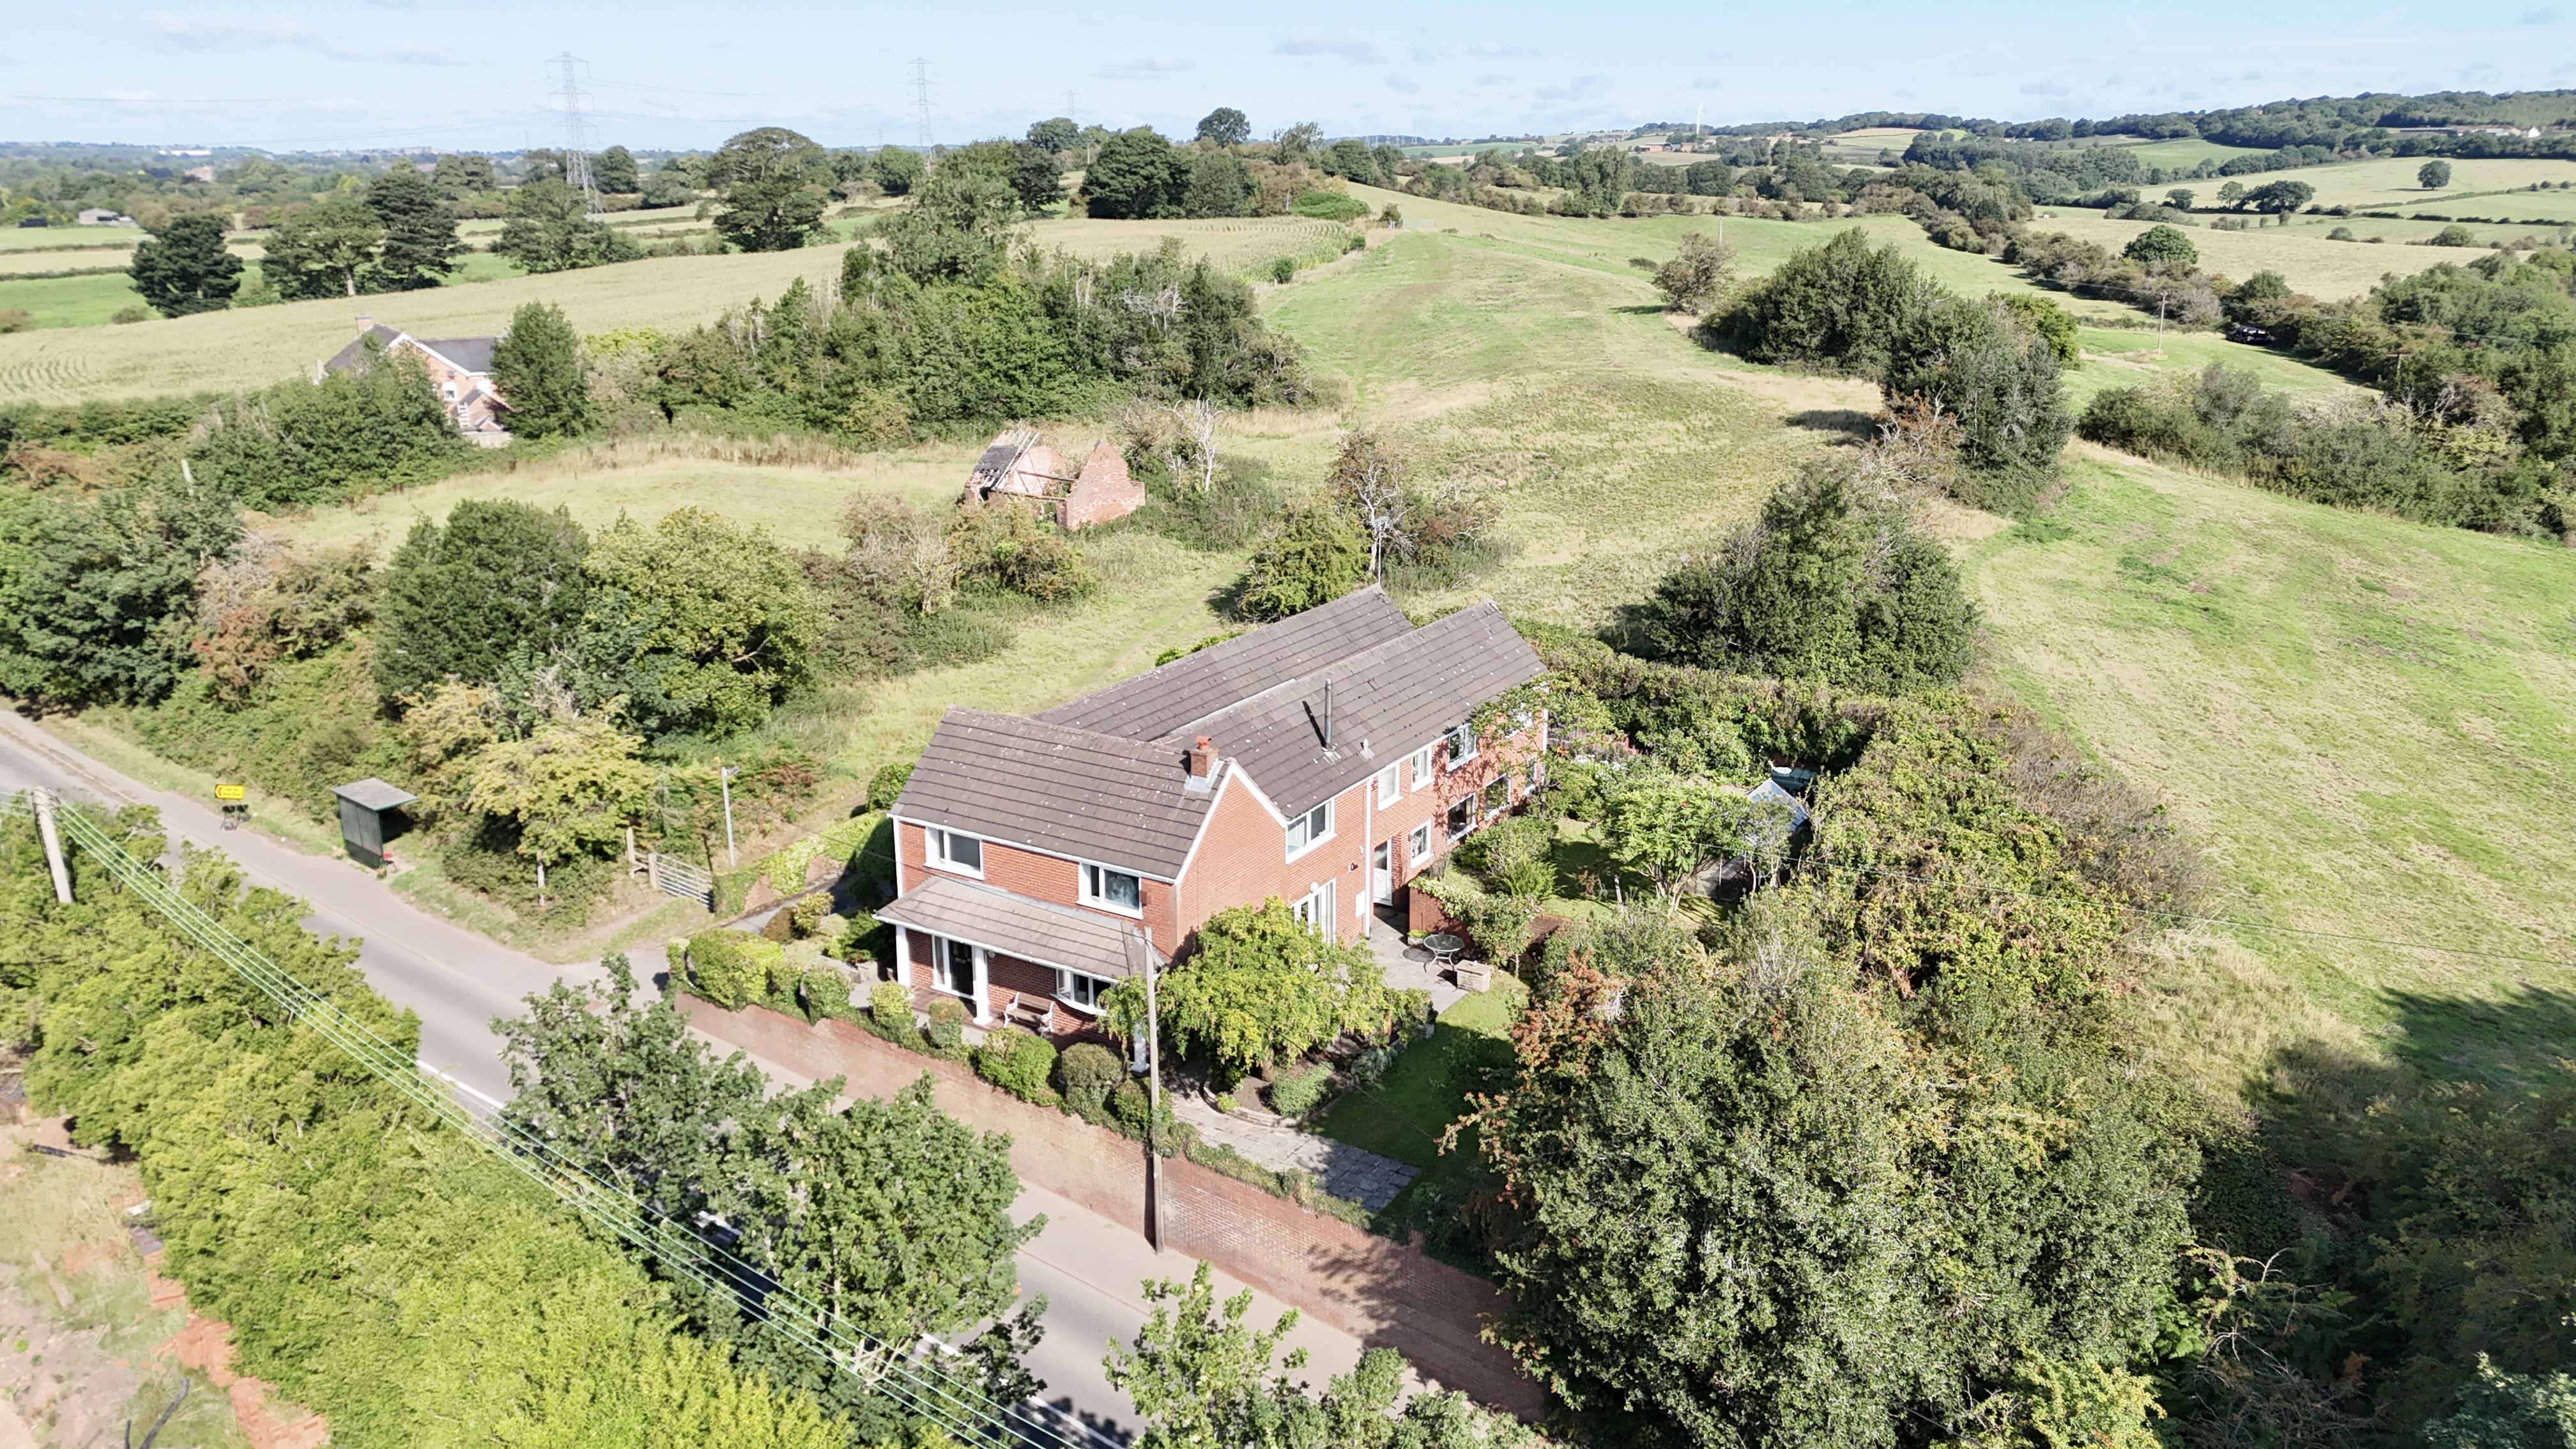
Ain’t no mountain high enough… to keep you from loving this home! Nestled in the heart of the countryside, surrounded by rolling fields!
Listed 30 July 2025 · agent details updated 28 September 2026. An asking price is not a completed sale.
The home, in the agent’s words
- Seven spacious bedrooms! Perfect for large families, multi-generational living, or hosting guests in comfort and style.
- Former Bed & Breakfast Charm! With a rich history of hospitality, the home offers flexible living space and a layout ideal for entertaining or running a business.
- Idyllic countryside setting! Surrounded by open fields and far-reaching views, enjoy peace, privacy, and the beauty of rural life.
- Multiple reception rooms, a large kitchen, and versatile spaces create endless potential for modern family living.
- Character & Potential Combined – A rare blend of traditional charm and future opportunity — ready to be your forever home or next great venture.
Read the full agent description
Ain’t no mountain high enough… to keep you from loving this home! Nestled in the heart of the countryside, surrounded by rolling fields and far reaching rural views, High Gables is a magnificent seven-bedroom detached family home with character, space and a versatility that is rarely found. Having been cherished by the same family for decades and being formerly a successful bed & breakfast, this is a home with a story and now an exciting opportunity for its next chapter. Whether you’re dreaming of a large family haven, multi-generational living, somewhere to work from home, or perhaps the opportunity to recreate its former B&B use, High Gables offers an abundance of possibilities.
From the moment you arrive, there is an immediate feeling of space and tranquility. The generous driveway leads to a home surrounded by its own wraparound gardens, while the countryside stretches out beyond, creating a wonderful sense of freedom and privacy spaces. Step in through the front door and you are welcomed by a generous entrance hallway leading to the downstairs accommodation. At the front is a formal living room with open fireplace perfect for those colder winter evenings. The living room opens into a formal dining room with French doors leading to a patio and garden beyond, creating a wonderful sense of freedom and privacy. A useful wet room and cloakroom come utility room are handy additions. With a contemporary breakfast kitchen fitted with cream cupboards and complementing worktops. A further family room is located to the back of the home with access out to both the back and the side.
Upstairs, the accommodation is particularly versatile and is arranged over two distinct areas accessed via separate staircases. Leading to four of the main double bedrooms, two of these benefit from walk in wardrobe space with a bathroom completing this space. The layout offers the exciting possibility of creating a more independent four bedroom area, subject to any necessary permissions and alterations. The second staircase is accessed from the rear family room and leads to three further double bedrooms, two having built in wardrobes with a contemporary bathroom having bath and shower. With an open plan living dining kitchen which provide yet another flexible area for family life or independent use. From here doors lead out onto a balcony with access to the garden.
High Gables is set within an idyllic rural setting with views stretching for miles, the garden is wraparound with mature borders, fruit trees and lawn with generous driveway providing off road parking for multiple vehicles. The garden areas could easily be separated to create 2 enclosed gardens adding to the potential for separate living. An integral double garage houses two useful workshops and offer potential for further expansion.
Despite its wonderful rural setting, High gables is far from isolated. The village of Tean is just a short stroll away, offering local shops, eateries and schools, together with convenient commuter links.
Ultimately, this is much more than simply a seven bedroomed house. High Gables is a home that can evolve with you.
A place where a large family can grow.
A home where generations can live together while still enjoying their own space.
A property with the potential to work from home or revive its former B&B story.
Because darling, ain’t no mountain high enough, ain’t no valley low enough, ain’t no river wide enough to keep you from the home you were always meant to find!
What it's like to live in
The practical details that shape daily life here, each with its source. Anything the listing leaves open becomes a question to ask.
Double garage + Driveway
An integral double garage houses two useful workshops and offer potential for further expansion.
Agent's descriptionPatio · balcony
Agent's descriptionBuilt-in wardrobes
Agent's descriptionUp to 30 Mbps
Available to 15% of premises in the postcode (Ofcom, Jan 2026). Postcode coverage, not a speed guarantee: check this exact address with a provider.
Ofcom postcode coveragefreehold
Supplied listing field and any agent featuresQuestions worth asking
The listing doesn't answer these. Tick any you'd like to ask and they'll be added to your enquiry message.
Nothing added yet
Loading room styling…
Life nearby
A feel for the area
Getting about
2.6 milesto Blythe Bridge Rail Station
Approximate straight-line distance · DfT NaPTAN · 13 Sept 2026Background air quality
- Fine particles · PM₂.₅
- 6.1 µg/m³ · Above the WHO guideline · well within the UK legal limit
- Nitrogen dioxide · NO₂
- 5.0 µg/m³ · Meets the WHO guideline
Annual background levels. For scale: the WHO 2021 guideline is 5 µg/m³ for PM₂.₅ and 10 for NO₂; the UK legal limit is 20 and 40. Lower is better; this is a 1 km model, not a reading at the door.
Defra · 2024 annual model · 1 km areaLocal information is approximate. Distances are straight-line estimates from the available location. Broadband describes postcode coverage, not the speed or service available at this home; check the address with a provider. Air quality is a modelled annual background estimate.
Checking nearby places…
Picture your everyday
Start with the agent's details and explore the Area Overview to get a feel for daily life here.
Local news
Checking connected news sources…
Other homes nearby
Homes in ST10 postcode area →About these property details
The information provided in this listing is for general information purposes only and does not constitute property particulars. We make no warranties or guarantees, express or implied, regarding the accuracy, completeness, or availability of the information.
Property details are provided by the listing agent, developer, or other third parties, and we have no control over the content provided. Prospective buyers or tenants should make their own enquiries and verify all information directly with the agent or relevant party.
Information relating to Energy Performance Certificates, Home Reports, or other statutory documents should be obtained directly from the selling agent or developer where applicable.