

Sleaford, Lincolnshire · NG34
Howell, Sleaford
Howell, Sleaford, Lincolnshire, NG34 9PT
Guide Price
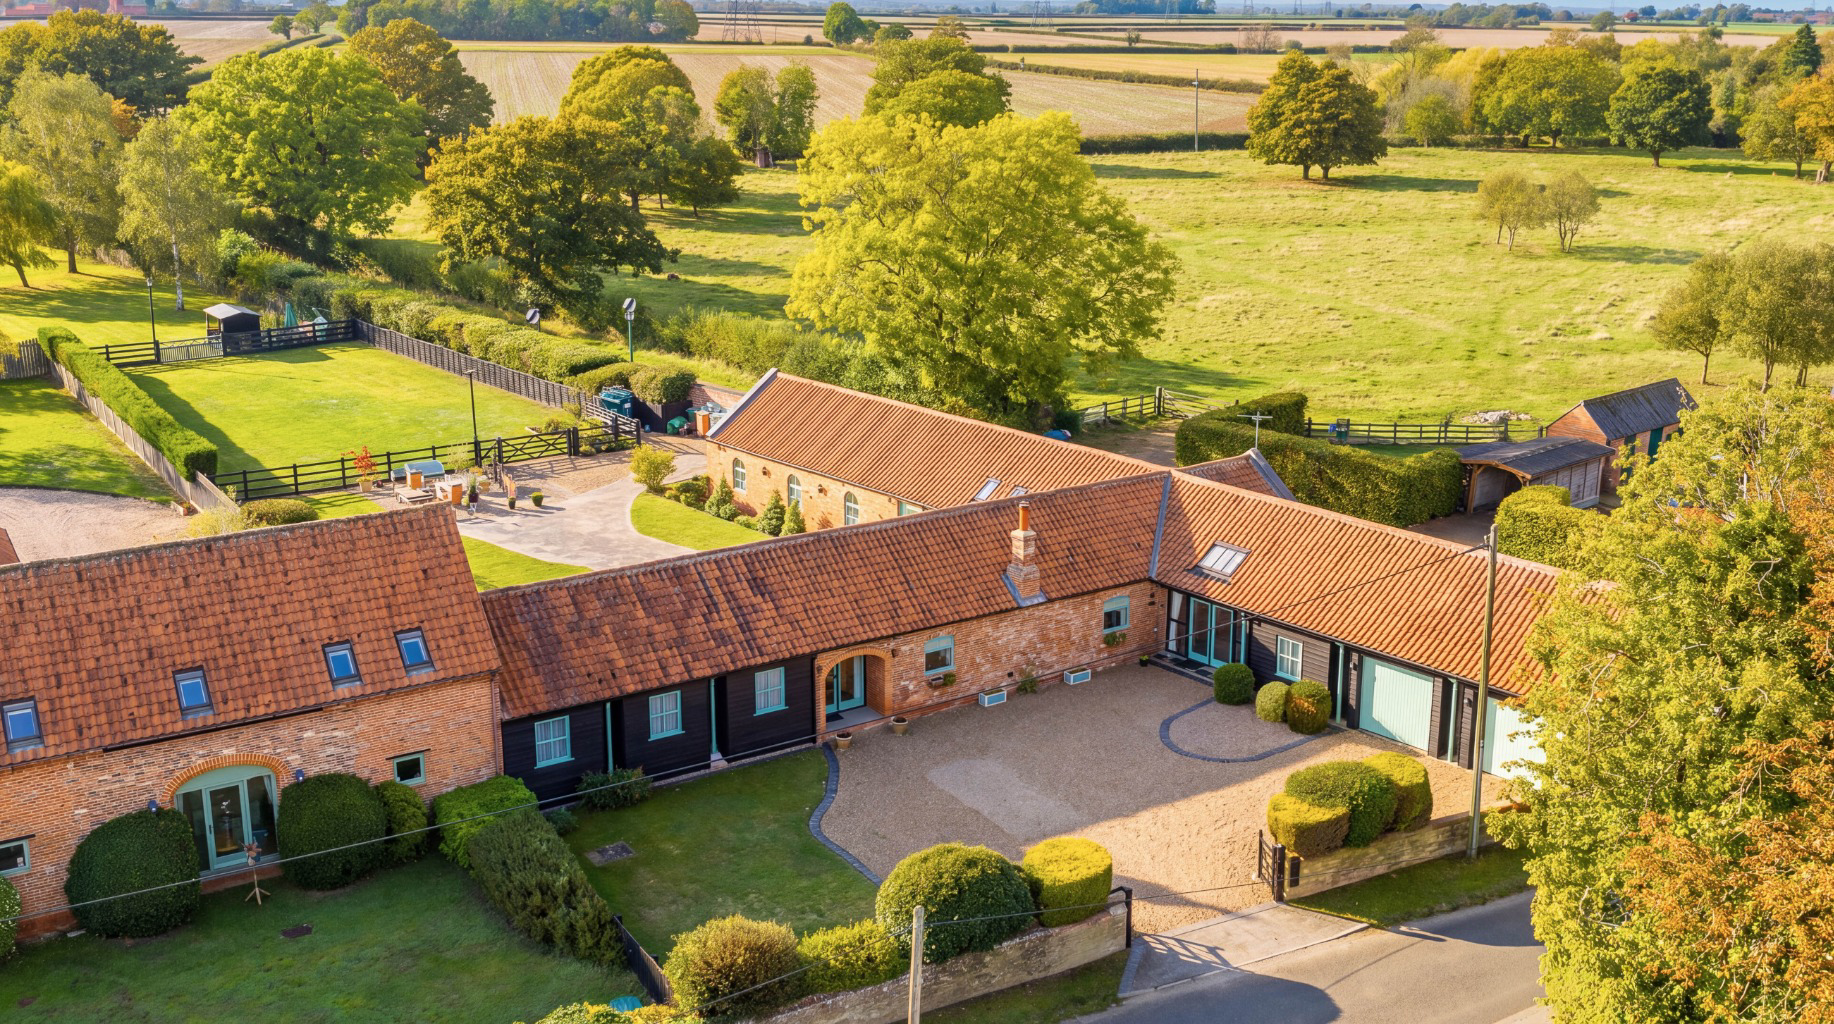
West Grange is a distinctive unlisted barn conversion located in the rural hamlet of Howell. The property combines character and generous proportions with far-reaching rural views. Almost 3,000 sq ft of accommodation sits beneath vaulted ceilings and exposed timbers, with an impressive inglenook fir
Listed 29 September 2026 · agent details updated 22 October 2026. An asking price is not a completed sale.
The home, in the agent’s words
- Beautiful barn conversion in Howell, with parts of the building believed to date back to the eighteenth century
- Principal lounge over 30 ft long, open to the vaulted roof, with an inglenook fireplace
- Almost 3,000 sq ft of flexible accommodation beneath exposed timbers, with far reaching rural views
- Vaulted farmhouse kitchen with dual aspect, quartz worktops & an impressive central island, breakfast bar and Smeg range cooker. Separate utility room with oil-fired boiler, washing machine & storage
- Generous principal suite with potential to access a mezzanine space, ideal for creating a study area or additional storage. Dressing room and en-suite bathroom with freestanding bath
- Four further bedrooms across separate wings, including three vaulted doubles, suiting families, guests or multigenerational living
- Approximately 1.4 acres (subject to survey) including two fenced paddocks with their own gated entrances
- Suited to ponies or horses: electricity to the paddocks, water could be run from the house
- Recently modernised oversized double garage, over 26 ft by 20 ft, with two remote controlled electric roller doors
- Extensive gated and walled courtyard with generous parking, and landscaped gardens with a raised patio
Read the full agent description
West Grange is a distinctive unlisted barn conversion located in the rural hamlet of Howell. The property combines character and generous proportions with far-reaching rural views. Almost 3,000 sq ft of accommodation sits beneath vaulted ceilings and exposed timbers, with an impressive inglenook fireplace and stove forming the focal point of the principal lounge. Parts of the building are believed to date back to the eighteenth century, adding to its character and sense of place. The grounds extend to approximately 1.4 acres (subject to survey) and include two fenced paddocks with their own separate vehicle entrance, well suited to those wishing to keep a pony or horse.
West Grange is a barn conversion of genuine age, set in the quiet rural hamlet of Howell, comprising of just 11 properties with the church of St Oswald’s at its heart. Converted in the late 90’s parts of the building are believed to date back to the eighteenth century, and the conversion has retained much of the original structure on display. The property is unlisted, allowing greater freedom to adapt it, and the improvements made by the present owners have been carried out with considerable care and attention to detail.
The accommodation extends to almost 3,000 sq ft. A spacious reception hall, with exposed brick detail, leads into a separate living room or snug, offering a quieter space for the family, with double doors opening onto the front aspect and a high feature window. The principal lounge is over 30 ft long and rises into the vaulted roof, with exposed timbers overhead. Recently fitted engineered oak flooring complements both the scale of the room and the age of the building, while a large inglenook fireplace with a multifuel stove form the focal point.
A further hallway, with exposed brick detail and doors to the front and rear aspects, connects the lounge to the principal suite, creating a self-contained wing if required.
The vaulted farmhouse kitchen is a standout feature, with a dual aspect and a substantial quartz central island providing additional storage and a breakfast bar. It is fitted with a range of appliances, including a Smeg range cooker, and there is a separate utility room.
The principal suite is generous, with a mezzanine level providing additional space, potentially well suited to a study or reading area. There is a separate dressing room and a four-piece en-suite bathroom with a freestanding bath. The guest wing has three further double bedrooms, each with vaulted ceilings, which share the family bathroom. Bedroom five lies in a separate wing with access to its own shower room/wc and would work equally well as a home office.
The layout suits a growing family, a household that regularly welcomes guests, or buyers looking for flexible multigenerational living.
The house is approached through an extensive gated and walled courtyard, with generous parking and access to the oversized double garage. The garage measures over 26 ft by 20 ft and has recently been modernised with two independently remote operated electric roller doors.
To the rear, a side wooden gate suitable for additional vehicle access opens onto a block paved area. The gardens include generous lawns, a raised patio, mature flowers and shrubs, raised planting beds and gravelled seating areas, giving several places to sit and dine outside.
Beyond the formal gardens are two interlinked grass paddocks, both fenced and reached through their own separate vehicle entrance to the side of the land. They can be used independently of the house and the main courtyard, which makes them practical for keeping a pony or horse at home. An electricity supply runs to the paddocks, and water could be run from the house. A shed on the land will remain with the property. Any equestrian use would be subject to the necessary consents.
For buyers without horses, the paddocks provide open ground within the plot of approximately 1.4 acres (subject to survey) and a peaceful rural outlook.
Location and schooling
West Grange stands in a quiet position in Howell, a small hamlet of 11 properties about four miles east of Sleaford. The village of Heckington with a supermarket, medical surgery, vets and three pubs lie approximately a mile and a half to the south, and the A17 is about a mile away. Howell is home to the Church of St Oswald, a Grade II listed medieval church with a Norman south doorway, which was restored in 1870. It remains in occasional use as a chapel of ease to St Andrew's in Heckington.
Heckington St Andrew's Church of England Primary School was rated Good by Ofsted in February 2024, with its early years provision rated Outstanding. Sleaford offers a choice of secondary schools. Carre's Grammar School, a selective school for boys with a mixed sixth form, was rated Good in December 2023, and Kesteven and Sleaford High School, a selective school for girls, was rated Outstanding in November 2024. St George's Academy, a comprehensive school, was rated Good in June 2024. Entry to the grammar schools is by selective examination.
Agent's Note
The property benefits from an ACE security system and extensive external lighting to both the front and rear.
We are advised that a public footpath lies at the furthest point of the property, reached through a pedestrian gate with the walkway fenced and positioned away from the house and gardens.
Services
Services: Oil fired heating, electric, water and shared biodigester
Local Authority: North Kesteven District Council
Tenure: Freehold
Council Tax Band: E
Epc Rating: D
Sat Nav: NG34 9PT
Adam Lascelles
What it's like to live in
The practical details that shape daily life here, each with its source. Anything the listing leaves open becomes a question to ask.
Double garage
The house is approached through an extensive gated and walled courtyard, with generous parking and access to the oversized double garage.
Agent's descriptionWalled courtyard · garden
Agent's descriptionUp to 1,000 Mbps
Available to 91% of premises in the postcode (Ofcom, Jan 2026). Postcode coverage, not a speed guarantee: check this exact address with a provider.
Ofcom postcode coverageFreehold
Supplied listing field and any agent featuresBand E
Council tax, Band E
Agent's descriptionRated D. Check the assessment date on the certificate.
Agent's descriptionQuestions worth asking
The listing doesn't answer these. Tick any you'd like to ask and they'll be added to your enquiry message.
Nothing added yet
Loading room styling…
Life nearby
A feel for the area
Getting about
1.8 milesto Heckington Rail Station
Approximate straight-line distance · DfT NaPTAN · 13 Sept 2026Background air quality
- Fine particles · PM₂.₅
- 6.6 µg/m³ · Above the WHO guideline · well within the UK legal limit
- Nitrogen dioxide · NO₂
- 4.3 µg/m³ · Meets the WHO guideline
Annual background levels. For scale: the WHO 2021 guideline is 5 µg/m³ for PM₂.₅ and 10 for NO₂; the UK legal limit is 20 and 40. Lower is better; this is a 1 km model, not a reading at the door.
Defra · 2024 annual model · 1 km areaLocal information is approximate. Distances are straight-line estimates from the available location. Broadband describes postcode coverage, not the speed or service available at this home; check the address with a provider. Air quality is a modelled annual background estimate.
Checking nearby places…
Picture your everyday
Start with the agent's details and explore the Area Overview to get a feel for daily life here.
Local news
Checking connected news sources…
Other homes nearby
Homes in NG34 postcode area →About these property details
The information provided in this listing is for general information purposes only and does not constitute property particulars. We make no warranties or guarantees, express or implied, regarding the accuracy, completeness, or availability of the information.
Property details are provided by the listing agent, developer, or other third parties, and we have no control over the content provided. Prospective buyers or tenants should make their own enquiries and verify all information directly with the agent or relevant party.
Information relating to Energy Performance Certificates, Home Reports, or other statutory documents should be obtained directly from the selling agent or developer where applicable.