

New Quay · SA45
Francis Street
Francis Street, New Quay
Guide Price
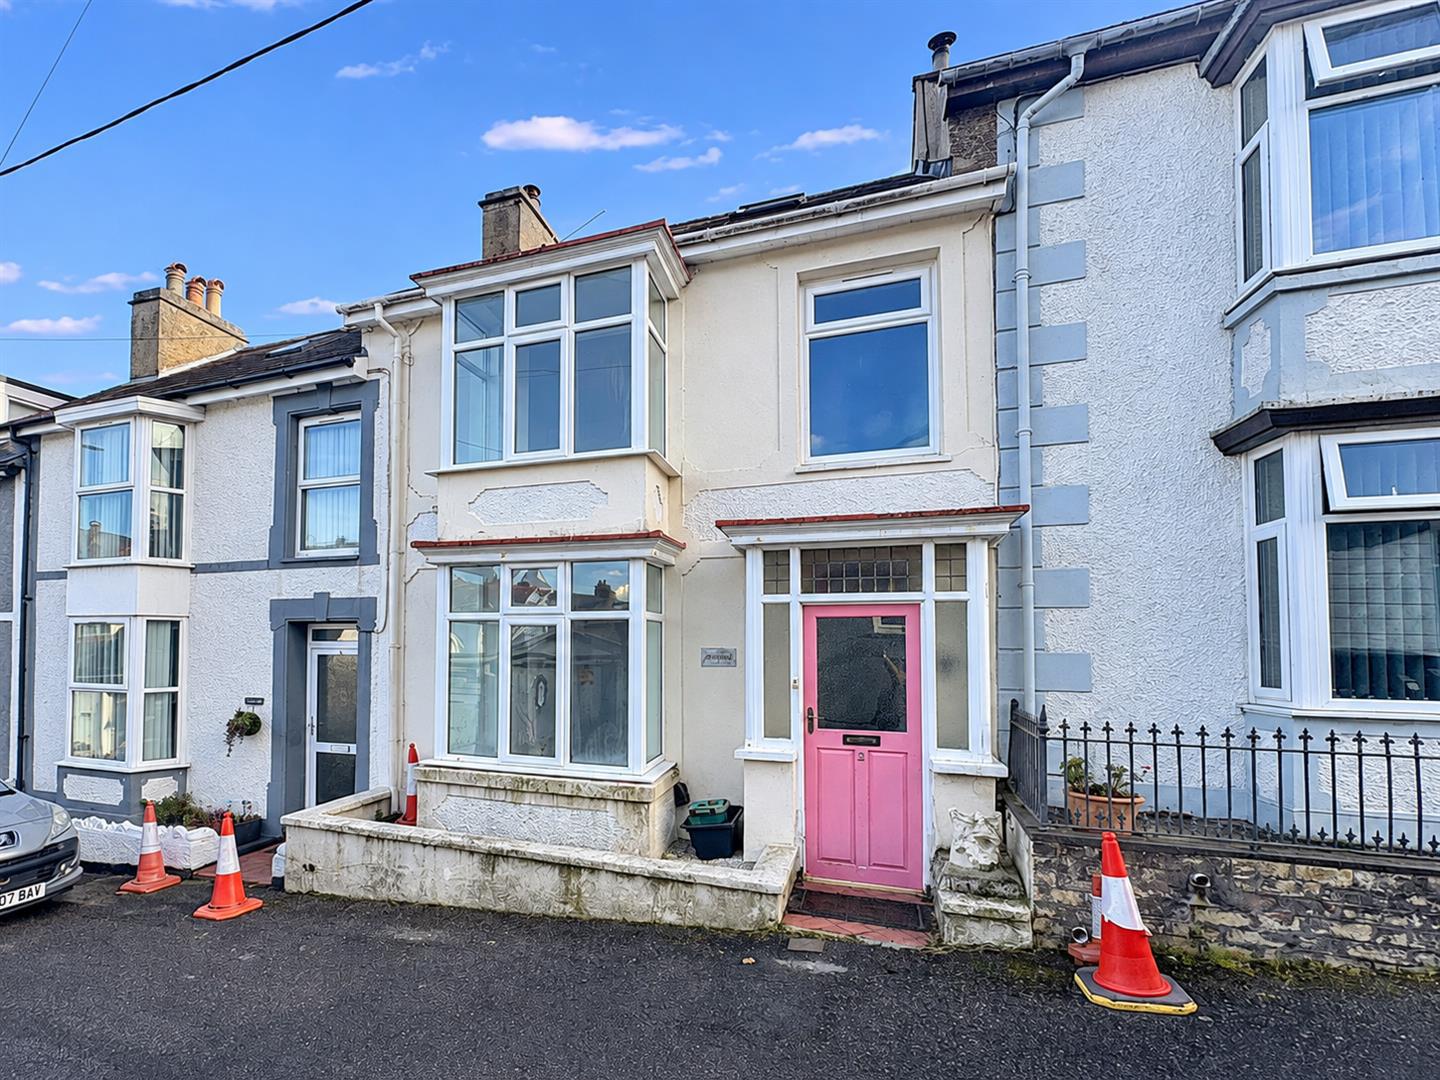
A deceptively spacious 3 bedroom character property with low-maintenance garden, ideally located within walking distance of New Quay harbour, beach and village amenities.
Situated in a popular residential location, this charming character property offers versatile accommodation, having been extended to the rear to create additional living space. Features include a wood-burning stove, 3 bedrooms (1 ensuite) and a rear conservatory incorporating a useful cloakroom. Outside, the property benefits from an enclosed, easy-to-maintain rear patio and a separate decked terrace, providing ideal spaces for outdoor relaxation and entertaining. Offering an appealing combination of character, space and location, the property would make an ideal permanent home, second home or coastal holiday retreat.
**Available chain free and realistically priced to encourage an early sale. Early viewing is highly recommended.**
Listed 11 November 2026 · agent details updated 11 November 2026. An asking price is not a completed sale.
The home, in the agent’s words
- Charming and deceptively spacious character property in New Quay
- Flexible 3 bedroom accommodation with useful loft room
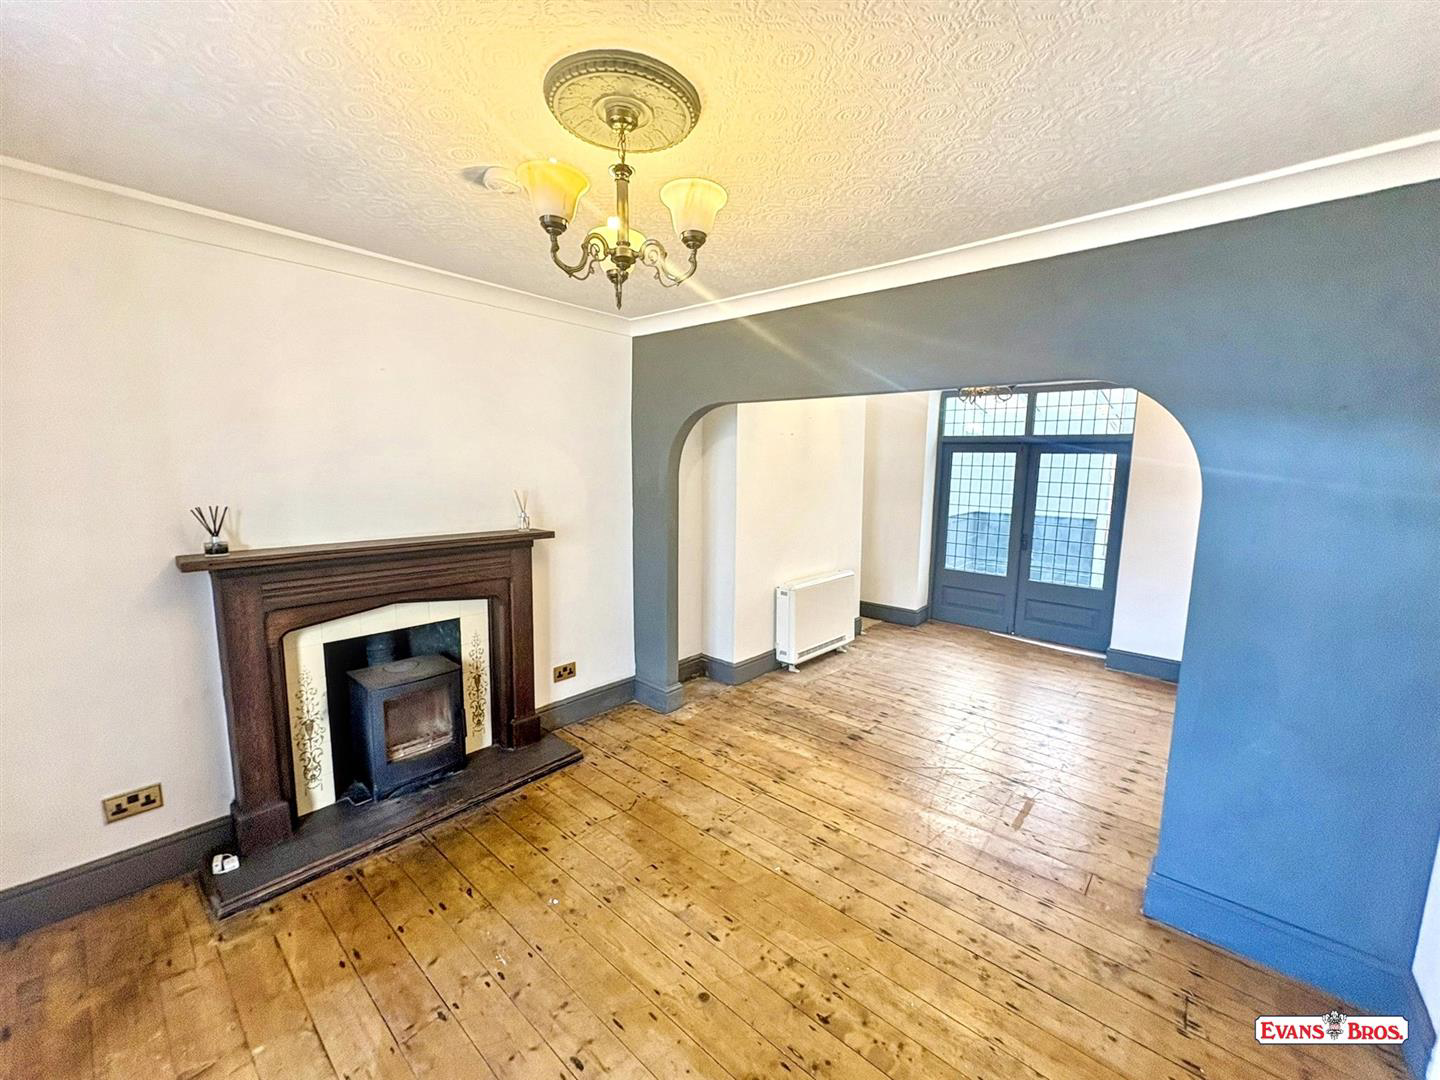
- Impressive open plan lounge/dining room with exposed timber flooring and wood-burning stove
- Separate breakfast room/sun room with cloakroom having W.C.
- 3 double bedrooms (1 ensuite) and family bathroom
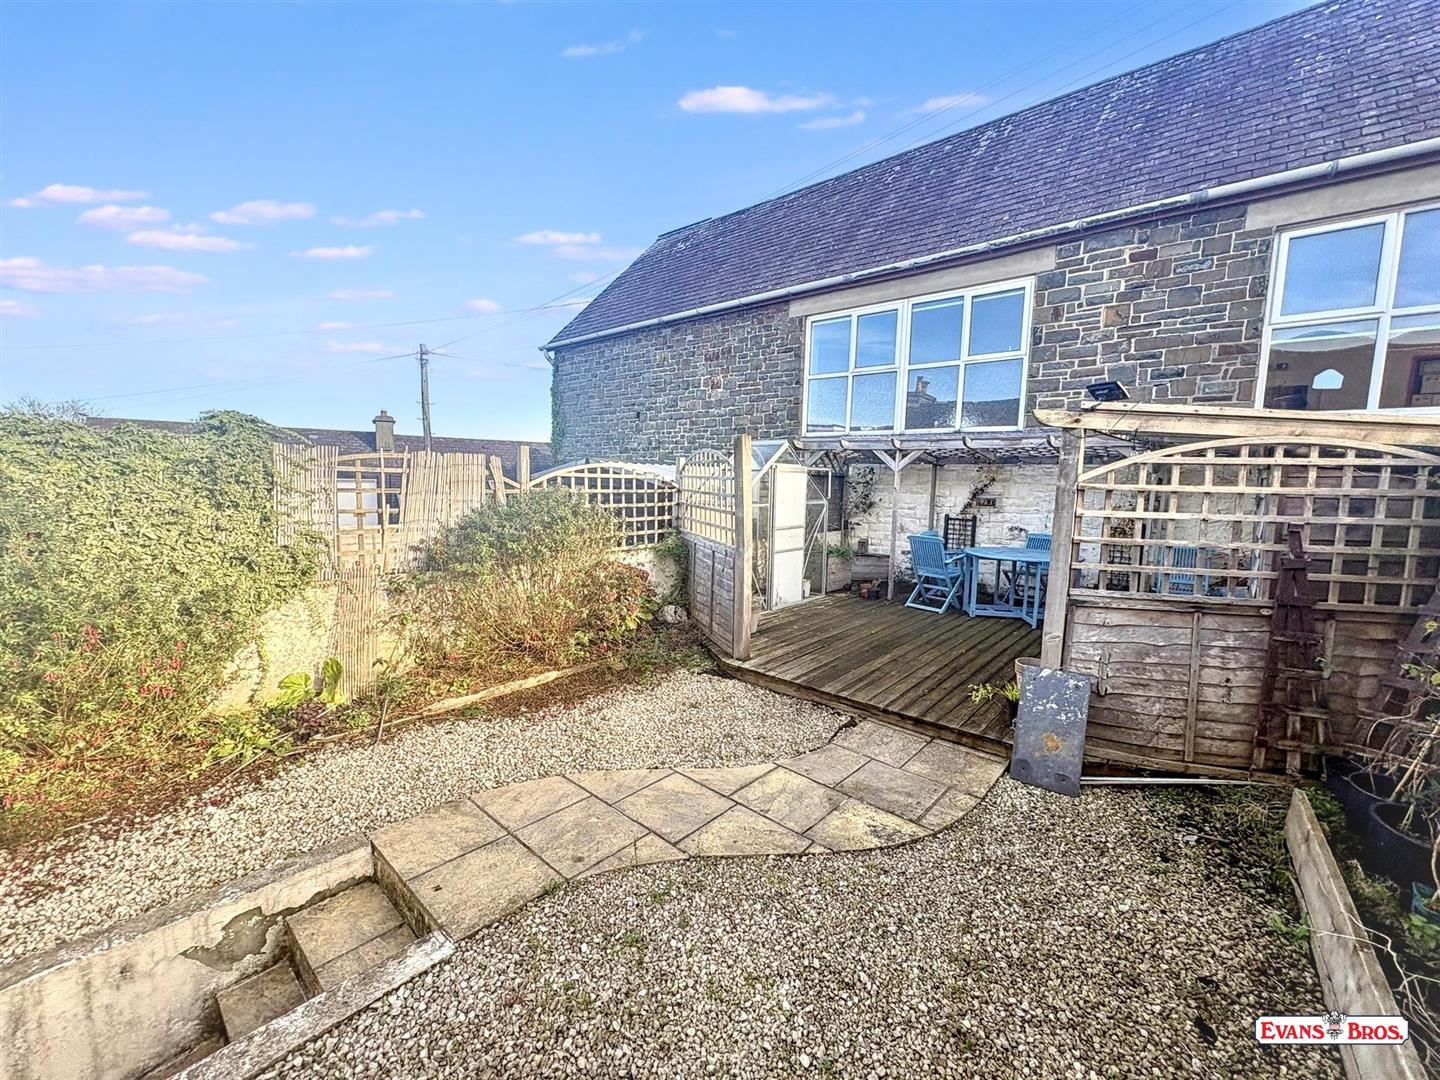
- Easy to maintain rear garden with patio, decking and pergola
- Convenient walking distance of village amenities, New Quay harbour and beaches
- ** Chain Free and realistically priced for an early sale **
Read the full agent description
A deceptively spacious 3 bedroom character property with low-maintenance garden, ideally located within walking distance of New Quay harbour, beach and village amenities.
Situated in a popular residential location, this charming character property offers versatile accommodation, having been extended to the rear to create additional living space. Features include a wood-burning stove, 3 bedrooms (1 ensuite) and a rear conservatory incorporating a useful cloakroom. Outside, the property benefits from an enclosed, easy-to-maintain rear patio and a separate decked terrace, providing ideal spaces for outdoor relaxation and entertaining. Offering an appealing combination of character, space and location, the property would make an ideal permanent home, second home or coastal holiday retreat.
**Available chain free and realistically priced to encourage an early sale. Early viewing is highly recommended.**
Location - New Quay is one of the most sought-after coastal villages along the Ceredigion coastline, renowned for its picturesque harbour, sandy beaches, colourful seafront and strong maritime heritage. Set on the beautiful shores of Cardigan Bay, the village offers an appealing combination of traditional seaside charm and an active year-round community. The property is conveniently positioned within walking distance of the village centre, where a good range of amenities includes local shops, a primary school, cafés, restaurants, traditional public houses and independent gift shops. The harbour and seafront are approximately a 10-minute walk away, providing opportunities to enjoy the beaches, coastal walks, boat trips and the area's celebrated marine wildlife.
Description - Situated in a popular residential location just a short walk from the centre of the picturesque fishing village of New Quay, this charming and deceptively spacious character property offers versatile accommodation ideally suited to permanent occupation, a second home or a coastal holiday retreat. Behind its attractive, traditional frontage, the property offers considerably more accommodation than might initially be expected, having been extended to the rear. The property affords more particularly, the following accommodation:
Entrance Porch - Attractive half glazed entrance door with characterful stained glass fanlight to:
Hall - Stairs to 1st floor and doors to:
Open Plan Living & Dining Room - One of the main attractions of this house is the impressive open plan living/dining room with exposed timber flooring.
Living Area - 3.56m x 3.00m (11'8 x 9'10 ) - With a characterful Victorian fireplace having wood burning stove inset and feature bay window to front (4'6 x 4'0).
Dining Area - 3.30m x 3.05m (10'10 x 10'0) - With attractive double doors through to:
Rear Conservatory / Sun Room - 3.15m x 2.34m overall (10'4 x 7'8 overall) - A lovely, light room.
Cloakroom - Cloakroom off with wash basin, toilet and extractor fan.
Kitchen - 5.31m x 2.29m (17'5 x 7'6) - Having a range of fitted oak fronted kitchen units incorporating a 1 & 1/2 bowl sink unit with mixer tap, fitted oven and hob with extractor hood over, space and plumbing for dishwasher. With tongue and groove ceiling having spotlights and door to rear sun room.
Front Landing -
Main Bedroom - 3.43m x 3.35m (11'3 x 11'0 ) - An ensuite room with feature bay window to front (4'6 x 4'0).
En-Suite Shower Room - 2.57m x 1.35m (8'5 x 4'5) - With shower, wash handbasin and toilet.
Bedroom 2 - 3.35m x 2.59m (11' x 8'6) - Having rear window.
Rear Landing - With roof light.
Bathroom - Having bath with shower over, wash basin, toilet, side window and door to storage cupboard.
Bedroom 3 - 2.92m x 2.59m (9'7 x 8'6) - Having double aspect windows.
Loft Room - 4.57m'1.83m x 3.05m'2.44m (15'6 x 10'8 ) - Stairs lead up from the landing to a useful loft room with two Velux roof windows and small side window with access to under eaves storage areas.
Externally - The property benefits from a traditional front railed forecourt, providing a pleasant entrance.
Rear Enclosed Patio Area - To the rear, there are steps leading up to an initial gravelled patio area which is followed by:
Decked Terrace - With small greenhouse, storage building and with covered pergola; providing an excellent space for alfresco dining.
Services - The property benefits from mains water, mains drainage and mains electricity.
Council Tax Band D - Council Tax Band D with amount payable for 2026/2027 being £2431
Directions - On entering New Quay turn left by the former Adams Garage on to Francis Street and No 3 can be found on the left.
What it's like to live in
The practical details that shape daily life here, each with its source. Anything the listing leaves open becomes a question to ask.
 Outdoor space
Low-maintenance garden · rear patio
Agent's descriptionGarage
Directions - On entering New Quay turn left by the former Adams Garage on to Francis Street and No 3 can be found on the left.
Agent's descriptionUp to 30 Mbps
Available to 100% of premises in the postcode (Ofcom, Jan 2026). Postcode coverage, not a speed guarantee: check this exact address with a provider.
Ofcom postcode coverageMains water, electricity and drainage
Services - The property benefits from mains water, mains drainage and mains electricity.
Agent's description≈ £203 a month
Council tax, Band D: £2,431 a year for 2026/2027, averaged over 12 months
Agent's descriptionThe agent has supplied the certificate as a document. Its rating isn't in the listing data, so open it to see the band and assessment date.
Supplied listing documentEvery room the agent measured
Living Area
3.56 × 3.00 m · 11'8" × 9'10" · 10.7 m²
- With a characterful Victorian fireplace having wood burning stove inset and feature bay window to front (4'6 x 4'0).
A three-seat sofa (210 × 90 cm), shown for scale. Measurements are approximate.
Questions worth asking
The listing doesn't answer these. Tick any you'd like to ask and they'll be added to your enquiry message.
Nothing added yet
Loading room styling…
Life nearby
A feel for the area
Getting about
18.3 milesto Aberystwyth Rail Station
Approximate straight-line distance · DfT NaPTAN · 13 Sept 2026Background air quality
- Fine particles · PM₂.₅
- 3.9 µg/m³ · Meets the WHO guideline
- Nitrogen dioxide · NO₂
- 1.7 µg/m³ · Meets the WHO guideline
Annual background levels. For scale: the WHO 2021 guideline is 5 µg/m³ for PM₂.₅ and 10 for NO₂; the UK legal limit is 20 and 40. Lower is better; this is a 1 km model, not a reading at the door.
Defra · 2024 annual model · 1 km areaLocal information is approximate. Distances are straight-line estimates from the available location. Broadband describes postcode coverage, not the speed or service available at this home; check the address with a provider. Air quality is a modelled annual background estimate.
Checking nearby places…
Picture your everyday
Start with the agent's details and explore the Area Overview to get a feel for daily life here.
Local news
Checking connected news sources…
Other homes nearby
Homes in SA45 postcode area →About these property details
The information provided in this listing is for general information purposes only and does not constitute property particulars. We make no warranties or guarantees, express or implied, regarding the accuracy, completeness, or availability of the information.
Property details are provided by the listing agent, developer, or other third parties, and we have no control over the content provided. Prospective buyers or tenants should make their own enquiries and verify all information directly with the agent or relevant party.
Information relating to Energy Performance Certificates, Home Reports, or other statutory documents should be obtained directly from the selling agent or developer where applicable.