
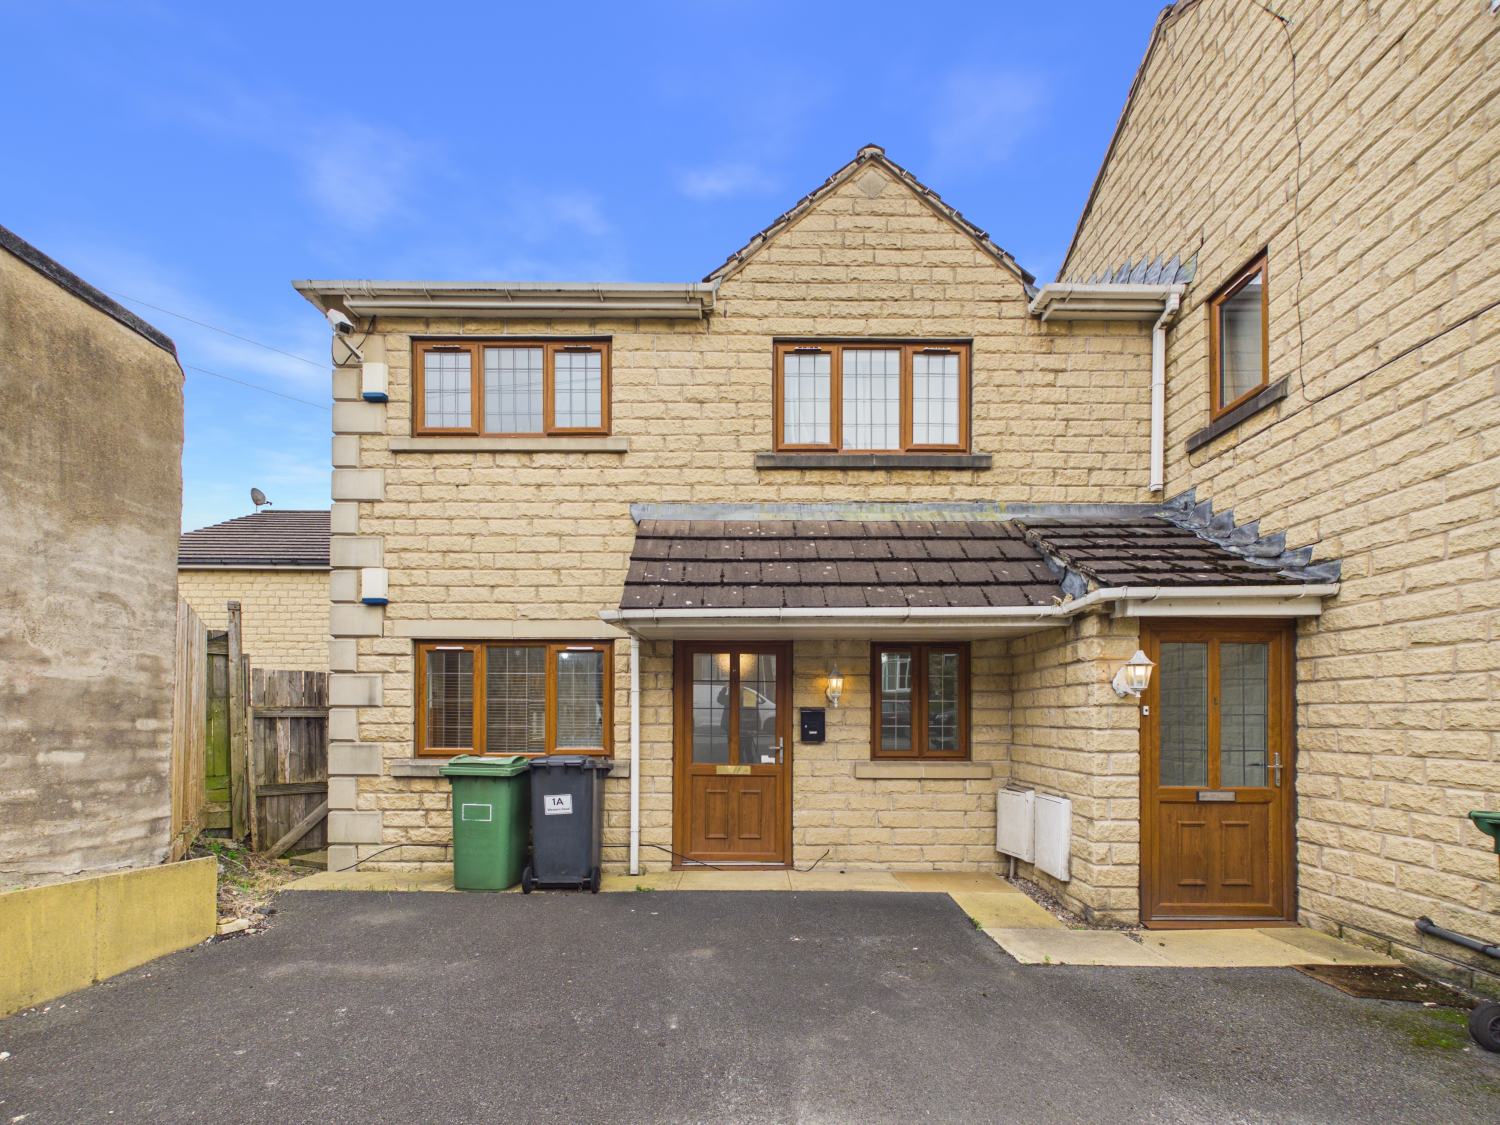

HUDDERSFIELD · HD4
WESTERN ROAD, Huddersfield
WESTERN ROAD, HUDDERSFIELD, HD4
Guide Price
Calling all property investors, first time buyers and savvy cash buyers! If you’ve been hunting for a high-yield investment, a low-maintenance single-level downsizer, or an exciting project ready for quick completion, then Western Road could be perfect for you. The property is available through the modern method of auction.
Listed 6 October 2026 · agent details updated 12 November 2026. An asking price is not a completed sale.
The home, in the agent’s words
- Call NOW 24/7 To Express Your Interest
- Buyers Fees Apply
- Sold via Modern Method of Auction
- Investors Look At This
- Off-Road Parking
- Ground Floor
- Close to Local Amenities
- Offered Chain Free
Read the full agent description
AUCTION OPPORTUNITY: Modern 2-Bed Ground Floor Apartment with Private Terrace & Off-Road Parking!
Calling all property investors, first time buyers and savvy cash buyers! If you’ve been hunting for a high-yield investment, a low-maintenance single-level downsizer, or an exciting project ready for quick completion, then Western Road could be perfect for you. The property is available through the modern method of auction.
Spanning 49.6 m² of internal accommodation—plus a private 18.1 m² timber decked sun terrace—this ground-floor stone-built apartment offers a bright open-plan layout, private off-road parking, and outstanding rental or resale potential!
The Tour
The Interior: Step through the private glazed entrance door into a welcoming Central Hallway finished in dark wood-effect flooring and radiator heating.
To the rear sits the primary living and entertaining zone: an expansive Open-Plan Kitchen / Living Area. Spanning nearly eight metres in length, this versatile dual-aspect reception space is floored in matching wood-effect laminate.
The Kitchen Area: Appointed with wood-effect wall and base cabinetry, dark roll-edge worktops, terracotta-tiled splashbacks, an integrated gas hob with an extractor canopy above, an electric oven, a stainless steel sink with mixer tap under the front-facing window, and plumbing/space for under-counter appliances.
The Living / Dining Space: Easily accommodating both lounge sofas and a dining table, featuring double-glazed French doors that open directly onto your private rear sun deck!
The Bedrooms & Bathroom: Leading off the hallway, you will find two bedrooms and a spacious four-piece bathroom:
Bedroom 1: A generous double bedroom featuring a modern palm-leaf accent wall, plush neutral carpet, and wide windows fitted with wooden Venetian blinds.
Bedroom 2: A versatile single bedroom ideal as a dedicated home study, dressing room, or guest bedroom.
The Four-Piece House Bathroom: A substantially sized bathroom fully tiled in soft marble-effect ceramics with tiled flooring. It is equipped with a panelled bath, a separate walk-in shower enclosure with a chrome thermostatic shower, a pedestal washbasin, and a low-level WC.
Step Outside: To the front, the property enjoys an off-road tarmac courtyard providing dedicated parking right outside your door.
To the rear lies the property's standout feature: a vast Private Timber Decked Terrace, enclosed by tall timber boundary fencing. Accessed straight from the living room French doors, it offers an incredible outdoor oasis for summer barbecues, potted container gardening, and al fresco dining, a rare find with apartments.
The Location: Western Road, Cowlersley, HD4 5TH
Conveniently located along Western Road between Milnsbridge and Cowlersley, this address combines everyday local convenience with excellent commuter connections. Residents are just moments from local supermarkets, convenience stores, cafes, and health facilities in neighboring Milnsbridge, alongside nearby primary schooling. For commuters, regular bus services run straight into Huddersfield town centre and Huddersfield University, while quick road connections provide rapid access towards Slaithwaite railway station (direct to Leeds and Manchester) and the M62 motorway network (J23/J24).
Auction lots offering this level of outdoor terrace space, ground-floor accessibility, and strong rental yields generate immediate interest! Give Martin at EweMove Colne Valley a call 24/7 or book your viewing today before the hammer falls—ewe won't regret it!
Auctioneer Comments:
This property is for sale by the Modern Method of Auction. Should you view, offer or bid on the property, your information will be shared with the Auctioneer, iamSold Limited This method of auction requires both parties to complete the transaction within 56 days of the draft contract for sale being received by the buyers solicitor (for standard Grade 1 properties). This additional time allows buyers to proceed with mortgage finance (subject to lending criteria, affordability and survey). The buyer is required to sign a reservation agreement and make payment of a non-refundable Reservation Fee. This being 4.5% of the purchase price including VAT, subject to a minimum of £6,600.00 including VAT. The Reservation Fee is paid in addition to purchase price and will be considered as part of the chargeable consideration for the property in the calculation for stamp duty liability. Buyers will be required to go through an identification verification process with iamSold and provide proof of how the purchase would be funded. This property has a Buyer Information Pack which is a collection of documents in relation to the property. The documents may not tell you everything you need to know about the property, so you are required to complete your own due diligence before bidding. A sample copy of the Reservation Agreement and terms and conditions are also contained within this pack. The buyer will also make payment of £300 including VAT towards the preparation cost of the pack, where it has been provided by iamSold. The property is subject to an undisclosed Reserve Price with both the Reserve Price and Starting Bid being subject to change.
Referral Arrangements:
The Partner Agent and Auctioneer may recommend the services of third parties to you. Whilst these services are recommended as it is believed they will be of benefit; you are under no obligation to use any of these services and you should always consider your options before services are accepted. Where services are accepted the Auctioneer or Partner Agent may receive payment for the recommendation and you will be informed of any referral arrangement and payment prior to any services being taken by you.
MATERIAL INFORMATION
Sources of Heating: Gas
Sources of Electricity supply: Mains
Sources of Water Supply: Mains
Primary Arrangement for Sewerage: Mains
Broadband Connection: Up to High Speed Fibre
Mobile Signal/Coverage: Yes
Parking: Yes
Private Rights of Way: Yes
Public Rights of Way: No
Flooded in Last 5 Years: No
Sources of Risk: n/a
Flood Defences: n/a
Planning Permission/Development Proposals: n/a
ANTI-MONEY LAUNDERING: Should a purchaser have an offer accepted, they will need to meet our legal requirements under Anti Money Laundering Regulations (AML). We use a specialist third-party service to verify your information and the cost of these checks is £30 per person, which is paid in advance, when an offer is agreed and prior to a memorandum of sale being produced.
What it's like to live in
The practical details that shape daily life here, each with its source. Anything the listing leaves open becomes a question to ask.
Off-road parking
AUCTION OPPORTUNITY: Modern 2-Bed Ground Floor Apartment with Private Terrace & Off-Road Parking!
Agent's descriptionPrivate terrace · courtyard
Agent's descriptionDouble glazed
Living / Dining Space: Easily accommodating both lounge sofas and a dining table, featuring double-glazed French doors that open directly onto your private rear sun deck!
Agent's descriptionUp to 1,000 Mbps
Available to 100% of premises in the postcode (Ofcom, Jan 2026). Postcode coverage, not a speed guarantee: check this exact address with a provider.
Ofcom postcode coverageThe agent has supplied the certificate as a document. Its rating isn't in the listing data, so open it to see the band and assessment date.
Supplied listing documentQuestions worth asking
The listing doesn't answer these. Tick any you'd like to ask and they'll be added to your enquiry message.
Nothing added yet
Loading room styling…
Life nearby
A feel for the area
Getting about
1.2 milesto Lockwood Rail Station
Approximate straight-line distance · DfT NaPTAN · 13 Sept 2026Background air quality
- Fine particles · PM₂.₅
- 6.7 µg/m³ · Above the WHO guideline · well within the UK legal limit
- Nitrogen dioxide · NO₂
- 9.3 µg/m³ · Meets the WHO guideline
Annual background levels. For scale: the WHO 2021 guideline is 5 µg/m³ for PM₂.₅ and 10 for NO₂; the UK legal limit is 20 and 40. Lower is better; this is a 1 km model, not a reading at the door.
Defra · 2024 annual model · 1 km areaLocal information is approximate. Distances are straight-line estimates from the available location. Broadband describes postcode coverage, not the speed or service available at this home; check the address with a provider. Air quality is a modelled annual background estimate.
Checking nearby places…
Picture your everyday
Start with the agent's details and explore the Area Overview to get a feel for daily life here.
Local news
Checking connected news sources…
Other homes nearby
Homes in HD4 postcode area →About these property details
The information provided in this listing is for general information purposes only and does not constitute property particulars. We make no warranties or guarantees, express or implied, regarding the accuracy, completeness, or availability of the information.
Property details are provided by the listing agent, developer, or other third parties, and we have no control over the content provided. Prospective buyers or tenants should make their own enquiries and verify all information directly with the agent or relevant party.
Information relating to Energy Performance Certificates, Home Reports, or other statutory documents should be obtained directly from the selling agent or developer where applicable.