

Near Shepton Mallet, SOMERSET · BA4
New Lodge, Near Shepton Mallet
New Lodge, Near Shepton Mallet, SOMERSET, BA4 4LY
none
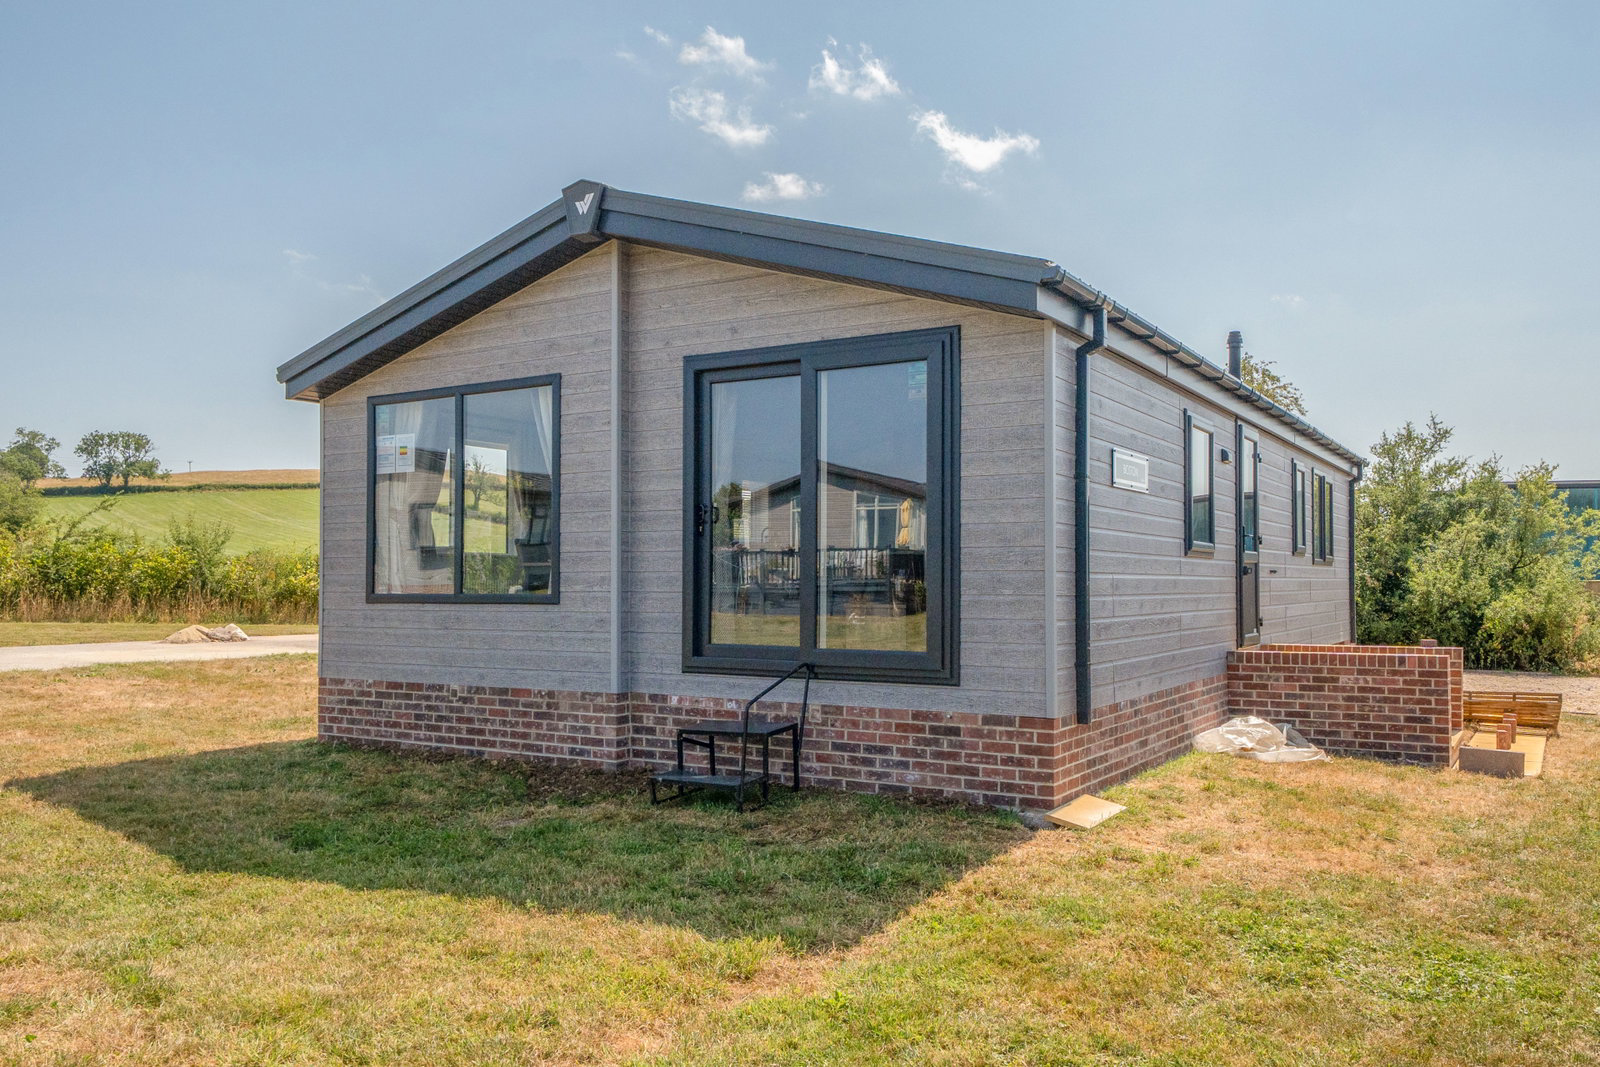
£20,000 GIVEN OFF THE ASKING PRICE FOR A SALE THAT IS COMPLETED BY CHRISTMAS 2026, OFFERED ON A FIRST-COME, FIRST RESERVED BASIS. A brand new two double bedroom (40'x20') stunning park home bungalow located on this newly developed, gated development close to Shepton Mallett in Somerset with a 12 month/365 day leisure licence. Boasting countryside views this select development of 25 brand new homes and lodges this 'Mapleton' show home built by Willerby offers spacious and modern accommodation which must be viewed to be appreciated. The home offers a modern kitchen with integrated appliances, a spacious open plan living area, an ensuite to the master bedroom, a further guest shower room double glazing, gas central heating as well as garden areas to all sides of the home and two parking spaces next to the home. A decked area can be added to the home at an additional cost.
Listed 9 April 2026 · agent details updated 16 October 2026. An asking price is not a completed sale.
The home, in the agent’s words
- LIMITED TIME SPECIAL OFFER
- Brand New Two Bedroom Park Home
- Willerby 'Boston' Design
- 40'x20' Home
- Park Has a 12 Month/365 Day Holiday Licence
- Kitchen With Integrated Appliances
- Ensuite to the Master Bedroom
- Two Parking Spaces
- Garden Areas To All Sides
- Home Comes Fully Furnished
Read the full agent description
£20,000 GIVEN OFF THE ASKING PRICE FOR A SALE THAT IS COMPLETED BY CHRISTMAS 2026, OFFERED ON A FIRST-COME, FIRST RESERVED BASIS!
THE HOME
This is a brand new park home lodge(40'x20') which occupies a plot with garden to all sides and has two parking spaces to the side. The home is now available to view and reserve. The 'Boston' is a sleek and stylish retreat in which you can make memories that last a lifetime. With stylish, light grey woodgrain aluminium cladding and timeless white-framed double-glazed windows, the home is a class act from the off. The Boston is built to the BS 3632 Residential Specification as standard. With modern comforts and contemporary touches throughout , this loft-style home is ideal for those looking for a spacious home with an element of quality throughout.
Lounge
The Boston’s lounge is comfortable and flexible. With two comfy freestanding sofas you can arrange the space your way. So you can watch a movie, enjoy a board game with the family or just get lost in a good book. Dark oak furniture lends a homely, traditional feel. The stylish blush pink and graphite colour scheme means there’s a touch of modernity, too. The Boston is just waiting for your own unique finishing touches.
Kitchen dining area
The kitchen in the Boston is a perfect balance of practicality and style. The integrated fridge freezer, cooker and microwave are standard. You can also add an integrated washer/dryer and dishwasher too, if you like. Move into the dining area and you’ll find a freestanding table with a dark oak top to match the rest of the decor, and four comfortable chairs. It’s right next to the big windows too, so you can enjoy the views and the sunshine. And of course, the whole area is open plan, with plenty of floor space.
Bedrooms
King-size bed? Check. Warm, relaxing colour scheme? Check. Ensuite bathroom? Check. What more could you want? Well, how about a floating dressing table and mirror, a walk-in wardrobe area and loads of storage space including a clever lift-up bed? And that’s just the master bedrooms - you also get one or two twin bedrooms, each with two comfy single beds and their own handy storage space.
Decking can be added to this home at an additional cost.
Outside
Each home comes with a lawned garden area which surrounds the home and can be fenced off at any additional cost and there are two allocated parking spaces for each home located at the side.
Key features include
Spacious Accommodation
Two Double Bedrooms
A Modern, Fitted Kitchen With Integrated Appliances
Home Comes Furnished
Garden To All Sides
Two Parking Spaces Next To Each Home
Double Glazing
Gas Central Heating
Brand New Park Home
THE PARK
Bath & West Lodge Park is a new development of brand new quality park homes and lodges in Cannards Grave, near Shepton Mallet in Somerset.
This select development comprises of 25 individual pitches ready to accommodate either twin or single lodge homes of which there are a limited number of show homes ready to view and purchase immediately. Should you not wish to buy one of the available show homes then you could also have the option of choosing a design of home to be placed on one of the vacant plots( Prices and availability of homes will depend of the size and model of the home).
Each plot has been carefully designed to offer privacy and the best possible outlook and the park feels like you are part of the Somerset countryside with stunning views over fields from the park. The park is secure with gated access only to the park.
There is a feature pond and the grounds will be planted, landscaped and managed to ultimately provide a relaxing holidaying environment.
It is centrally located in a peaceful countryside outlook with easy access to Bath, Bristol and the seaside resorts of Weston Super Mare and Burnham on Sea.
IMPORTANT PARK INFORMATION
12 Months of the Year, 365 Day Holiday licence
Gated Secure Development
Select Development
Each Home Has 2 Parking Spaces
Superb Countryside Views
Close to famous Somerset, Devon, Dorset local attractions
Easy access to Local Airports
30 minutes from various beaches
Pets Allowed
The pitch fee for this home is £3720 per annum and this can be paid in monthly instalments if required. This fee is reviewed annually in line with CPI (Consumer Price Index).
This home is sold with a 99 Year Lease.
Council Tax: Band A
TENURE: Leasehold
This means that when buying this lodge, you purchase the property outright and lease the land it sits on for the lease period. Internally, the owners of the lodge can update and decorate the home as they wish but any external works will need to have the park's permission before being carried out. These properties are not mortgageable, but finance may be available, subject to availability and status. We recommend any potential purchaser is aware of all details and conditions before sale completion. Please consult a solicitor for further information.
The information provided, whilst believed to be correct, do not form any part of an offer or contract. Intending purchasers should not rely on them as statements or representation of fact. No person in this firm's employment has the authority to make or give any representation or warranty in respect of the property. All measurements quoted are approximate.
THE PARK HOME AGENCY ARE PROUD MEMBERS OF THE PROPERTY REDRESS SCHEME.
What it's like to live in
The practical details that shape daily life here, each with its source. Anything the listing leaves open becomes a question to ask.
Allocated parking
Each home comes with a lawned garden area which surrounds the home and can be fenced off at any additional cost and there are two allocated parking spaces for each home located…
Agent's descriptionDecking · lawned garden
Agent's descriptionGas central heating
Heating
Agent's descriptionDouble glazed
With stylish, light grey woodgrain aluminium cladding and timeless white-framed double-glazed windows, the home is a class act from the off.
Agent's descriptionLoft
With modern comforts and contemporary touches throughout , this loft-style home is ideal for those looking for a spacious home with an element of quality throughout.
Agent's descriptionUp to 1,000 Mbps
Available to 7% of premises in the postcode (Ofcom, Jan 2026). Postcode coverage, not a speed guarantee: check this exact address with a provider.
Ofcom postcode coverageNone
Supplied listing field and any agent featuresBand A
Council tax, Band A
Agent's descriptionQuestions worth asking
The listing doesn't answer these. Tick any you'd like to ask and they'll be added to your enquiry message.
Nothing added yet
Loading room styling…
Life nearby
A feel for the area
Getting about
5.2 milesto Castle Cary Rail Station
Approximate straight-line distance · DfT NaPTAN · 13 Sept 2026Background air quality
- Fine particles · PM₂.₅
- 5.7 µg/m³ · Above the WHO guideline · well within the UK legal limit
- Nitrogen dioxide · NO₂
- 4.8 µg/m³ · Meets the WHO guideline
Annual background levels. For scale: the WHO 2021 guideline is 5 µg/m³ for PM₂.₅ and 10 for NO₂; the UK legal limit is 20 and 40. Lower is better; this is a 1 km model, not a reading at the door.
Defra · 2024 annual model · 1 km areaLocal information is approximate. Distances are straight-line estimates from the available location. Broadband describes postcode coverage, not the speed or service available at this home; check the address with a provider. Air quality is a modelled annual background estimate.
Checking nearby places…
Picture your everyday
Start with the agent's details and explore the Area Overview to get a feel for daily life here.
Local news
Checking connected news sources…
Other homes nearby
Homes in BA4 postcode area →About these property details
The information provided in this listing is for general information purposes only and does not constitute property particulars. We make no warranties or guarantees, express or implied, regarding the accuracy, completeness, or availability of the information.
Property details are provided by the listing agent, developer, or other third parties, and we have no control over the content provided. Prospective buyers or tenants should make their own enquiries and verify all information directly with the agent or relevant party.
Information relating to Energy Performance Certificates, Home Reports, or other statutory documents should be obtained directly from the selling agent or developer where applicable.