
Buntingford · SG9
Hamels Mansion, Buntingford
Guide Price · Originally listed at £425,000
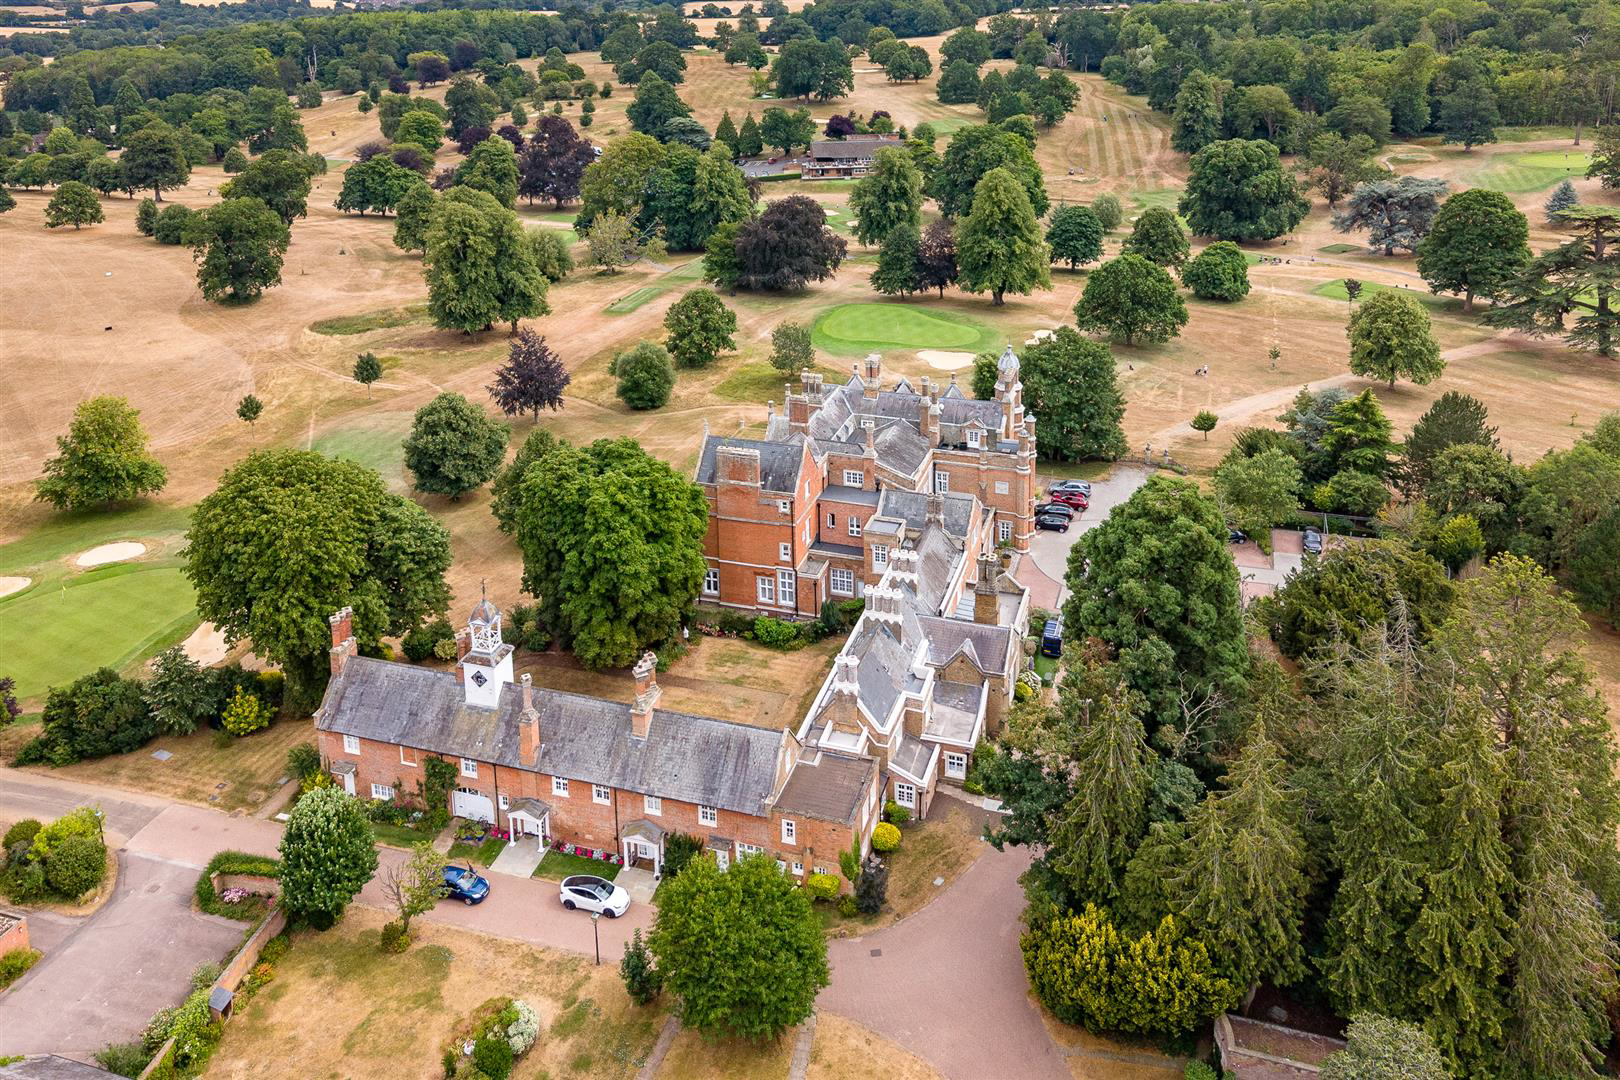
Steeped in history and beautifully presented throughout, this elegant two-bedroom home forms part of the prestigious Hamels Mansion estate, one of Hertfordshire's most distinguished country house developments. Whilst the property itself is not individually Grade II listed, it sits within the curtilage of the historic Hamels Mansion, allowing residents to enjoy the character, heritage and exceptional setting of this remarkable estate.
Originally rebuilt between 1820 and 1834 on the site of an earlier manor, the principal Grade II listed mansion is an outstanding example of Gothic Revival architecture and has been sympathetically converted to create an exclusive collection of homes surrounded by magnificent parkland and mature woodland.
Occupying an enviable position within the estate, this beautifully presented home extends to approximately 725 sq ft and offers a wonderful blend of period charm and modern convenience. The spacious living and dining room provides an excell…
Listed 23 July 2026 · agent details updated 12 November 2026. An asking price is not a completed sale.
The home, in the agent’s words
- Prestigious home within the historic Hamels Mansion estate
- Property not individually Grade II listed (within the curtilage of the principal mansion)
- Beautifully presented two-bedroom home extending to approximately 725 sq ft
- Spacious living/dining room with excellent natural light
- Newly refitted shaker-style kitchen with integrated Bosch appliances
- Two generous double bedrooms with attractive leafy outlooks
- Beautiful communal parkland grounds adjoining East Herts Golf Club
- Resident and visitors parking plus garage en-bloc
- Lease in excess of 950 years
- Offered to the market chain free
Read the full agent description
Steeped in history and beautifully presented throughout, this elegant two-bedroom home forms part of the prestigious Hamels Mansion estate, one of Hertfordshire's most distinguished country house developments. Whilst the property itself is not individually Grade II listed, it sits within the curtilage of the historic Hamels Mansion, allowing residents to enjoy the character, heritage and exceptional setting of this remarkable estate.
Originally rebuilt between 1820 and 1834 on the site of an earlier manor, the principal Grade II listed mansion is an outstanding example of Gothic Revival architecture and has been sympathetically converted to create an exclusive collection of homes surrounded by magnificent parkland and mature woodland.
Occupying an enviable position within the estate, this beautifully presented home extends to approximately 725 sq ft and offers a wonderful blend of period charm and modern convenience. The spacious living and dining room provides an excellent entertaining space, while the recently refitted kitchen features quality shaker-style cabinetry, quartz-effect worktops and integrated Bosch appliances. Upstairs are two generous double bedrooms, both enjoying attractive leafy outlooks, together with a modern family bathroom.
Outside, residents enjoy beautifully maintained communal gardens, winding pathways and centuries-old specimen trees, all set within the stunning grounds of Hamels Park and neighbouring East Herts Golf Club. The result is a unique lifestyle combining the tranquillity of a country estate with the convenience of excellent road links to Hertford, Cambridge and London via the nearby A10.
Further benefits include residents and visitor parking, garage en-bloc, a lease in excess of 950 years and the significant advantage of being offered to the market with no onward chain, making this a truly exceptional opportunity to acquire a home within one of Hertfordshire's most sought-after historic estates.
What it's like to live in
The practical details that shape daily life here, each with its source. Anything the listing leaves open becomes a question to ask.
Garage
Further benefits include residents and visitor parking, garage en-bloc, a lease in excess of 950 years and the significant advantage of being offered to the market with no onwar…
Agent's descriptionCommunal garden
Agent's descriptionUp to 1,000 Mbps
Available to 21% of premises in the postcode (Ofcom, Jan 2026). Postcode coverage, not a speed guarantee: check this exact address with a provider.
Ofcom postcode coverageThe agent has supplied the certificate as a document. Its rating isn't in the listing data, so open it to see the band and assessment date.
Supplied listing documentQuestions worth asking
The listing doesn't answer these. Tick any you'd like to ask and they'll be added to your enquiry message.
Nothing added yet
Loading room styling…
Life nearby
A feel for the area
Getting about
6 milesto Watton-at-Stone Rail Station
Approximate straight-line distance · DfT NaPTAN · 13 Sept 2026Background air quality
- Fine particles · PM₂.₅
- 6.7 µg/m³ · Above the WHO guideline · well within the UK legal limit
- Nitrogen dioxide · NO₂
- 6.0 µg/m³ · Meets the WHO guideline
Annual background levels. For scale: the WHO 2021 guideline is 5 µg/m³ for PM₂.₅ and 10 for NO₂; the UK legal limit is 20 and 40. Lower is better; this is a 1 km model, not a reading at the door.
Defra · 2024 annual model · 1 km areaLocal information is approximate. Distances are straight-line estimates from the available location. Broadband describes postcode coverage, not the speed or service available at this home; check the address with a provider. Air quality is a modelled annual background estimate.
Checking nearby places…
Picture your everyday
Start with the agent's details and explore the Area Overview to get a feel for daily life here.
Local news
Checking connected news sources…
Other homes nearby
Homes in SG9 postcode area →About these property details
The information provided in this listing is for general information purposes only and does not constitute property particulars. We make no warranties or guarantees, express or implied, regarding the accuracy, completeness, or availability of the information.
Property details are provided by the listing agent, developer, or other third parties, and we have no control over the content provided. Prospective buyers or tenants should make their own enquiries and verify all information directly with the agent or relevant party.
Information relating to Energy Performance Certificates, Home Reports, or other statutory documents should be obtained directly from the selling agent or developer where applicable.