

Barnstaple, Devon · EX31
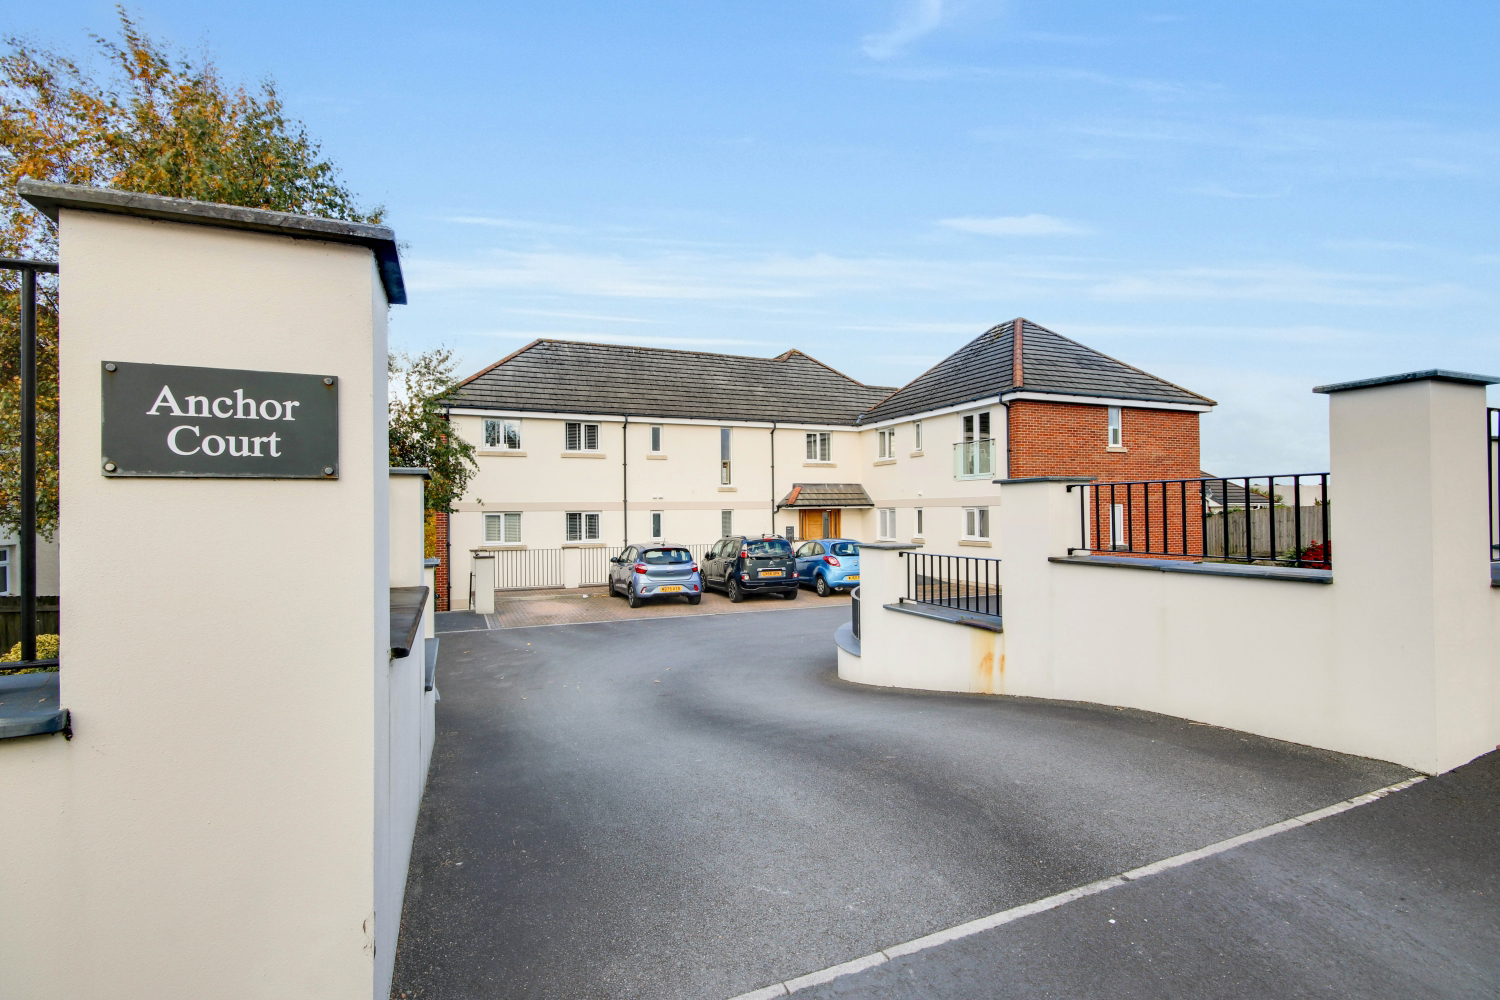
Anchor Court, Sticklepath
Anchor Court, Park Avenue, Sticklepath, Barnstaple, Devon, EX31
Offers In Excess Of
Wake up to beautiful estuary views and enjoy spacious, contemporary living at Anchor Court. This impressive two-bedroom home features an open-plan kitchen, dining and living area, a generous principal bedroom with breathtaking views, beautifully maintained communal gardens and ample residents' parking. Complete with a 1/8 share of the freehold, it's a wonderful place to call home.
Listed 6 November 2026 · agent details updated 11 November 2026. An asking price is not a completed sale.
The home, in the agent’s words
- 1/8 Share Of Freehold
- Beautiful Estuary Views
- Ample Residents' Parking
- Sought-After Sticklepath Location
- Open-Plan Kitchen, Dining & Living Area
- Within Easy Reach Of Barnstaple Town Centre
- Beautifully Maintained Communal Gardens
- Call Now To Arrange Your Viewing!
Read the full agent description
Imagine waking up to beautiful estuary views, watching the changing tides from your bedroom and enjoying a home where the scenery is just as impressive as the living space. With its generous open-plan layout, stylish interiors and peaceful surroundings, this two-bedroom home at Anchor Court offers something a little special.
The heart of the property is undoubtedly the impressive open-plan kitchen, dining and living area. This wonderfully spacious room has been designed for both relaxing and entertaining. Three sets of full-height glazed doors allow natural light to pour in, whilst framing lovely views towards the estuary and surrounding countryside. Whether you're enjoying a quiet morning coffee or hosting friends for the evening, it's a space you'll love spending time in.
The living area is particularly inviting, with soft carpeting, contemporary feature wall panelling and carefully positioned lighting creating a warm atmosphere. There's plenty of room for comfortable seating, alongside space for a dining table where you can enjoy meals with family and friends.
Flowing naturally into the living space, the kitchen has a sleek, contemporary finish with dark wood-effect cabinetry, contrasting worktops and glossy floor tiles. Generous cupboard and worktop space makes everyday cooking a pleasure, whilst the breakfast bar provides a natural spot for casual dining or conversation.
Upstairs, the principal bedroom is a real highlight. Generously proportioned and tucked beneath the roofline, this beautiful room enjoys a wonderful sense of space, with multiple roof windows bringing in additional daylight. The impressive glazed doors and surrounding windows take full advantage of the elevated position, presenting far-reaching views across the estuary, rolling countryside and beyond. It's the kind of outlook that makes getting out of bed in the morning that little bit harder!
The second bedroom is a more compact, versatile space, ideal for use as a home office, nursery or occasional single bedroom. Whether you're working remotely or simply need somewhere to accommodate guests, it provides a useful addition to the accommodation.
The family bathroom has been thoughtfully finished with contemporary tiling, a bath with a glass screen, WC, wash basin and heated towel rail. There is also a useful storage cupboard on the first-floor landing.
Practical touches continue downstairs, where the welcoming entrance hallway provides access to a separate WC and a dedicated laundry cupboard, keeping everyday essentials neatly tucked away from the main living space.
Outside, residents can enjoy the beautifully maintained communal gardens, with generous lawns, established planting and seating areas. It's a lovely setting to enjoy some fresh air, relax with a book or simply appreciate the peaceful surroundings. The development also benefits from ample residents' parking, adding further convenience.
The property comes with a 1/8 share of the freehold, an additional benefit for prospective purchasers.
With its exceptional estuary outlook, spacious living accommodation and attractive communal grounds, this is a home that makes the most of its surroundings. Whether you're searching for a permanent residence or somewhere to enjoy a more relaxed pace of life, Anchor Court is certainly worth discovering.
Call now to arrange your viewing!
Local Shop - 0.3 miles // Local Pub - 0.4 miles // Local School - Sticklepath Community School 0.4 miles // Parking - Ample Residents' Parking // Tenure - Share of Freehold (1/8 Share) // Service/Maintenance Charge - £130pm //
What it's like to live in
The practical details that shape daily life here, each with its source. Anything the listing leaves open becomes a question to ask.
Residents' parking
The development also benefits from ample residents' parking, adding further convenience.
Agent's descriptionCommunal garden
Agent's descriptionUp to 1,000 Mbps
Available to 100% of premises in the postcode (Ofcom, Jan 2026). Postcode coverage, not a speed guarantee: check this exact address with a provider.
Ofcom postcode coverage1/8 Share Of Freehold
Agent featuresThe agent has supplied the certificate as a document. Its rating isn't in the listing data, so open it to see the band and assessment date.
Supplied listing documentQuestions worth asking
The listing doesn't answer these. Tick any you'd like to ask and they'll be added to your enquiry message.
Nothing added yet
Loading room styling…
Life nearby
A feel for the area
Getting about
0.6 milesto Barnstaple Rail Station
Approximate straight-line distance · DfT NaPTAN · 13 Sept 2026Background air quality
- Fine particles · PM₂.₅
- 4.9 µg/m³ · Meets the WHO guideline
- Nitrogen dioxide · NO₂
- 5.0 µg/m³ · Meets the WHO guideline
Annual background levels. For scale: the WHO 2021 guideline is 5 µg/m³ for PM₂.₅ and 10 for NO₂; the UK legal limit is 20 and 40. Lower is better; this is a 1 km model, not a reading at the door.
Defra · 2024 annual model · 1 km areaLocal information is approximate. Distances are straight-line estimates from the available location. Broadband describes postcode coverage, not the speed or service available at this home; check the address with a provider. Air quality is a modelled annual background estimate.
Checking nearby places…
Picture your everyday
Start with the agent's details and explore the Area Overview to get a feel for daily life here.
Local news
Checking connected news sources…
Other homes nearby
Homes in EX31 postcode area →About these property details
The information provided in this listing is for general information purposes only and does not constitute property particulars. We make no warranties or guarantees, express or implied, regarding the accuracy, completeness, or availability of the information.
Property details are provided by the listing agent, developer, or other third parties, and we have no control over the content provided. Prospective buyers or tenants should make their own enquiries and verify all information directly with the agent or relevant party.
Information relating to Energy Performance Certificates, Home Reports, or other statutory documents should be obtained directly from the selling agent or developer where applicable.