

Banstead · SM7
Nork Way, Banstead
Nork Way, Banstead, SM7
Guide Price
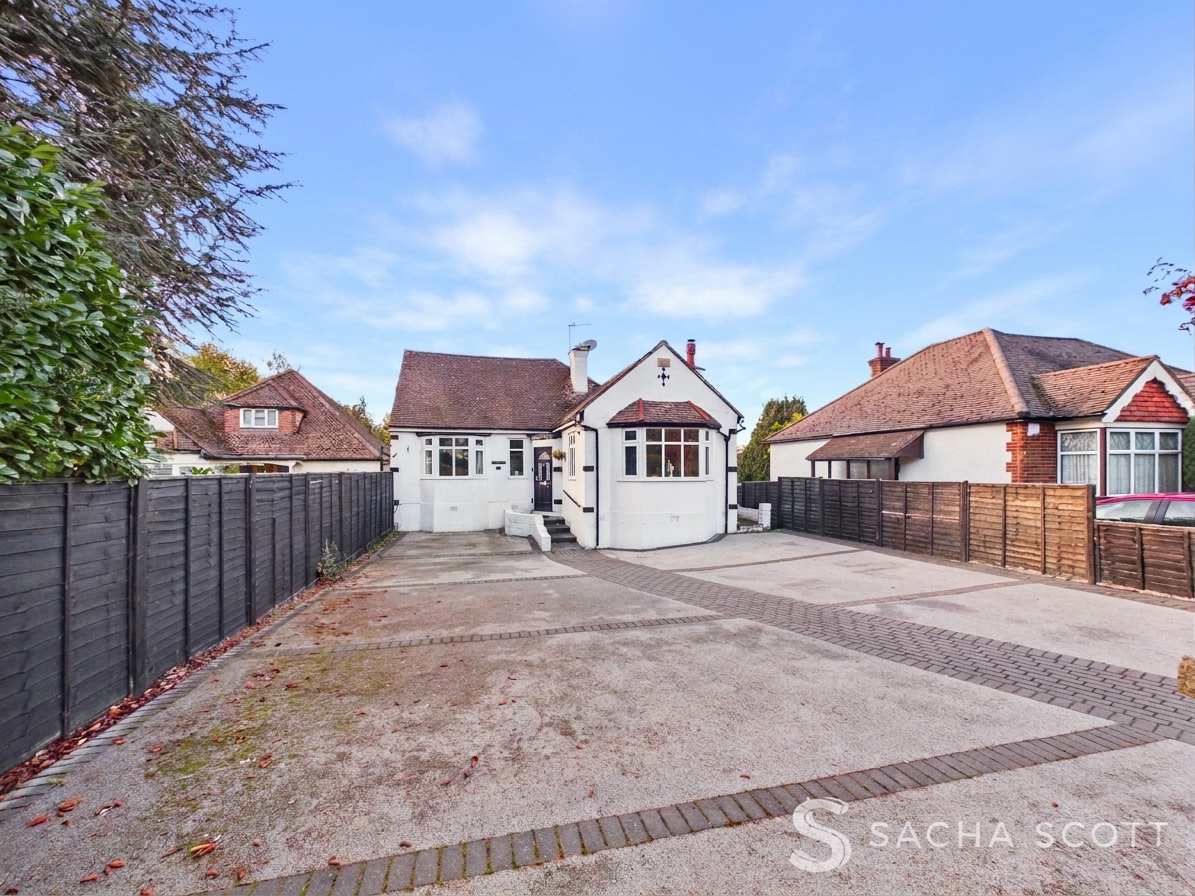
Four Bedroom Detached Bungalow - 210ft West Facing Garden - Versatile Accommodation Over Three Levels - Large Basement Office & Storage - Substantial Garden Cabin - Generous Driveway Parking A deceptively spacious four bedroom detached bungalow occupying a substantial plot on the ever popular Nork Way, opposite Nork Park and conveniently located for local schools, shops and transport links. Offering versatile accommodation arranged over three levels, this fantastic home benefits from an extensive basement, a substantial garden cabin and a wonderful 210ft west facing rear garden.
Listed 25 October 2026 · agent details updated 11 November 2026. An asking price is not a completed sale.
The home, in the agent’s words
- Four Bedroom Detached Bungalow
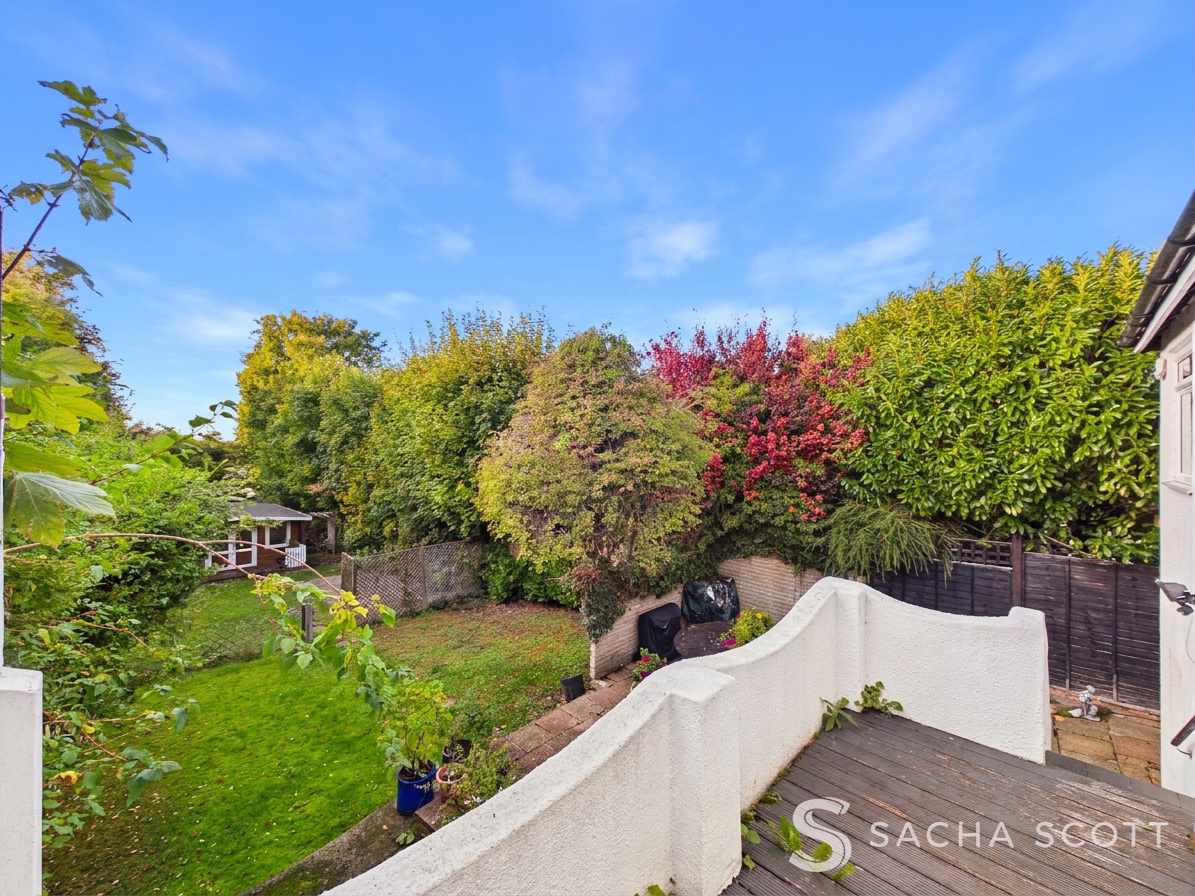
- Substantial 210ft West Facing Rear Garden
- Generous Accommodation Over Three Floors
- Two Spacious Reception Rooms
- Ground Floor Bedroom with En Suite Shower Room
- Two Further Double Bedrooms on First Floor
- Large Basement Office / Playroom and Storage
- Substantial Garden Cabin
- Raised Garden Terrace and Generous Driveway Parking
- Opposite Nork Park and Convenient for Local Amenities
Read the full agent description
Four Bedroom Detached Bungalow - 210ft West Facing Garden - Versatile Accommodation Over Three Levels - Large Basement Office & Storage - Substantial Garden Cabin - Generous Driveway Parking
A deceptively spacious four bedroom detached bungalow occupying a substantial plot on the ever popular Nork Way, opposite Nork Park and conveniently located for local schools, shops and transport links. Offering versatile accommodation arranged over three levels, this fantastic home benefits from an extensive basement, a substantial garden cabin and a wonderful 210ft west facing rear garden.
The ground floor offers two generous reception rooms, a modern kitchen, two bedrooms, one with an en suite shower room, a family bathroom and separate WC. Upstairs are two further bedrooms 1 double and 1 single overlooking the rear garden, while the substantial basement provides an impressive amount of additional space, previously used as a home office, playroom and storage. To the rear, a raised terrace overlooks the beautiful west facing garden, which extends approximately 210ft and includes a large cabin with its own kitchen area and WC. A further sheltered seating area sits beneath the terrace, while the generous front driveway provides parking for several vehicles.
A Virtual Tour is available for this property, offering you the chance to explore the space in more detail and get a real feel for the layout at your own pace.
Why View?
It's not often you find a property offering quite this much flexibility! Whether you're looking for a family home, somewhere to work from home, room for hobbies or simply a wonderful amount of space both inside and out, there is so much potential here.
The gorgeous garden, additional basement accommodation and separate garden cabin really make this property stand out. With Nork Park directly opposite and local amenities close by, this is a home that really needs to be viewed to appreciate everything it has to offer.
Location & Lifestyle
Green Space
Nork Park is directly opposite the property, offering a wonderful open space for walking, exercising and enjoying the outdoors. With large playing fields, woodland areas and a children's playground, it is a much-loved part of the local community. Epsom Downs is also within easy reach, providing beautiful open countryside, walking routes and far-reaching views across the surrounding area.
Village & High Street
Nork Parade is conveniently located for everyday essentials, with a selection of independent shops and local services. Banstead Village offers a wider choice of shops, cafes, restaurants and supermarkets, including Waitrose and Tesco Express. The area enjoys a lovely community atmosphere, with plenty of local businesses and amenities to enjoy.
Leisure
Nork Community Centre, located within Nork Park, offers a variety of clubs, activities and fitness classes for different ages and interests. Nearby Epsom Downs Golf Club provides golfing facilities, while Banstead and Epsom offer further leisure and recreational opportunities. The area also hosts popular community events throughout the year, including Music in Nork Park.
Transport
Rail
Banstead Railway Station provides services towards London via Sutton, while nearby Epsom Downs Station offers another convenient option for commuters travelling into London.
Bus
Local bus services connect Nork with Banstead, Epsom and the surrounding areas, providing convenient access to shopping, schools and other local amenities.
Road
The A217 is easily accessible, providing connections towards Sutton, Reigate and the M25. The area's road network also offers convenient access to Epsom, neighbouring Surrey towns and London.
Schools
School catchment areas vary annually and should be checked with the relevant local authority and the schools directly.
Primary: Warren Mead Infant School, Warren Mead Junior School, Banstead Infant School, Banstead Community Junior School, St Anne's Catholic Primary School.
Secondary: The Beacon School.
Independent: Aberdour School, Chinthurst School, Epsom College.
Key Property Information
Property Type: Detached bungalow
Tenure: Freehold
Council Tax Band: F, approx £3,691.80 per annum (Reigate and Banstead)
EPC Rating: F
Construction: TBA
Roof: TBA
Parking: Substantial private driveway for several vehicles
Garden: Approximately 210ft, west facing
Water Supply: Direct mains water, metering to be confirmed
Sewerage: Standard UK domestic
Broadband: Available
Electricity: National Grid
Mobile Signal: Good
Heating: Gas central heating
Extensions / Planning Permissions: TBA
Flood Risk: TBA
Building Safety / Condition: TBA
Anti Money Laundering (AML) Notice
In accordance with Anti Money Laundering Regulations, we are required to verify the identity of all sellers and purchasers, and to confirm the source of funds. Please note that we may request original identification documents and supporting information at an early stage of the transaction. This applies to all purchasers and any parties named on the purchase. The cost of AML checks is £36 per person.
Disclaimer
These property details are prepared in good faith from information supplied by the seller and are believed to be correct. However, they are provided for guidance only and do not form part of any contract. Neither the agent nor the seller accepts responsibility for any errors, omissions or misstatements. Buyers must satisfy themselves by inspection, survey, and independent legal advice before proceeding with a purchase.
About Us
Here to deliver a personal service that surpasses others, our family business is built on a solid foundation of outstanding customer service. We exist to make the moving process stress free and smooth for all parties involved. A vast majority of our business comes via referrals and recommendations from happy sellers, buyers, tenants and landlords and as such we are proud members of the Ethical Agent Network.
What it's like to live in
The practical details that shape daily life here, each with its source. Anything the listing leaves open becomes a question to ask.
 Outdoor space
Rear garden · terrace
Agent's descriptionDriveway
Bungalow - 210ft West Facing Garden - Versatile Accommodation Over Three Levels - Large Basement Office & Storage - Substantial Garden Cabin - Generous Driveway Parking
Agent's descriptionGas central heating
Type: Detached bungalow Tenure: Freehold Council Tax Band: F, approx £3,691.80 per annum (Reigate and Banstead) EPC Rating: F Construction: TBA Roof: TBA Parking: Substantial pr…
Agent's descriptionUp to 1,000 Mbps
Available to 100% of premises in the postcode (Ofcom, Jan 2026). Postcode coverage, not a speed guarantee: check this exact address with a provider.
Ofcom postcode coverageMains gas, water, electricity and drainage
Type: Detached bungalow Tenure: Freehold Council Tax Band: F, approx £3,691.80 per annum (Reigate and Banstead) EPC Rating: F Construction: TBA Roof: TBA Parking: Substantial pr…
Agent's descriptionfreehold
Supplied listing field and any agent features≈ £308 a month
Council tax, Band F: £3,691.80 a year, averaged over 12 months
Agent's descriptionRated F. Check the assessment date on the certificate.
Agent's descriptionQuestions worth asking
The listing doesn't answer these. Tick any you'd like to ask and they'll be added to your enquiry message.
Nothing added yet
Loading room styling…
Life nearby
A feel for the area
Getting about
0.7 milesto Epsom Downs Rail Station
Approximate straight-line distance · DfT NaPTAN · 13 Sept 2026Background air quality
- Fine particles · PM₂.₅
- 7.5 µg/m³ · Above the WHO guideline · well within the UK legal limit
- Nitrogen dioxide · NO₂
- 10.5 µg/m³ · Above the WHO guideline · well within the UK legal limit
Annual background levels. For scale: the WHO 2021 guideline is 5 µg/m³ for PM₂.₅ and 10 for NO₂; the UK legal limit is 20 and 40. Lower is better; this is a 1 km model, not a reading at the door.
Defra · 2024 annual model · 1 km areaLocal information is approximate. Distances are straight-line estimates from the available location. Broadband describes postcode coverage, not the speed or service available at this home; check the address with a provider. Air quality is a modelled annual background estimate.
Checking nearby places…
Picture your everyday
Start with the agent's details and explore the Area Overview to get a feel for daily life here.
Local news
Checking connected news sources…
Other homes nearby
Homes in SM7 postcode area →About these property details
The information provided in this listing is for general information purposes only and does not constitute property particulars. We make no warranties or guarantees, express or implied, regarding the accuracy, completeness, or availability of the information.
Property details are provided by the listing agent, developer, or other third parties, and we have no control over the content provided. Prospective buyers or tenants should make their own enquiries and verify all information directly with the agent or relevant party.
Information relating to Energy Performance Certificates, Home Reports, or other statutory documents should be obtained directly from the selling agent or developer where applicable.