

Cheadle · ST10
Elm Drive, Cheadle
Elm Drive, Cheadle, ST10
Offers in Region of
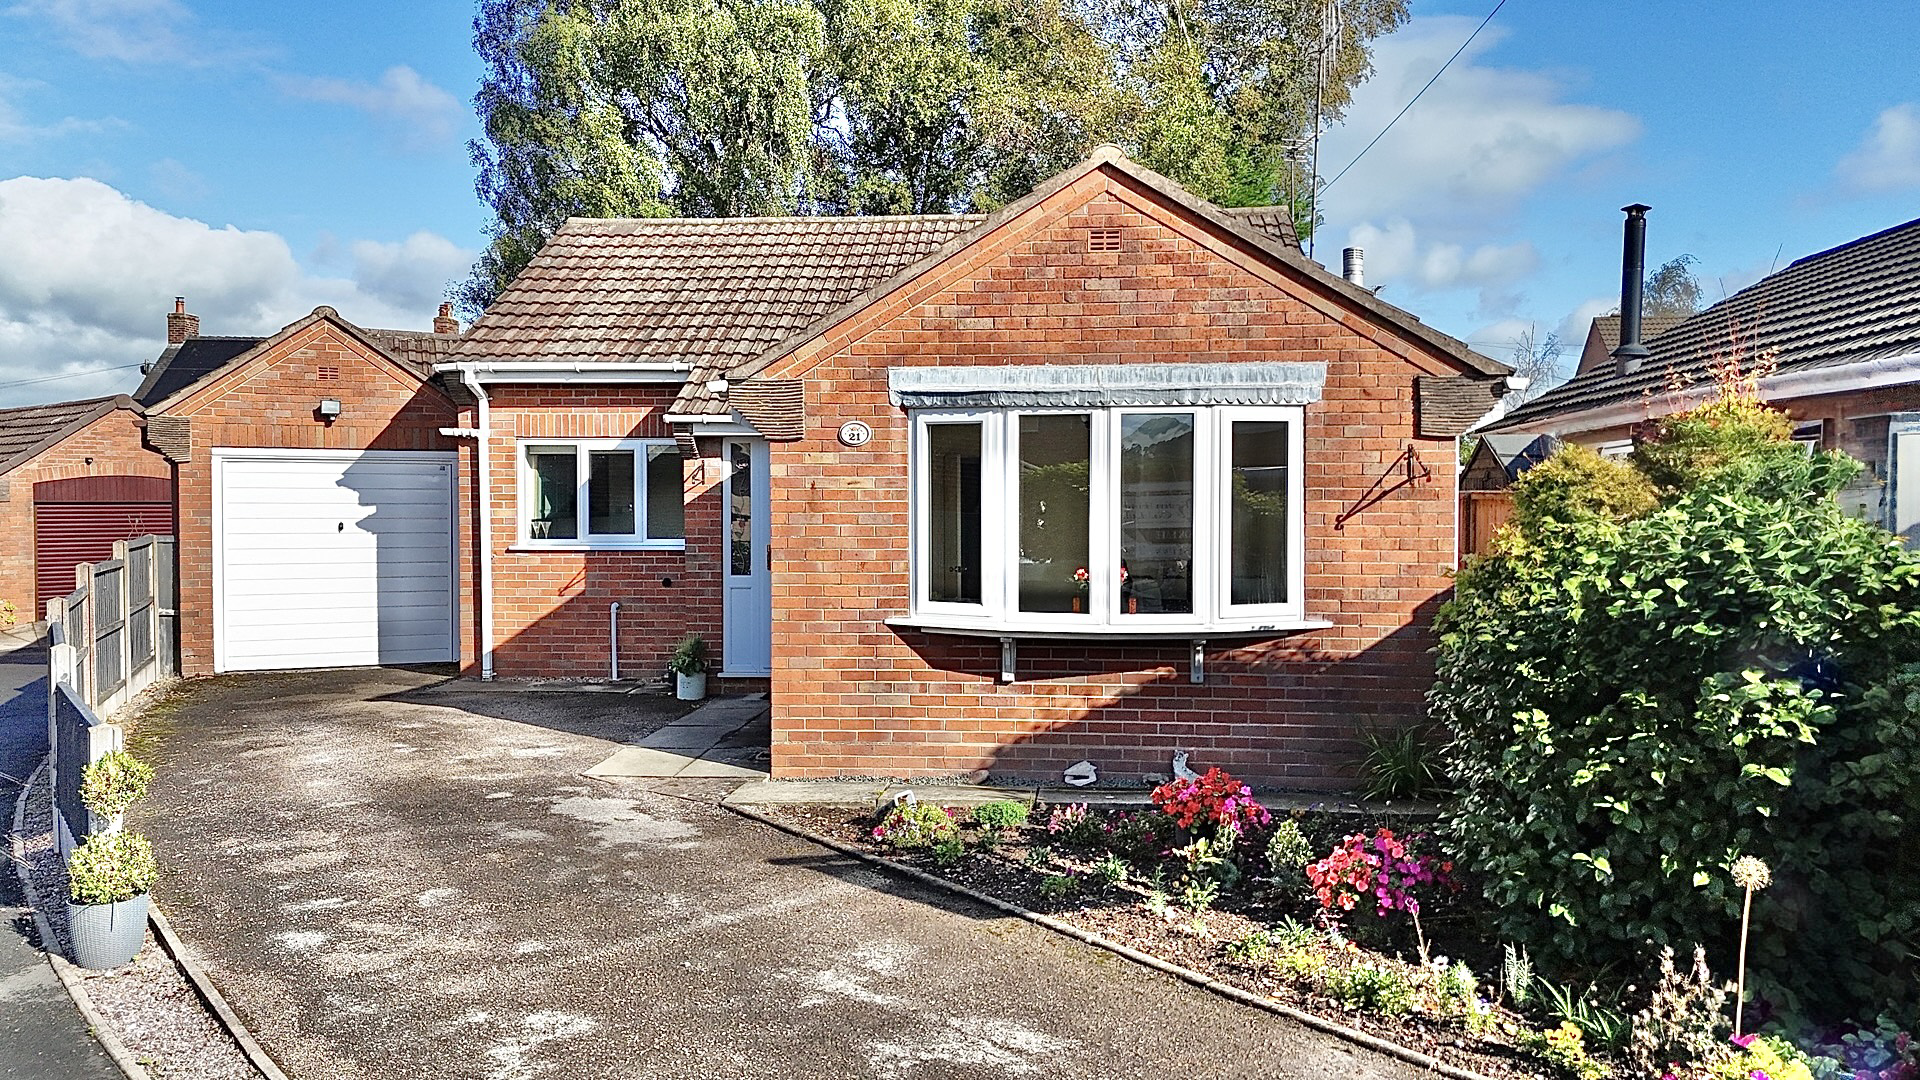
There’s no nightmare on Elm Drive, in fact, there’s nothing here but sweet dreams and a two-bedroom detached bungalow waiting to welcome you home.
Listed 11 September 2026 · agent details updated 20 October 2026. An asking price is not a completed sale.
The home, in the agent’s words
- Sweet Dreams! A deceptively spacious two-bedroom detached bungalow, tucked away in a peaceful cul-de-sac and ready to welcome you home.
- A sweeping tandem driveway offers ample space for multiple vehicles, with a versatile garage featuring plumbing and electrics.
- A bright kitchen, breakfast room and conservatory flow together beautifully, creating the perfect space for relaxed gatherings.
- A garage with a tall apex roof offers exciting possibilities for conversion. A home office, hobby room or bedroom? Or simply keep it as handy extra storage and utility space.
- A private, fully fenced garden with lush green lawn and a charming patio walkway, perfect for peaceful summer days and relaxing outdoors.
Read the full agent description
There’s no nightmare on Elm Drive, in fact, there’s nothing here but sweet dreams and a two-bedroom detached bungalow waiting to welcome you home. Situated at the end of a quiet cul-de-sac, this deceptively spacious home has been purpose-built to make the most of its plot. From the outside, you might not expect what awaits within! With a sweeping driveway, generous garden and garage complete with both plumbing and electrics, this home certainly carries the torch of possibility. Step through the front door and into the welcoming porch, where there’s plenty of space to kick off your shoes and hang up your coat. From here, you enter a surprisingly spacious hallway, providing access to almost every room in the home. Let’s start with the lounge. Bright, spacious and inviting, this room features a bow window overlooking the street, alongside a gas fireplace that adds a cosy focal point. Picture a large corner sofa, a warm cup of tea and the choice of settling down in front of the TV or keeping a watchful eye on the comings and goings outside. This space has ample room for a dining table should you so wish. Next, we have the kitchen, where an abundance of earthy green cabinetry provides plenty of storage. There’s also space for a breakfast table, the perfect spot for your morning coffee and toast as you start the day. From the kitchen, the breakfast room/diner flows naturally into the conservatory, creating a lovely additional seating area with views across the garden. There’s space for a dining table here too, making it a wonderful setting for relaxed breakfasts, intimate dinners or meals shared with friends and family. The integral garage is also accessed from this area and offers excellent versatility, with room for parking, storage and additional appliances thanks to the existing plumbing and electrics. Then there’s the apex room, a space brimming with potential. Currently offering useful storage. For those dreamers out there the garage holds great potential to be converted. An apex roof could offer space for roof skylights making it nice and bright. Whether you dream of a home office, hobby room or something entirely different, the possibilities are certainly worth exploring. When it’s time for bed, both bedrooms are positioned towards the rear of the property, overlooking the garden. The master bedroom benefits from fitted wardrobes, providing ample storage without compromising on space. A family bathroom serves the home, alongside a separate WC for added convenience. Located in the loft is a recently installed combi-boiler. Outside, the rear garden is fully fenced and secure, with a lush green lawn and patio walkway creating a peaceful and private space. On a warm summer’s day, it’s easy to imagine sitting out here with a cold drink, soaking up the sunshine and listening to the birdsong. To the front, the large sweeping tandem driveway provides parking for multiple vehicles, making this home particularly practical for families or those with several cars. And where better to enjoy it all than Cheadle? A popular market town in the Staffordshire Moorlands, Cheadle is surrounded by beautiful countryside and scenic walks while offering a great selection of everyday amenities, well-regarded schools and everything you need close to home. For commuters and those looking to explore further afield, the property also benefits from easy access to the A50, while regular bus services provide connections to surrounding towns and beyond. A home full of space, practicality and potential, with plenty of room to make it your own.
What it's like to live in
The practical details that shape daily life here, each with its source. Anything the listing leaves open becomes a question to ask.
Integral garage + Driveway
The integral garage is also accessed from this area and offers excellent versatility, with room for parking, storage and additional appliances thanks to the existing plumbing an…
Agent's descriptionGenerous garden · rear garden
Agent's descriptionCombi boiler
Located in the loft is a recently installed combi-boiler.
Agent's descriptionLoft · Built-in wardrobes
Located in the loft is a recently installed combi-boiler.
Agent's descriptionUp to 1,000 Mbps
Available to 100% of premises in the postcode (Ofcom, Jan 2026). Postcode coverage, not a speed guarantee: check this exact address with a provider.
Ofcom postcode coveragefreehold
Supplied listing field and any agent featuresQuestions worth asking
The listing doesn't answer these. Tick any you'd like to ask and they'll be added to your enquiry message.
Nothing added yet
Loading room styling…
Life nearby
A feel for the area
Getting about
3.9 milesto Blythe Bridge Rail Station
Approximate straight-line distance · DfT NaPTAN · 13 Sept 2026Background air quality
- Fine particles · PM₂.₅
- 6.3 µg/m³ · Above the WHO guideline · well within the UK legal limit
- Nitrogen dioxide · NO₂
- 5.8 µg/m³ · Meets the WHO guideline
Annual background levels. For scale: the WHO 2021 guideline is 5 µg/m³ for PM₂.₅ and 10 for NO₂; the UK legal limit is 20 and 40. Lower is better; this is a 1 km model, not a reading at the door.
Defra · 2024 annual model · 1 km areaLocal information is approximate. Distances are straight-line estimates from the available location. Broadband describes postcode coverage, not the speed or service available at this home; check the address with a provider. Air quality is a modelled annual background estimate.
Checking nearby places…
Picture your everyday
Start with the agent's details and explore the Area Overview to get a feel for daily life here.
Local news
Checking connected news sources…
Other homes nearby
Homes in ST10 postcode area →About these property details
The information provided in this listing is for general information purposes only and does not constitute property particulars. We make no warranties or guarantees, express or implied, regarding the accuracy, completeness, or availability of the information.
Property details are provided by the listing agent, developer, or other third parties, and we have no control over the content provided. Prospective buyers or tenants should make their own enquiries and verify all information directly with the agent or relevant party.
Information relating to Energy Performance Certificates, Home Reports, or other statutory documents should be obtained directly from the selling agent or developer where applicable.