
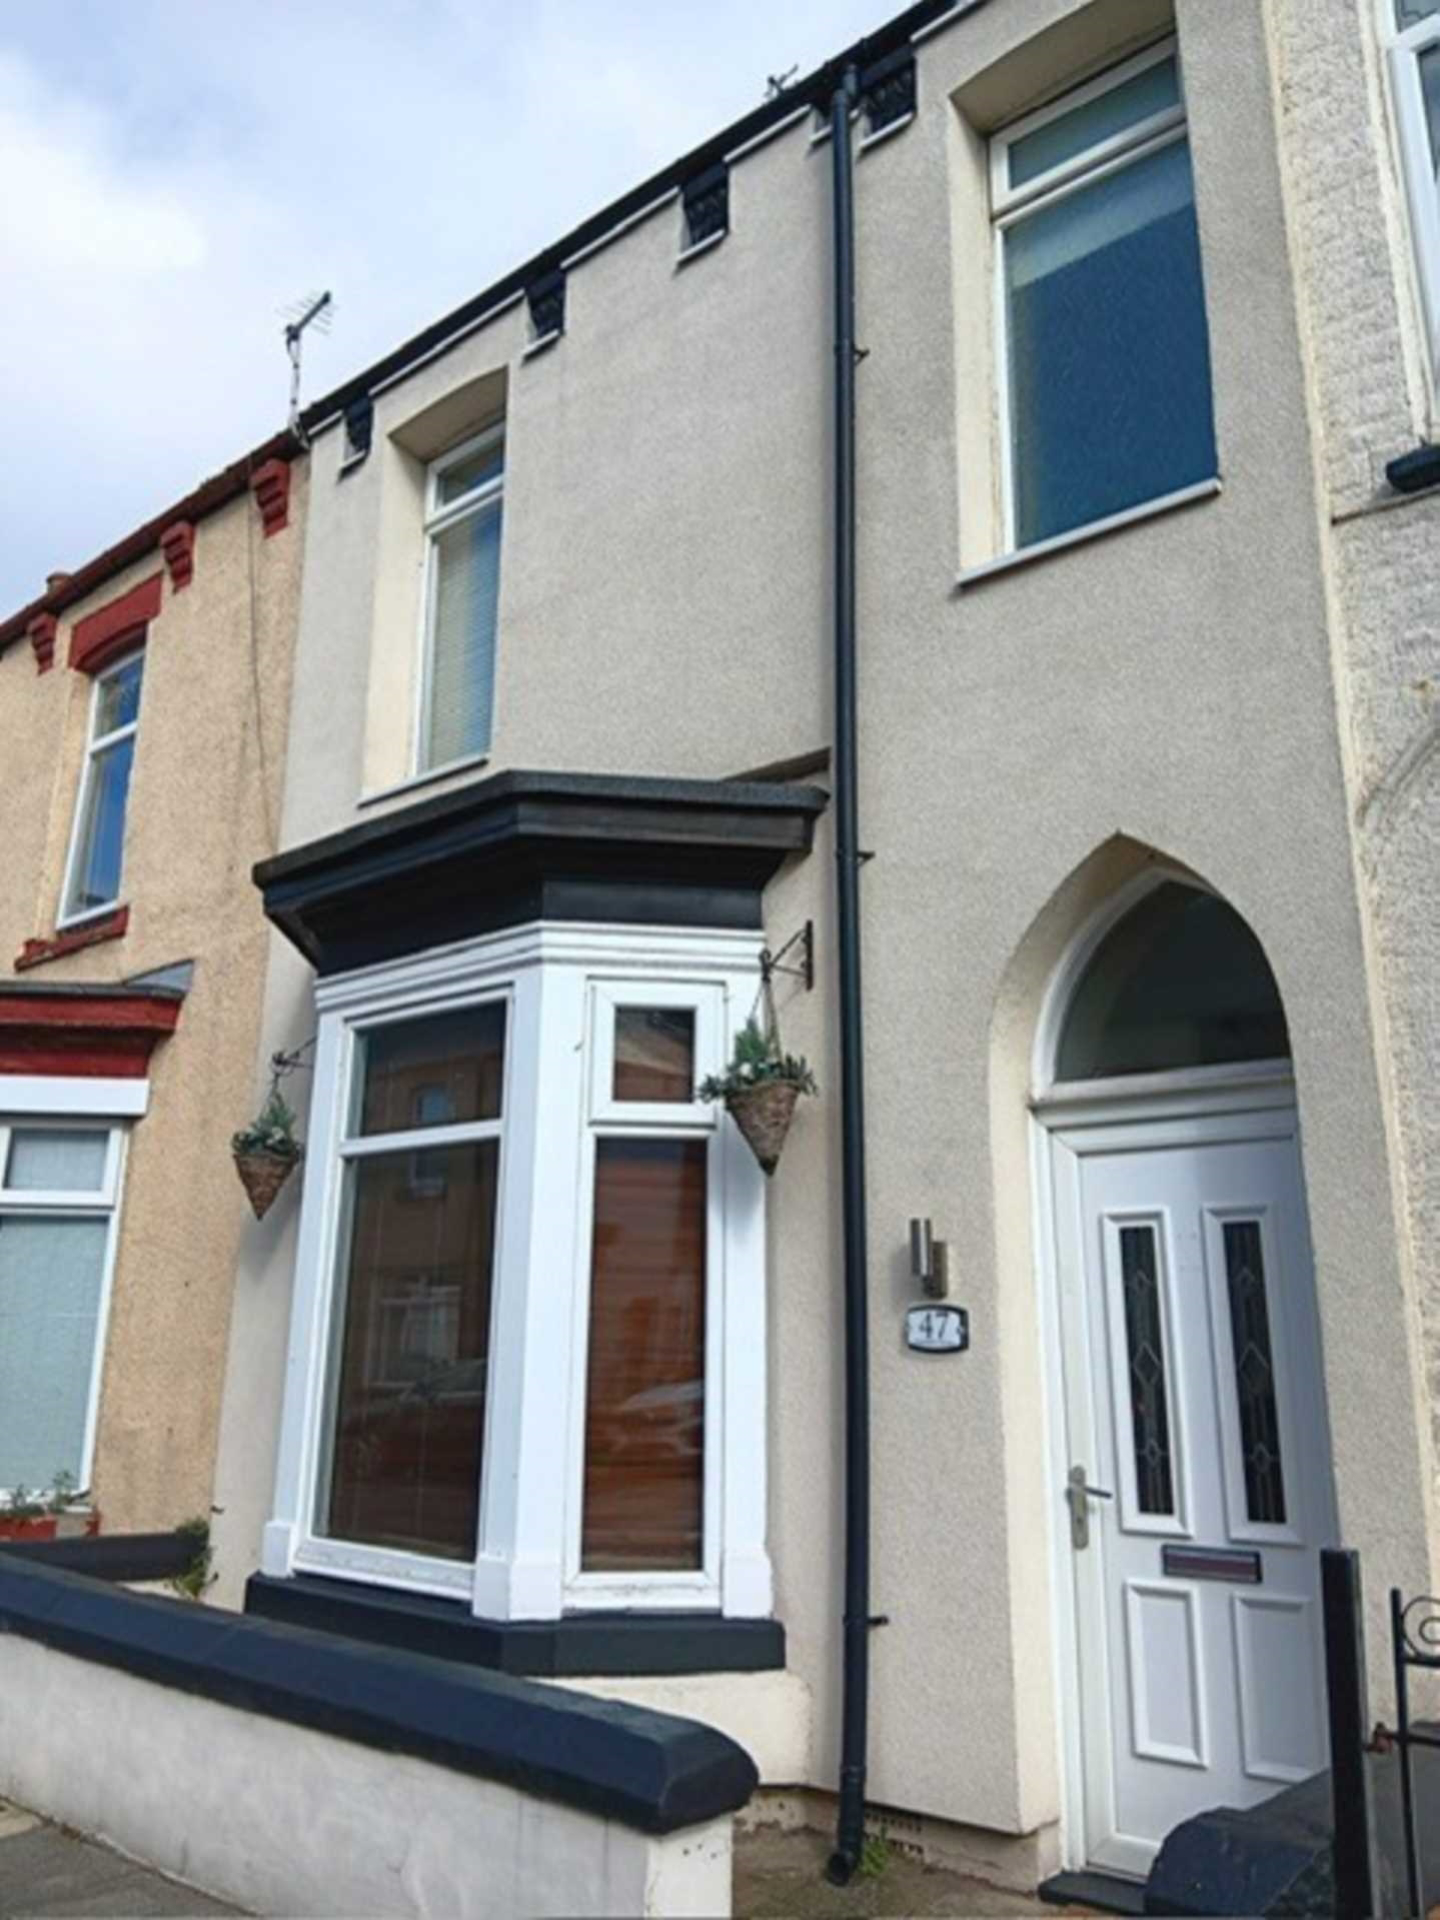

Hartlepool · TS26
Osborne Road, Hartlepool
Osborne Road, Hartlepool, TS26 9JN
Offers In Excess Of
fdwifjwifjw
Listed 26 January 2025 · agent details updated 9 February 2026. An asking price is not a completed sale.
The home, in the agent’s words
- Chain Free
- Wonderful Local Amenities
- North East Coastline
- Spacious Rooms Throughout
- Hartlepool Marina
- Lovingly Cared For
- Excellent Access Links Nearby
- On Street Parking Available
- Private Enclosed Courtyard
- A Range of Bars, Restaurants & Shops Nearby
Read the full agent description
Here we have a fantastic investment opportunity with a tenant already in situ situated right in the heart of Hartlepool a short walk from Middleton Grange Shopping Centre.
Offered for sale with no onward chain the spacious rooms throughout and lovingly cared for appearance make this a great opportunity, so let’s talk through what’s on offer here.
INTERNALS;
Ground Floor
You enter this property into a spacious Entrance Lobby with access to downstairs room and staircase to first floor.
Into the Lounge with a beautiful bay window allowing endless natural light to flow through the space. Also benefitting from feature fireplace, traditional radiator and large white skirting. The built-in storage shelves are a great feature as is the quickstep oak flooring and neutral presentation.
The adjoining Dining area comes with uPVC double glazed window for rear elevation, traditional radiator and under stair storage cupboard. The room is styled with white skirting and oak quickstep flooring with access into the kitchen.
The Kitchen comes with a range of wall and floor mounted white base units with complimenting roll top surfaces. Also benefitting from inset stainless steel sink unit with mixer tap and integrated electric oven with gas hob. The Kitchen also contains wall mounted boiler, traditional radiator and laminate flooring with uPVC double glazed access to the rear Courtyard.
First Floor
Heading up the staircase we are greeted first to a communal Landing area with large walk in storage cupboard.
The front Bedroom also benefits from a large uPVC double glazed window with front outlook. Styled with neutral presentation and containing traditional radiator.
The rear of the upstairs space contains an additional Bedroom also with traditional radiator and UPVC double glazed rear window.
EXTERNALS;
The front is enclosed providing a small space pre-entry and externally we have a spacious secure double gated Courtyard area. Osborne Road provides plenty of on street parking availability.
This property is offered for sale chain free and likely to attract an instant financial return on the property investment.
PLEASE NOTE: SERVICED GAS CENTRAL HEATING SYSTEM, DOUBLE GLAZED WINDOWS THROUGHOUT AND PLENTY OF ELECTRICAL POINTS ARE PRESENT HERE.
THE AREA;
Nestled along the North Sea coast, Hartlepool offers a unique and distinctive blend of community warmth and opportunity, making it a great place to live a modern, connected yet tranquil way of life. The world famous Marina regularly hosts the Tall Ships and houses a range of retail stores, bars and eateries.
Excellent access links connect this to A19 and 66 Motorways taking you to some larger towns and cities such as Newcastle and Middlesbrough. Also a short distance from Middleton Grange Shopping Centre and a whole host of other amenities.
EweMove Estate Agents is a multi-award-winning agency that offers flexible viewing appointments Including evenings & weekends! You can in touch today.
What it's like to live in
The practical details that shape daily life here, each with its source. Anything the listing leaves open becomes a question to ask.
On-street parking
Road provides plenty of on street parking availability.
Agent's descriptionRear courtyard
Agent's descriptionGas central heating
PLEASE NOTE: SERVICED GAS CENTRAL HEATING SYSTEM, DOUBLE GLAZED WINDOWS THROUGHOUT AND PLENTY OF ELECTRICAL POINTS ARE PRESENT HERE.
Agent's descriptionDouble glazed
The adjoining Dining area comes with uPVC double glazed window for rear elevation, traditional radiator and under stair storage cupboard.
Agent's descriptionUnderstairs cupboard
Agent's descriptionUp to 1,000 Mbps
Available to 100% of premises in the postcode (Ofcom, Jan 2026). Postcode coverage, not a speed guarantee: check this exact address with a provider.
Ofcom postcode coverageQuestions worth asking
The listing doesn't answer these. Tick any you'd like to ask and they'll be added to your enquiry message.
Nothing added yet
Loading room styling…
Life nearby
A feel for the area
Getting about
0.6 milesto Hartlepool Rail Station
Approximate straight-line distance · DfT NaPTAN · 13 Sept 2026Background air quality
- Fine particles · PM₂.₅
- 5.5 µg/m³ · Above the WHO guideline · well within the UK legal limit
- Nitrogen dioxide · NO₂
- 8.6 µg/m³ · Meets the WHO guideline
Annual background levels. For scale: the WHO 2021 guideline is 5 µg/m³ for PM₂.₅ and 10 for NO₂; the UK legal limit is 20 and 40. Lower is better; this is a 1 km model, not a reading at the door.
Defra · 2024 annual model · 1 km areaLocal information is approximate. Distances are straight-line estimates from the available location. Broadband describes postcode coverage, not the speed or service available at this home; check the address with a provider. Air quality is a modelled annual background estimate.
Checking nearby places…
Picture your everyday
Start with the agent's details and explore the Area Overview to get a feel for daily life here.
Local news
Checking connected news sources…
Other homes nearby
Homes in TS26 postcode area →About these property details
The information provided in this listing is for general information purposes only and does not constitute property particulars. We make no warranties or guarantees, express or implied, regarding the accuracy, completeness, or availability of the information.
Property details are provided by the listing agent, developer, or other third parties, and we have no control over the content provided. Prospective buyers or tenants should make their own enquiries and verify all information directly with the agent or relevant party.
Information relating to Energy Performance Certificates, Home Reports, or other statutory documents should be obtained directly from the selling agent or developer where applicable.