

Cambridge · CB2
Highsett, Cambridge
Guide Price
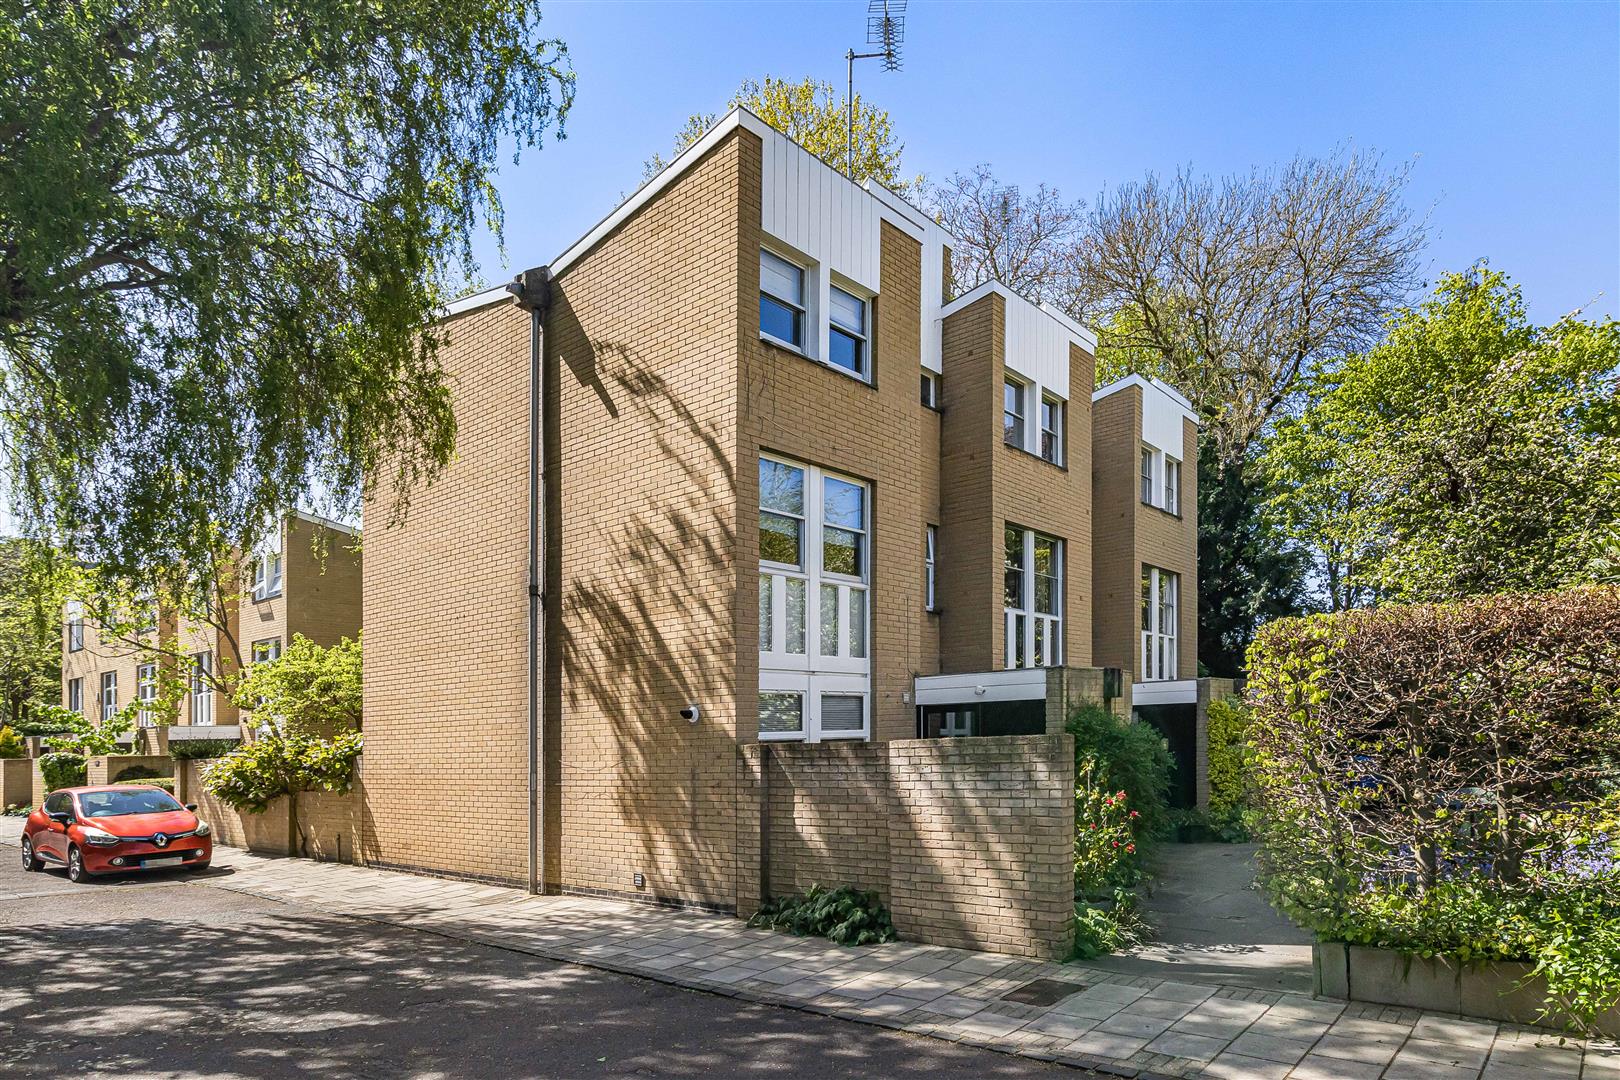
A rare opportunity to purchase a three storey townhouse, located within this award-winning, central city, 1960s development with attractive communal grounds, parking and garage.
Listed 6 May 2026 · agent details updated 24 July 2026. An asking price is not a completed sale.
The home, in the agent’s words
- Three Storey Townhouse
- Three/Four Bedrooms
- Award Winning Development
- Rare South Facing Garden
- En-Bloc Garage
- Chain Free
Read the full agent description
A rare opportunity to purchase a three storey townhouse, located within this award-winning, central city, 1960s development with attractive communal grounds, parking and garage.
Entrance Hall - Panel-glazed entrance door leading through into initial entrance hall with engineered oak flooring, radiator, panel-glazed door with adjoining glazed side panels leading through into:
Inner Entrance Hall - Continuation of engineered oak flooring, stairs rising to first-floor accommodation, understairs storage cupboard, further built-in storage cupboards fitted with shelving and panel-glazed door with picture light above leading through into:
Open-Plan Living/Dining Room - A bright and well-proportioned reception space enjoying a continuation of the engineered oak flooring from the entrance hall, featuring a range of full-height fitted bookcases and shelving, further understairs storage cupboard, radiators, full-height double-glazed sliding doors leading out onto the rear garden and enjoying the favourable southerly aspect, additional double-glazed door leading onto the garden and opening through into:
Kitchen - Comprising a collection of both wall and base-mounted storage cupboards and drawers with stone-effect work surfaces, inset stainless steel sink with hot and cold mixer tap and drainer to side, integrated Bosch four-ring electric hob with integrated Bosch oven below, space and plumbing for washer/dryer, space for fridge freezer, tiled flooring, radiator, inset LED downlighters and double-glazed window to front aspect.
Cloakroom - Comprising a two-piece suite with low-level WC featuring concealed dual flush, hand wash basin with hot and cold tap, decorative tiled splashback, tiled flooring, radiator, wall-mounted lighting and double-glazed window fitted with privacy glass to front aspect.
First Floor Landing - Double-glazed window to side aspect, radiator, stairs rising to second-floor accommodation and doors leading through into respective rooms.
Sitting Room - A spacious additional reception room with radiator, feature full-height double-glazed window to side aspect and further double-glazed windows to the rear aspect overlooking the garden and enjoying the southerly orientation.
Shower Room - Comprising a two-piece suite with shower cubicle featuring wall-mounted electric shower, glass shower screen and tiled surround, hand wash basin with separate hot and cold taps, tiled splashback, radiator, wall-mounted lighting and double-glazed privacy window to front aspect.
Bedroom Three - Radiator and double-glazed windows to both front and side aspects, with the front aspect overlooking the attractive communal grounds.
Second Floor Landing - Built-in storage cupboards, one housing the hot water cylinder, fitted timber shelving, overstairs storage cupboard with additional fitted shelving and doors leading through into respective rooms.
Bedroom Two - Vaulted ceilings, radiator and double-glazed windows to both side and rear aspects.
Family Bathroom - Comprising a three-piece suite with panel bath and separate hot and cold taps, low-level WC, hand wash basin with hot and cold mixer tap, tiled surround, vanity storage beneath the basin, loft access, shaving point, radiator and double-glazed privacy window to front aspect.
Principal Bedroom Suite - The principal bedroom area benefits from vaulted ceilings, radiator and double-glazed sash windows to front aspect, opening through into:
Dressing Area - Formerly bedroom four and now offering an excellent dressing space with a range of full-height built-in wardrobes fitted with hanging rails and shelving, radiator, wall-mounted lighting and double-glazed window overlooking the rear garden.
Outside - The property is approached off High Street via a paved pathway leading to the front entrance door. This attractive terrace of homes is enclosed by a brick wall and mature beech hedging, surrounding well-maintained communal gardens to the front. To the rear, the property enjoys a private and low-maintenance garden, principally paved and bordered by well-stocked raised beds and a central planted area filled with mature flowering plants and established trees. There is a useful brick-built store ideal for bikes and bins, with the garden enclosed by a combination of brick walling and timber fencing. A painted timber gate provides access to the wider development, whilst the garden's southerly aspect makes it an excellent space to relax and entertain.
Agents Note - The property is FREEHOLD and the estate is managed by Saint Andrews Bureau. Highsett house-owners each own a share in the Highsett House Residents Society Ltd. The residents elect a committee from their own number, which oversees the day-to-day running of the estate. The communal maintenance fee (at present £500/quarter) covers: management fee for SAB, maintenance of trees and gardens, cleaning of windows, roofs and gutters, outside works on the communal areas including exterior painting of woodwork on houses and garages at regular intervals. Arrangements are reviewed yearly at the AGM. The garage is LEASEHOLD, for further information, please see link: http://highsett.co.uk/
What it's like to live in
The practical details that shape daily life here, each with its source. Anything the listing leaves open becomes a question to ask.
En-bloc garage
En-Bloc Garage
Agent's descriptionRear garden · communal garden
Agent's descriptionDouble glazed
Kitchen - Comprising a collection of both wall and base-mounted storage cupboards and drawers with stone-effect work surfaces, inset stainless steel sink with hot and cold mixer…
Agent's descriptionLoft · Built-in wardrobes · Understairs cupboard
Bathroom - Comprising a three-piece suite with panel bath and separate hot and cold taps, low-level WC, hand wash basin with hot and cold mixer tap, tiled surround, vanity stora…
Agent's descriptionUp to 1,000 Mbps
Available to 98% of premises in the postcode (Ofcom, Jan 2026). Postcode coverage, not a speed guarantee: check this exact address with a provider.
Ofcom postcode coverageQuestions worth asking
The listing doesn't answer these. Tick any you'd like to ask and they'll be added to your enquiry message.
Nothing added yet
Loading room styling…
Life nearby
A feel for the area
Getting about
0.2 milesto Cambridge Rail Station
Approximate straight-line distance · DfT NaPTAN · 13 Sept 2026Background air quality
- Fine particles · PM₂.₅
- 7.4 µg/m³ · Above the WHO guideline · well within the UK legal limit
- Nitrogen dioxide · NO₂
- 10.1 µg/m³ · Above the WHO guideline · well within the UK legal limit
Annual background levels. For scale: the WHO 2021 guideline is 5 µg/m³ for PM₂.₅ and 10 for NO₂; the UK legal limit is 20 and 40. Lower is better; this is a 1 km model, not a reading at the door.
Defra · 2024 annual model · 1 km areaLocal information is approximate. Distances are straight-line estimates from the available location. Broadband describes postcode coverage, not the speed or service available at this home; check the address with a provider. Air quality is a modelled annual background estimate.
Checking nearby places…
Picture your everyday
Start with the agent's details and explore the Area Overview to get a feel for daily life here.
Local news
Good news from Cambridge and the surrounding area: openings, events, schools, sport, green spaces and investment. Read each story for the places and dates it covers.
Checking connected news sources…
Other homes nearby
Homes in Cambridge →About these property details
The information provided in this listing is for general information purposes only and does not constitute property particulars. We make no warranties or guarantees, express or implied, regarding the accuracy, completeness, or availability of the information.
Property details are provided by the listing agent, developer, or other third parties, and we have no control over the content provided. Prospective buyers or tenants should make their own enquiries and verify all information directly with the agent or relevant party.
Information relating to Energy Performance Certificates, Home Reports, or other statutory documents should be obtained directly from the selling agent or developer where applicable.