
Sway · SO41
Pitmore Lane, Sway
Pitmore Lane, Sway, SO41
Guide Price
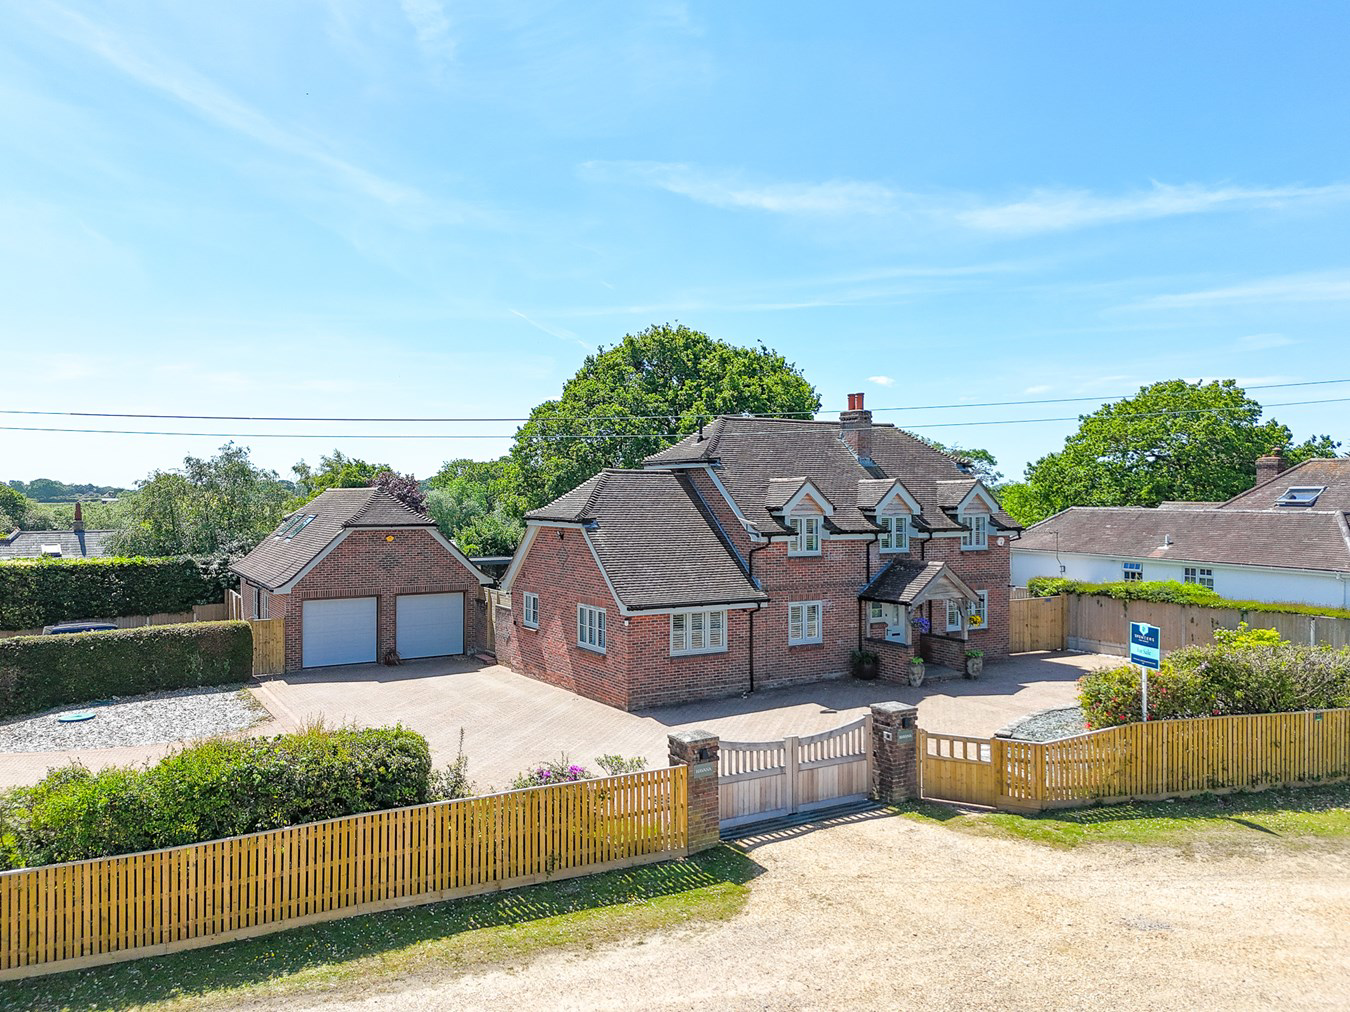
An exceptional forest-fronting property offering over 4,200 sq ft of versatile accommodation, including a beautifully extended and refurbished interior designed four bedroom principle house with self-contained guest accommodation, extensive garaging with additional ancillary accommodation, and a substantial detached barn with further potential (STP). The property benefits from a large living area which spans the width of the property with contemporary Crittall style sliding doors leading out to the rear, accessing the private southerly terraced courtyard with ancillary accommodation set around. This truly unique and exciting property is set on a superb plot extending to circa 0.4 acres is total
Listed 3 February 2020 · agent details updated 14 August 2026. An asking price is not a completed sale.
The home, in the agent’s words
- Recently refurbished to a high standard
- Stunning five bedroom detached family home
- Truly unique and exciting property is set on a superb plot extending to circa 0.4 acres is total
- Direct access to the New Forest
Read the full agent description
An exceptional forest-fronting property offering over 4,200 sq ft of versatile accommodation, including a beautifully extended and refurbished interior designed four bedroom principle house with self-contained guest accommodation, extensive garaging with additional ancillary accommodation, and a substantial detached barn with further potential (STP). The property benefits from a large living area which spans the width of the property with contemporary Crittall style sliding doors leading out to the rear, accessing the private southerly terraced courtyard with ancillary accommodation set around. This truly unique and exciting property is set on a superb plot extending to circa 0.4 acres is total.
The property is situated directly opposite to open forest and on the outskirts of Sway village, being just a few minutes from the mainline railway station (London Waterloo approx. 90 minutes), a general convenience store, award winning Butchers, doctors surgery, post office, public house and the highly regarded St Luke’s Primary School.
The Georgian market town of Lymington, famed for its river, marinas, yacht clubs, boutique shops and coastline, is within an easy 4 mile drive over the forest. The neighbouring New Forest village of Brockenhurst, again with a mainline rail connection, offers further leisure, shopping and educational amenities, as well as a popular 18 hole championship golf course.
Approached via double electric gates and a sweeping driveway, Havana presents an elegant façade of traditional brickwork beneath a characterful pitched roofline in this most desirable location with direct forest access and far reaching views to the front. Internally, the house has been comprehensively designed and extended to an exacting standard, with a contemporary, high-specification finish and plantation shutters within the main house.
The principal reception space is a striking open-plan kitchen, dining and family room extending in excess of 30 feet — a light-filled environment created for both sophisticated entertaining and relaxed family living. Bespoke cabinetry, premium integrated appliances and an oversized central island define the kitchen, while expansive glazing opens directly onto the landscaped terrace, creating seamless indoor–outdoor flow.
A separate formal dining room provides an elegant setting for entertaining, complemented by a dedicated study for home working. The property benefits from an ensuite ground floor bedroom with forest fronting views. A well-appointed utility room and cloakroom complete the ground floor accommodation. The entire ground floor also has under floor zoned heating.
The first floor offers three further beautifully proportioned bedrooms. The principal suite serves as a private retreat, incorporating a dressing area and luxuriously appointed en-suite bathroom with Mira digital smart shower and finished refined detailing while two further double bedrooms are served by a stylish family bathroom of equally high specification.
Each bathroom has been thoughtfully curated with contemporary fittings, bespoke vanity units and statement tiling, creating spa-inspired spaces throughout.
A notable strength of Havana is its breadth of versatile accommodation. Self-contained one-bedroom guest accommodation with private living space and kitchen area ideal for guests and extended family. Detached double garage with substantial room above and at the rear making an ideal home office, media room or gym. Detached barn and store, offering significant scope for alternative use or further development, subject to the necessary planning permissions.
This flexibility lends the property to multi-generational living, income potential, or those seeking adaptable lifestyle space (STP).
The gardens have been professionally landscaped with an emphasis on structure, privacy and ease of maintenance. A substantial terrace extends from the principal living areas, providing an exceptional private setting for entertaining and al fresco dining with southerly aspects. And a further level lawn is set to one side.
An outdoor covered kitchen area enhances the entertaining experience, while a glazed garden room offers a tranquil, year-round space from which to enjoy the outlook with the overall plot extending to circa 0.4 acres. The forest-fronting position affords direct access to the New Forest and ensures a rare sense of openness and natural beauty.
Tenure: Freehold
Council Tax Band: G
Energy Performance Rating: C Current: 69 Potential: 82
Services: Mains electric, gas and water
Drainage: Private drainage ( Treatment plant )
Flood Risk: Very low
Parking: Private driveway and garage
Broadband: FFTP - Ultrafast broadband with speeds of up 80Mbps is available at the
property (Ofcom). Wessex fast fibre internet now available
Mobile Signal/Coverage: No known issues, please check with your provider for further
clarity.
The property is situated directly opposite to open forest and on the outskirts of Sway village, being just a few minutes from the mainline railway station (London Waterloo approx. 90 minutes), a general convenience store, award winning Butchers, doctors surgery, post office, public house and the highly regarded St Luke’s Primary School.
The Georgian market town of Lymington, famed for its river, marinas, yacht clubs, boutique shops and coastline, is within an easy 4 mile drive over the forest. The neighbouring New Forest village of Brockenhurst, again with a mainline rail connection, offers further leisure, shopping and educational amenities, as well as a popular 18 hole championship golf course.
Approached via double electric gates and a sweeping driveway, Havana presents an elegant façade of traditional brickwork beneath a characterful pitched roofline in this most desirable location with direct forest access and far reaching views to the front. Internally, the house has been comprehensively designed and extended to an exacting standard, with a contemporary, high-specification finish and plantation shutters within the main house.
The principal reception space is a striking open-plan kitchen, dining and family room extending in excess of 30 feet — a light-filled environment created for both sophisticated entertaining and relaxed family living. Bespoke cabinetry, premium integrated appliances and an oversized central island define the kitchen, while expansive glazing opens directly onto the landscaped terrace, creating seamless indoor–outdoor flow.
A separate formal dining room provides an elegant setting for entertaining, complemented by a dedicated study for home working. The property benefits from an ensuite ground floor bedroom with forest fronting views. A well-appointed utility room and cloakroom complete the ground floor accommodation. The entire ground floor also has under floor zoned heating.
The first floor offers three further beautifully proportioned bedrooms. The principal suite serves as a private retreat, incorporating a dressing area and luxuriously appointed en-suite bathroom with Mira digital smart shower and finished refined detailing while two further double bedrooms are served by a stylish family bathroom of equally high specification.
Each bathroom has been thoughtfully curated with contemporary fittings, bespoke vanity units and statement tiling, creating spa-inspired spaces throughout.
A notable strength of Havana is its breadth of versatile accommodation. Self-contained one-bedroom guest accommodation with private living space and kitchen area ideal for guests and extended family. Detached double garage with substantial room above and at the rear making an ideal home office, media room or gym. Detached barn and store, offering significant scope for alternative use or further development, subject to the necessary planning permissions.
This flexibility lends the property to multi-generational living, income potential, or those seeking adaptable lifestyle space (STP).
The gardens have been professionally landscaped with an emphasis on structure, privacy and ease of maintenance. A substantial terrace extends from the principal living areas, providing an exceptional private setting for entertaining and al fresco dining with southerly aspects. And a further level lawn is set to one side.
An outdoor covered kitchen area enhances the entertaining experience, while a glazed garden room offers a tranquil, year-round space from which to enjoy the outlook with the overall plot extending to circa 0.4 acres. The forest-fronting position affords direct access to the New Forest and ensures a rare sense of openness and natural beauty.
Tenure: Freehold
Council Tax Band: G
Energy Performance Rating: C Current: 69 Potential: 82
Services: Mains electric, gas and water
Drainage: Private drainage ( Treatment plant )
Flood Risk: Very low
Parking: Private driveway and garage
Broadband: FFTP - Ultrafast broadband with speeds of up 80Mbps is available at the
property (Ofcom). Wessex fast fibre internet now available
Mobile Signal/Coverage: No known issues, please check with your provider for further
clarity.
From our office in Brockenhurst turn left and proceed up Brookley Road, before taking the first right into Sway Road. Continue to the end of the Sway Road and turn right onto the B3055. Continue for approximately two miles and turn left at the War Memorial junction, just before the Hare and Hounds Pub. Proceed along Pitmore Lane for approximately 1/2 mile and the property is found on the right side along a short gravel track.
From our office in Brockenhurst turn left and proceed up Brookley Road, before taking the first right into Sway Road. Continue to the end of the Sway Road and turn right onto the B3055. Continue for approximately two miles and turn left at the War Memorial junction, just before the Hare and Hounds Pub. Proceed along Pitmore Lane for approximately 1/2 mile and the property is found on the right side along a short gravel track.
Tenure: Freehold
Council Tax Band: G
Energy Performance Rating: C Current: 69 Potential: 82
Services: Mains electric, gas and water
Drainage: Private drainage ( Treatment plant )
Flood Risk: Very low
Parking: Private driveway and garage
Broadband: FFTP - Ultrafast broadband with speeds of up 80Mbps is available at the
property (Ofcom). Wessex fast fibre internet now available
Mobile Signal/Coverage: No known issues, please check with your provider for further
clarity.
? The property has been replastered, replumbed, rewired
? New boiler installed in 2024
? New internals doors and ironmongery
? Replacement flush fit double glazed windows and doors in agate grey
? Hot tub heated via both the central heating system and dual wood burning
? Under floor heating to whole of ground floor and upstairs bathrooms, plus
ancillary accommodation which is individually operated
? Roof light blinds in kitchen are solar controlled
? Integrated appliances include AEG drinks fridge, Samsung American fridge
freezer, Bosch dishwasher
? Hot water / filtered water tap
? In-sinkerator food waste disposal
? 2 x AEG single ovens, 1 x large AEG induction hob, large AEG extractor inside
island unit, and Hotpoint integrated washing machine in utility room.
? Fully fitted home study
? Outdoor full kitchen with gas BBQ, fridge and sink set under a 3m x 4m pergola
? Mood lighting and heating in the 6m x 4m garden room
? Workshop and tack room fully clad out and heated
? Electric charger point in garage. Electric gates
? Garden irrigation system
? External ornamental lighting
? Newly laid carpets
? Loft has been insulated and boarded out
? Car maintenance pit set in garage
? New fascias, soffits, guttering and down pipe
What it's like to live in
The practical details that shape daily life here, each with its source. Anything the listing leaves open becomes a question to ask.
Double garage + Driveway
Detached double garage with substantial room above and at the rear making an ideal home office, media room or gym.
Agent's descriptionCourtyard · landscaped terrace
Agent's descriptionCentral heating
Hot tub heated via both the central heating system and dual wood burning
Agent's descriptionDouble glazed
Replacement flush fit double glazed windows and doors in agate grey
Agent's descriptionBoarded loft
Loft has been insulated and boarded out
Agent's descriptionUp to 30 Mbps
Available to 100% of premises in the postcode (Ofcom, Jan 2026). Postcode coverage, not a speed guarantee: check this exact address with a provider.
Ofcom postcode coverageMains gas, water and electricity
Services: Mains electric, gas and water
Agent's descriptionFreehold
Supplied listing field and any agent featuresBand G
Council tax, Band G
Agent's descriptionRated C. Check the assessment date on the certificate.
Agent's descriptionQuestions worth asking
The listing doesn't answer these. Tick any you'd like to ask and they'll be added to your enquiry message.
Nothing added yet
Loading room styling…
Life nearby
A feel for the area
Getting about
1 milesto Sway Rail Station
Approximate straight-line distance · DfT NaPTAN · 13 Sept 2026Background air quality
- Fine particles · PM₂.₅
- 5.3 µg/m³ · Above the WHO guideline · well within the UK legal limit
- Nitrogen dioxide · NO₂
- 4.9 µg/m³ · Meets the WHO guideline
Annual background levels. For scale: the WHO 2021 guideline is 5 µg/m³ for PM₂.₅ and 10 for NO₂; the UK legal limit is 20 and 40. Lower is better; this is a 1 km model, not a reading at the door.
Defra · 2024 annual model · 1 km areaLocal information is approximate. Distances are straight-line estimates from the available location. Broadband describes postcode coverage, not the speed or service available at this home; check the address with a provider. Air quality is a modelled annual background estimate.
Checking nearby places…
Picture your everyday
Start with the agent's details and explore the Area Overview to get a feel for daily life here.
Local news
Checking connected news sources…
Other homes nearby
Homes in SO41 postcode area →About these property details
The information provided in this listing is for general information purposes only and does not constitute property particulars. We make no warranties or guarantees, express or implied, regarding the accuracy, completeness, or availability of the information.
Property details are provided by the listing agent, developer, or other third parties, and we have no control over the content provided. Prospective buyers or tenants should make their own enquiries and verify all information directly with the agent or relevant party.
Information relating to Energy Performance Certificates, Home Reports, or other statutory documents should be obtained directly from the selling agent or developer where applicable.