

Pontycymer, Bridgend · CF32
Upper Adare Street, Pontycymer
Upper Adare Street, Pontycymer, Bridgend
Offers Over
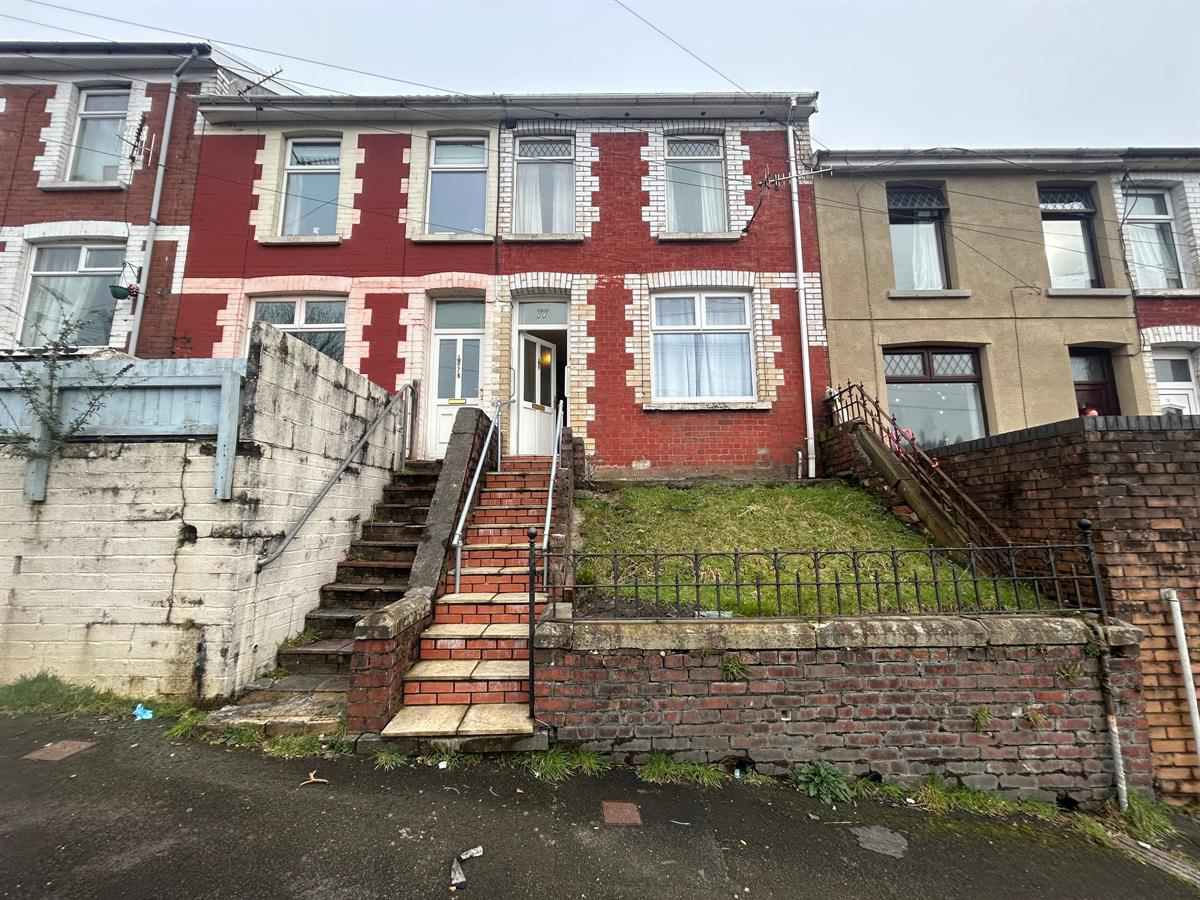
Chain free three bedroom mid-terrace in Upper Adare Street, Pontycymer. Featuring a new boiler, rear garden, one reception room and downstairs wet room. In need of full modernisation, offering excellent potential for investors or first-time buyers.
Listed 28 March 2026 · agent details updated 17 November 2026. An asking price is not a completed sale.
The home, in the agent’s words
- 3 Bedrooms
- 7 miles from M4 and Bridgend Designer Outlet
- Chain free
- Double Glazing
- Ideal investment
- In need of refurbishment
- Rear Garden
- Downstairs Wet Room
- Awaiting EPC
Read the full agent description
This three bedroom mid-terraced property is located on Upper Adare Street in the popular village of Pontycymer and is offered to the market chain free, making it an ideal opportunity for investors, developers or first-time buyers looking for a project. The property benefits from a newly installed boiler, however the rest of the home is dated throughout and now requires full modernisation, providing a blank canvas for anyone looking to add value and put their own stamp on a property. The property is offered for sale as seen.
The ground floor comprises a large open living room and dining area, a kitchen and a walk-in wet room style shower room. Upstairs there are three bedrooms, offering flexible accommodation for a family home or rental investment once updated. While the layout is functional, the property would benefit from refurbishment and reconfiguration to maximise its full potential.
To the rear is a private garden, which also requires improvement but offers great scope to be transformed into a pleasant outdoor space. Overall, this is a fantastic renovation opportunity in a well-established location, ideal for those looking to refurbish and resell, let out, or create an affordable first home in a popular village setting.
With its chain-free status, new boiler and strong potential for improvement, this property represents an excellent opportunity for buyers seeking a value-add project in Pontycymer.
Council Tax Band: A
Tenure: Freehold
Parking options: On Street
Garden details: Rear Garden
Hallway
Coloured carpet, grey skirting boards, cream textured wallpaper, polystyrene tiled ceiling, fuse box boxed in wall, stairs to first floor, door to lounge
Kitchen/Diner
Coloured carpet, brown skirting board, cream textured wallpaper, white textured ceiling, 2 radiators, one double plug socket, built in cupboard with gas meter, fire place, door to under stairs storage cupboard, door to kitchen
Kitchen
Tiled effect Lino flooring, wood panelling across lower half walls, upper half walls textured wallpaper, boiler, white cupboards with grey speckled worktop, silver sink, one radiator, white framed window looking to rear and back door to rear, double glazed window looking into lounge/ diner
Wetroom
Door from kitchen, speckled non slip vinyl flooring, white sink, toilet and silver shower head with electric shower, curtain rail with curtain, 2 windows with patterned frosted glass.
Stairs
Brown patterned carpet, 2 grey handrails either side, cream textured wallpaper
Landing
Brown patterned carpet, cream textured wallpaper, one window looking to tear, storage cupboard, door to each room
Bedroom 1
Blue carpet, blue walls, white textured ceiling, one radiator, one single plug socket, white framed window looking into rear with curtains
Bedroom 2
Green carpet, white skirting boards, wallpaper walls, one stripped wall, white ceiling, one white radiator, one single plug socket, one white window looking into front with curtains
Bedroom 2
Red patterned carpet, white skirting boards, wallpaper walls, white texture ceiling with pendant light, one white radiator, one single plug socket, one white framed window looking into front with curtain
Disclaimer
Your attention is drawn to the fact that we have been unable to confirm whether certain items included with the property are in full working order. Any prospective purchaser must accept that the property is offered for sale on this basis. All dimensions are approximate and for guidance purposes only
What it's like to live in
The practical details that shape daily life here, each with its source. Anything the listing leaves open becomes a question to ask.
Private garden · rear garden
Agent's descriptionDouble glazed
Tiled effect Lino flooring, wood panelling across lower half walls, upper half walls textured wallpaper, boiler, white cupboards with grey speckled worktop, silver sink, one rad…
Agent's descriptionUnderstairs cupboard
Agent's descriptionUp to 1,000 Mbps
Available to 100% of premises in the postcode (Ofcom, Jan 2026). Postcode coverage, not a speed guarantee: check this exact address with a provider.
Ofcom postcode coverageFreehold
Supplied listing field and any agent featuresBand A
Council tax, Band A
Agent's descriptionThe agent has supplied the certificate as a document. Its rating isn't in the listing data, so open it to see the band and assessment date.
Supplied listing documentQuestions worth asking
The listing doesn't answer these. Tick any you'd like to ask and they'll be added to your enquiry message.
Nothing added yet
Loading room styling…
Life nearby
A feel for the area
Getting about
2.8 milesto Garth (Bridgend) Rail Station
Approximate straight-line distance · DfT NaPTAN · 13 Sept 2026Background air quality
- Fine particles · PM₂.₅
- 4.8 µg/m³ · Meets the WHO guideline
- Nitrogen dioxide · NO₂
- 4.6 µg/m³ · Meets the WHO guideline
Annual background levels. For scale: the WHO 2021 guideline is 5 µg/m³ for PM₂.₅ and 10 for NO₂; the UK legal limit is 20 and 40. Lower is better; this is a 1 km model, not a reading at the door.
Defra · 2024 annual model · 1 km areaLocal information is approximate. Distances are straight-line estimates from the available location. Broadband describes postcode coverage, not the speed or service available at this home; check the address with a provider. Air quality is a modelled annual background estimate.
Checking nearby places…
Picture your everyday
Start with the agent's details and explore the Area Overview to get a feel for daily life here.
Local news
Checking connected news sources…
Other homes nearby
Homes in CF32 postcode area →About these property details
The information provided in this listing is for general information purposes only and does not constitute property particulars. We make no warranties or guarantees, express or implied, regarding the accuracy, completeness, or availability of the information.
Property details are provided by the listing agent, developer, or other third parties, and we have no control over the content provided. Prospective buyers or tenants should make their own enquiries and verify all information directly with the agent or relevant party.
Information relating to Energy Performance Certificates, Home Reports, or other statutory documents should be obtained directly from the selling agent or developer where applicable.