
Clacton-on-Sea
Smythe Close, Clacton-on-Sea
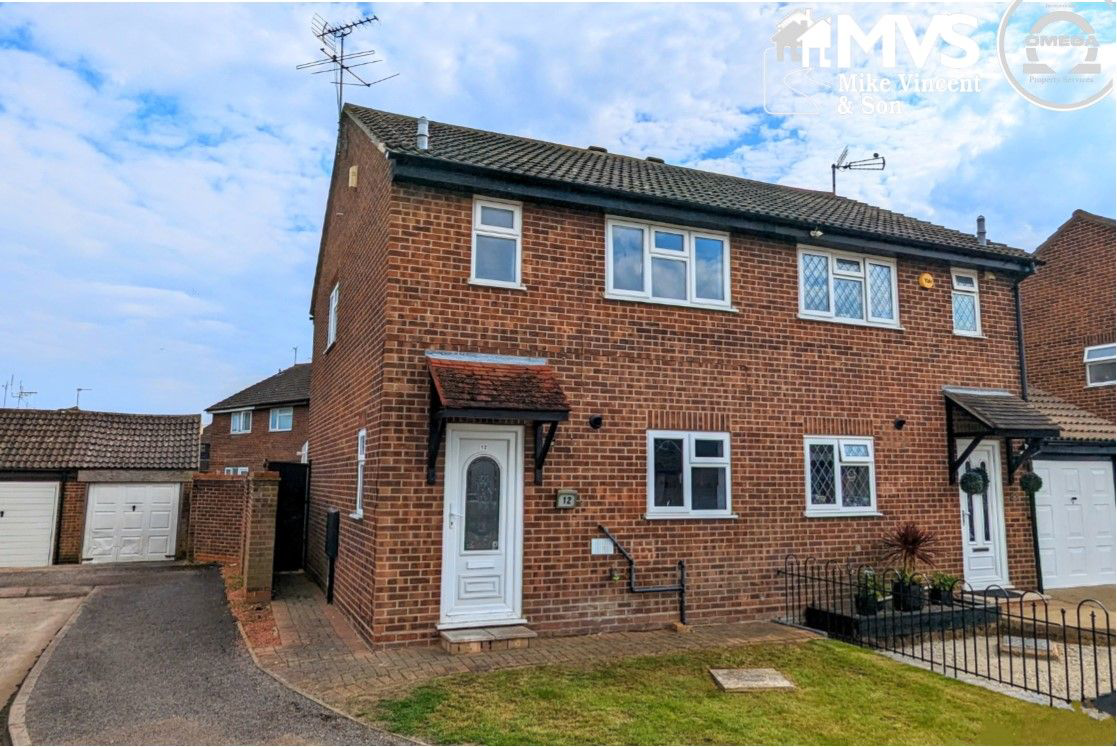
We are pleased to offer for sale this refurbished three bedroom semi-detached house situated on the popular Cann Hall development with modern fitted kitchen and bathroom suite. Benefits from driveway to garage and gas central heating system.
Listed 26 April 2026 · agent details updated 17 November 2026. An asking price is not a completed sale.
The home, in the agent’s words
- Three Bedrooms
- Semi Detached House
- Newly Refurbished
- Newly Fitted Modern Kitchen
- Newly Fitted Modern Bathroom Suite
- Off Street Parking and Garage
- Enclosed Rear Garden
Read the full agent description
Situated on the highly sought after Cann Hall development, we are delighted to offer for sale this three bedroom semi-detached house which has undergone a series of refurbishments, including a new kitchen and a new bathroom. The property also benefits from driveway to garage and gas central heating system.
Council Tax Band: C
Tenure: Freehold
Parking options: Off Street
Garden details: Private Garden
Details with approximate only room sizes
Double glazed entrance door to
Entrance Hall
Radiator, double glazed window to side, stairs to first floor.
Kitchen w: 2.62m x l: 2.36m (w: 8' 7" x l: 7' 9")
Double glazed window to front, modern fitted comprising of single drainer sink unit with mixer taps set in roll edge worksurfaces with a range of matching base and eye level units, built in oven and hob with extractor hood over, space for washing machine, wall mounted boiler.
Lounge w: 5.18m x l: 4.42m (w: 17' x l: 14' 6")
Double glazed window and French doors to rear aspect, two double radiators, laminated flooring, under stairs cupboard.
Lean To w: 2.84m x l: 1.52m (w: 9' 4" x l: 5' )
UPVC double glazed door to rear garden.
First Floor Landing
Access to loft, doors to all rooms.
Bedroom 1 w: 4.47m x l: 2.49m (w: 14' 8" x l: 8' 2")
Double glazed window to front, radiator, coved ceiling.
Bedroom 2 w: 3.2m x l: 2.44m (w: 10' 6" x l: 8' )
Double glazed window to rear, radiator, coved ceiling
Bedroom 3 w: 2.29m x l: 1.93m (w: 7' 6" x l: 6' 4")
Double glazed window to rear, radiator, coved ceiling.
Bathroom
Double glazed window to front. Three piece white suite comprising of panel enclosed bath with shower screen, vanity wash hand basin, low level w.c., tiling to walls. heated towel rail
Outside
Open plan lawn area, driveway providing off street parking space leading to garage.
Rear Garden
Measuring approximately 40', mainly paved enclosed by panel fencing, side gate access. Door to
Garage
With up and over door and internal opening to shed.
Agents Note
Consumer Protection from Unfair Trading Regulations 2008.
The agent has not tested any apparatus, equipment, fixtures and fittings or services and so cannot verify that they are in working order or fit for the purpose. A Buyer is advised to obtain verification from their Solicitor or Surveyor. References to the Tenure of the Property are based on information supplied by the Seller. The Agent has not had sight of the title documents. A Buyer is advised to obtain verification from their Solicitor. Items shown in photographs are NOT included unless specifically mentioned within the sales particulars. They may however be available by separate negotiation. Buyers must check the availability of any property and make an appointment to view before embarking on any journey to see a property.
Material Information
Tenure: Freehold
Council Tax Band: C
Any known additional property charges: No
Non-standard property features to note: No
Disclosures to declare: None known
Gas:
Electricity:
Water: Connected to mains
Sewerage Type: Connected to mains
Broadband: Connected
Mobile coverage: Yes - Please refer to checker.ofcom.org.uk
Flood Risk:
Surface water: Very Low Rivers and the sea: Very Low
Other flood risks: Groundwater: Flooding from groundwater is unlikely in this area.
For more information visit: https://check-long-term-flood-risk.service.gov.uk/postcode
Reservoirs: Flooding from reservoirs is unlikely in this area.
What it's like to live in
The practical details that shape daily life here, each with its source. Anything the listing leaves open becomes a question to ask.
Garage + Driveway
The property also benefits from driveway to garage and gas central heating system.
Agent's descriptionPrivate garden · rear garden
Agent's descriptionGas central heating
The property also benefits from driveway to garage and gas central heating system.
Agent's descriptionDouble glazed
Radiator, double glazed window to side, stairs to first floor.
Agent's descriptionLoft · Understairs cupboard
Access to loft, doors to all rooms.
Agent's descriptionMains gas, water, electricity and drainage
Tenure: Freehold Council Tax Band: C Any known additional property charges: No Non-standard property features to note: No Disclosures to declare: None known Gas: Electricity: Wa…
Agent's descriptionFreehold
Supplied listing field and any agent featuresBand C
Council tax, Band C
Agent's descriptionThe agent has supplied the certificate as a document. Its rating isn't in the listing data, so open it to see the band and assessment date.
Supplied listing documentQuestions worth asking
The listing doesn't answer these. Tick any you'd like to ask and they'll be added to your enquiry message.
Nothing added yet
Loading room styling…
Life nearby
Picture your everyday
Start with the agent's details and explore the Area Overview to get a feel for daily life here.
Local news
Checking connected news sources…
Other homes nearby
About these property details
The information provided in this listing is for general information purposes only and does not constitute property particulars. We make no warranties or guarantees, express or implied, regarding the accuracy, completeness, or availability of the information.
Property details are provided by the listing agent, developer, or other third parties, and we have no control over the content provided. Prospective buyers or tenants should make their own enquiries and verify all information directly with the agent or relevant party.
Information relating to Energy Performance Certificates, Home Reports, or other statutory documents should be obtained directly from the selling agent or developer where applicable.