
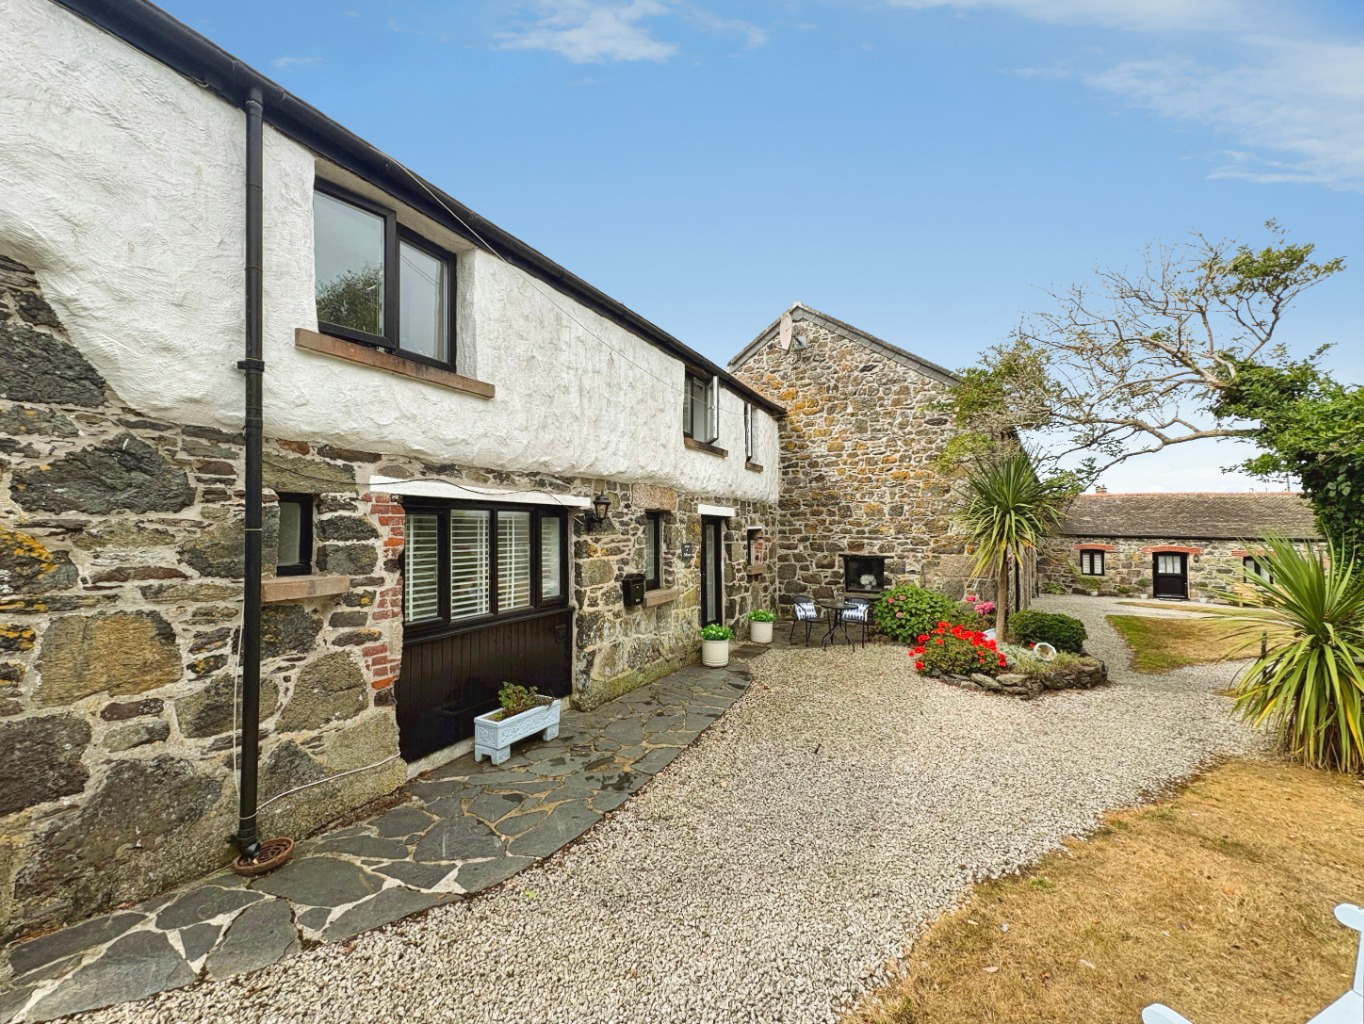

Well Presented one bedroom ground floor flat · TR12
Mullion
Mullion, Well Presented one bedroom ground floor flat
Guide Price
A well presented and exceptionally well maintained one bedroom ground floor flat, offered for sale fully furnished with its contents included, making it an ideal opportunity for investors seeking a ready to let property, as well as first time buyers or those looking to downsize.
Listed 1 August 2026 · agent details updated 9 October 2026. An asking price is not a completed sale.
The home, in the agent’s words
- FULLY FURNISHED & READY TO LET
- WELL PRESENTED ONE BEDROOM GROUND FLOOR FLAT
- GARDEN WITH SEATING AREA
- OPEN PLAN LOUNGE, DINING & KITCHEN
- ALLOCATED OFF-ROAD PARKING SPACE
- IDEAL FOR INVESTORS, FIRST-TIME BUYERS & DOWNSIZERS
- EPC-39- E
- COUNCIL TAX BAND- A
- LEASEHOLD TENURE
Read the full agent description
A well presented and exceptionally well maintained one bedroom ground floor flat, offered for sale fully furnished with its contents included, making it an ideal opportunity for investors seeking a ready to let property, as well as first time buyers or those looking to downsize.
The accommodation comprises a comfortable double bedroom, a fitted kitchen that opens into a lounge and dining area, creating a practical and welcoming living space. The property also benefits from a modern shower room, an allocated parking space and a fantastic private garden, which is a real asset to the home. The garden is a wonderful sun trap, is mainly laid to lawn and features a dedicated seating area, providing the perfect space for outdoor dining, entertaining or simply relaxing in the sunshine.
Having been lovingly maintained by the current owner, the flat is ready for immediate occupation or letting, with the inclusion of the furnishings providing added convenience and value. The combination of ground floor living, allocated parking and a private garden makes this an appealing property for a range of buyers and investors alike.
Location – Mullion is the largest village on the Lizard Peninsula offering a good range of facilities including; shops, well regarded primary and secondary schools, eighteen hole golf course, churches, health centre, horse riding stables and a pharmacy. The ancient market town of Helston is approximately seven miles away and offers more extensive amenities to include national stores, cinema and a leisure centre.
Accommodation –
Kitchen area - 2.58m x 2.20m Max
Dining Area - 1.88m x 1.81m
Lounge area 4.05m x 3.79m
Bedroom 3.45m x 2.70m
Parking – There is one allocated parking space within the car park to the front of the property
Outside – The property also benefits from a fantastic garden, which is a real asset to the home. Enjoying a wonderful sunny aspect, the garden is a great sun trap and is mainly laid to lawn, with an excellent seating area providing the perfect space for outdoor dining, entertaining and relaxing.
Services – Mains Water, Electricity and Mains Drainage.
Rights of Way – Our client has advised us that the rest of the courtyard have a right of way through the garden path of Polbream.
Service Charges – Our client has informed us that there is a peppercorn rent and service charge of £311.92 per quarter.
Lease Information – The property is held on the remainder of a 999-year lease, which commenced on 25 December 1987.
Council Tax Band – A
What3Words – ///parrot.divorcing.fortified
Anti Money Laundering Regulations – Purchasers- It is a legal requirement that we receive verified ID from all buyers before a sale can be instructed. We will inform you of the process once your offer has been accepted.
Proof of Finances- Before agreeing a sale, we will require proof of your financial ability to purchase. We will inform you of what we require prior to agreeing a sale.
Broadband & Mobile Phone Coverage- To check the broadband coverage for this property please visit https://www.openreach.com/fibre-broadband. To check mobile phone coverage please visit https://checker.ofcom.org.uk/
What it's like to live in
The practical details that shape daily life here, each with its source. Anything the listing leaves open becomes a question to ask.
Allocated parking space
The property also benefits from a modern shower room, an allocated parking space and a fantastic private garden, which is a real asset to the home.
Agent's descriptionPrivate garden · courtyard
Agent's descriptionUp to 1,000 Mbps
Available to 100% of premises in the postcode (Ofcom, Jan 2026). Postcode coverage, not a speed guarantee: check this exact address with a provider.
Ofcom postcode coverageMains water, electricity and drainage
Services – Mains Water, Electricity and Mains Drainage.
Agent's descriptionLeasehold LEASEHOLD TENURE
Supplied listing field and any agent featuresBand A
Council tax, Band A
Agent featuresService charge: of £311.92 per quarter
Agent's descriptionThe agent has supplied the certificate as a document. Its rating isn't in the listing data, so open it to see the band and assessment date.
Supplied listing documentEvery room the agent measured
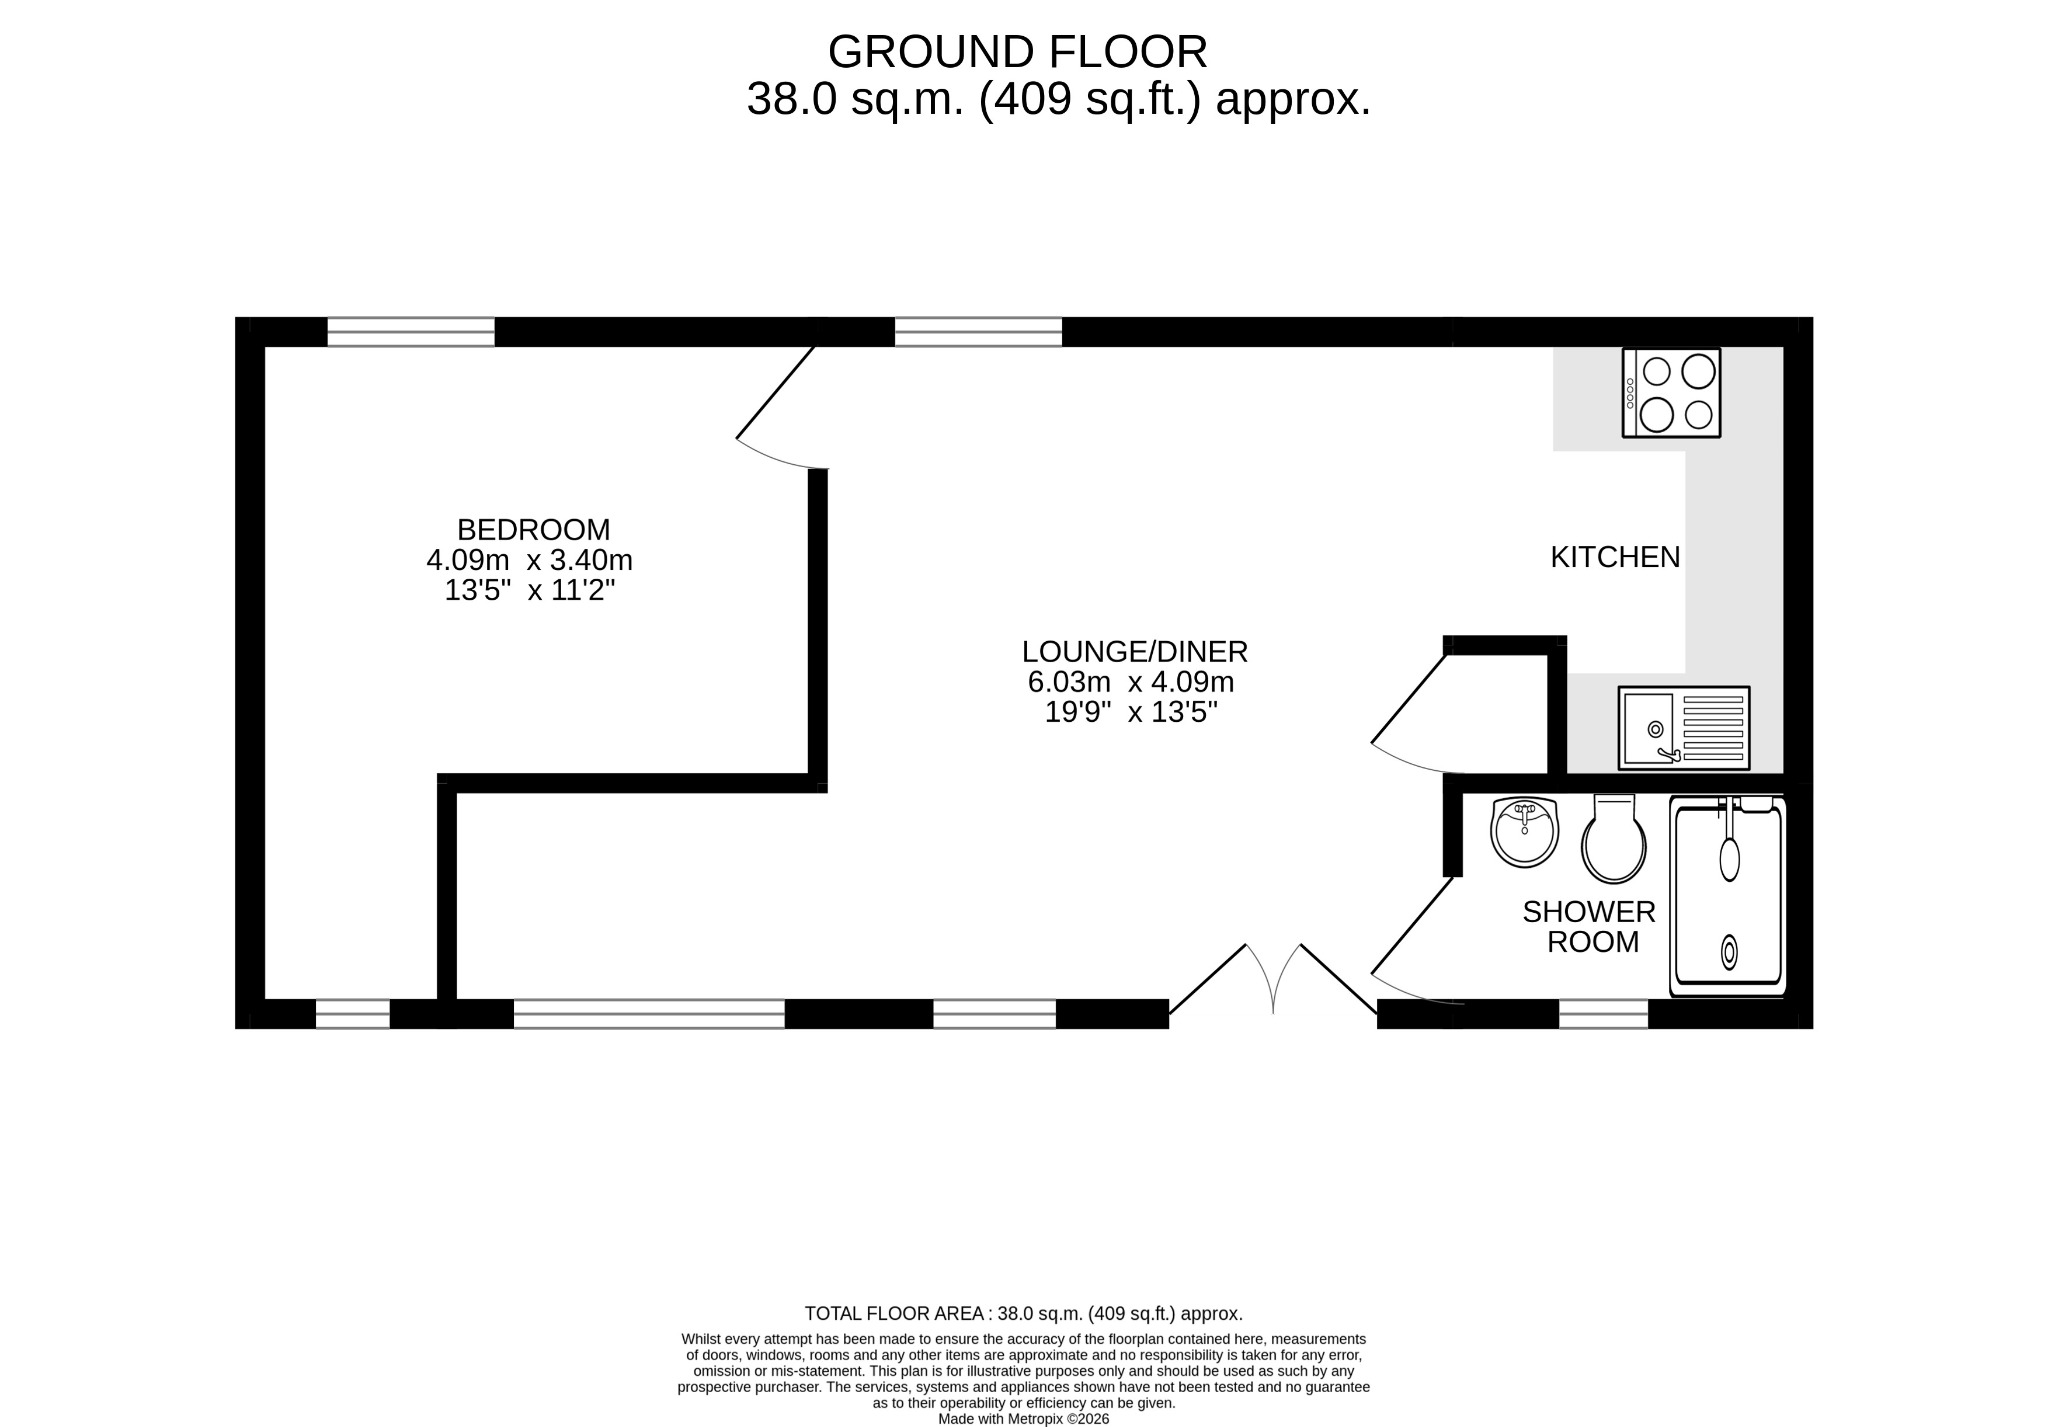
Kitchen area
2.58 × 2.20 m · 5.7 m²
- Max
The outline follows the agent's two measurements. Measurements are approximate.
Questions worth asking
The listing doesn't answer these. Tick any you'd like to ask and they'll be added to your enquiry message.
Nothing added yet
Loading room styling…
Life nearby
A feel for the area
Getting about
11 milesto Penmere Rail Station
Approximate straight-line distance · DfT NaPTAN · 13 Sept 2026Background air quality
- Fine particles · PM₂.₅
- 4.9 µg/m³ · Meets the WHO guideline
- Nitrogen dioxide · NO₂
- 2.1 µg/m³ · Meets the WHO guideline
Annual background levels. For scale: the WHO 2021 guideline is 5 µg/m³ for PM₂.₅ and 10 for NO₂; the UK legal limit is 20 and 40. Lower is better; this is a 1 km model, not a reading at the door.
Defra · 2024 annual model · 1 km areaLocal information is approximate. Distances are straight-line estimates from the available location. Broadband describes postcode coverage, not the speed or service available at this home; check the address with a provider. Air quality is a modelled annual background estimate.
Checking nearby places…
Picture your everyday
Start with the agent's details and explore the Area Overview to get a feel for daily life here.
Local news
Checking connected news sources…
Other homes nearby
Homes in TR12 postcode area →About these property details
The information provided in this listing is for general information purposes only and does not constitute property particulars. We make no warranties or guarantees, express or implied, regarding the accuracy, completeness, or availability of the information.
Property details are provided by the listing agent, developer, or other third parties, and we have no control over the content provided. Prospective buyers or tenants should make their own enquiries and verify all information directly with the agent or relevant party.
Information relating to Energy Performance Certificates, Home Reports, or other statutory documents should be obtained directly from the selling agent or developer where applicable.