

S66
Blyth Road
31 & 33 Blyth Road, S66
Prices From
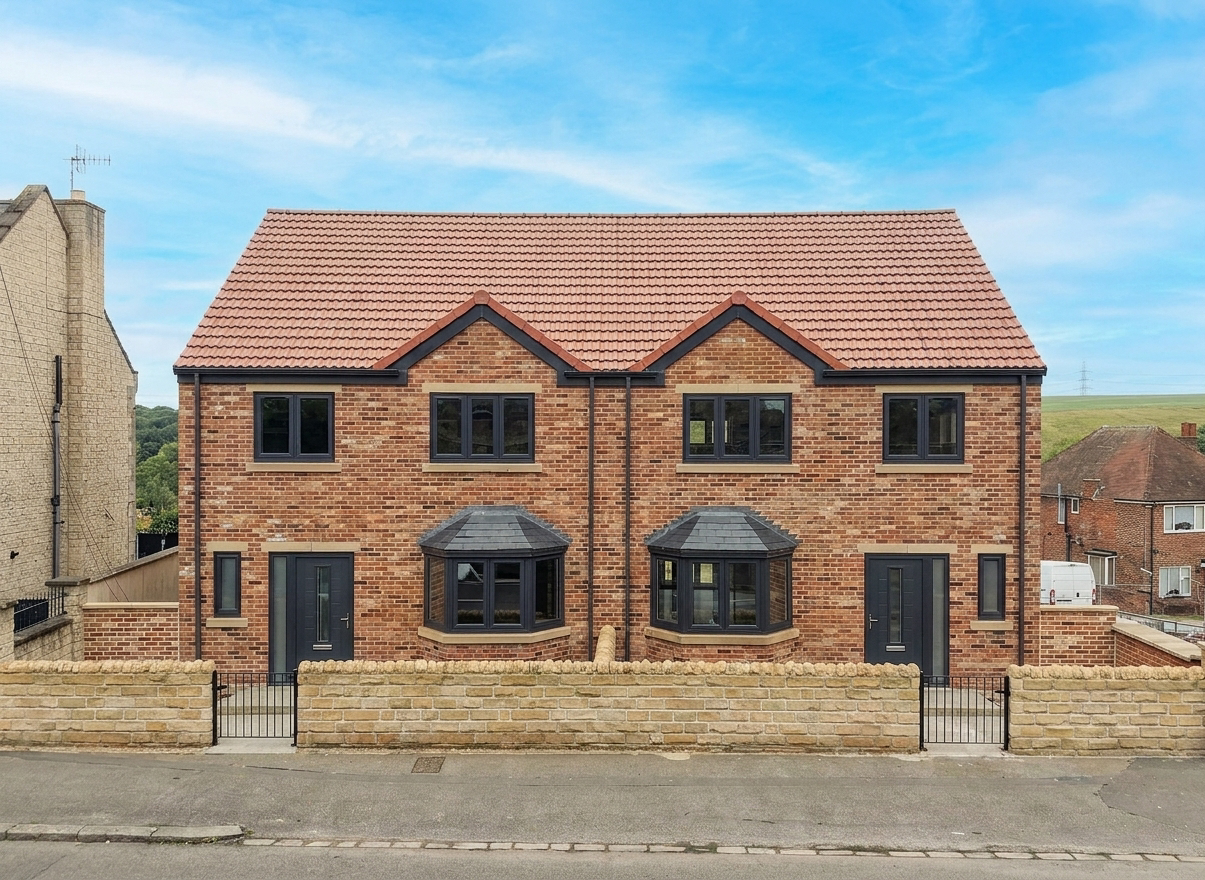
Beautifully finished four-bedroom semi-detached new build homes offering high-specification versatile accommodation, garage, private south facing rear garden and idyllic countryside views.
Listed 8 October 2026 · agent details updated 3 November 2026. An asking price is not a completed sale.
The home, in the agent’s words
- Stunning New Build Homes With Four Double Bedrooms
- Open Plan Kitchen/Dining Room With Impressive Range Of Integrated Appliances, Island & Juliet Balcony
- Three Reception Rooms - Bay-Windowed Lounge, Garden Room & Playroom/Cinema Room
- Four Double Bedrooms & Fully Tiled En-Suite Shower Room and Family Bathroom
- Private South Facing Rear Garden With Porcelain Tiled Patio, Parking for Two Cars & Detached Garage
- Exceptional Finishes Throughout
- Countryside Views
- Estimated Completion Spring 27
Read the full agent description
This is something special.
Situated on Blyth Road in the sought-after S66 postcode, a pair of four-bedroom semi-detached new-build homes finished to an exceptional standard throughout. Going far beyond typical new-build specifications, the properties combine thoughtful design, high-quality finishes and a fantastic layout ideal for modern family living.
Set over three floors, the lower ground floor offers excellent flexibility, with a welcoming entrance hallway, utility area, WC and a versatile snug/cinema/playroom room. A particular highlight on this level is the impressive garden room, featuring bi-fold doors opening directly onto a porcelain tiled patio and private south facing rear garden, creating a fantastic space for entertaining.
To the first floor, the front-facing lounge features a bay window, creating a bright and welcoming space with plenty of natural light. The open-plan kitchen and dining area is a standout space. A bespoke fitted kitchen, an impressive range of integrated appliances (all with 10-year warranties), stylish pendant lighting and a glass balustrade Juliet balcony, offering idyllic countryside views.
There are four well-proportioned double bedrooms situated on the second floor, with the principal bedroom positioned to the rear to make the most of the outlook. The tasteful en-suite features a sliding stable-style door, striking gun metal fittings and thoughtful finishing touches, even an integrated toothbrush holder! The family bathroom is fully tiled and finished with brushed brass fittings, a heated towel rail and illuminated mirror.
The properties benefit from a private driveway providing parking for two cars. The detached garage provides further practical storage and/or parking and has lights, sockets, roller shutter door and an EV charger.
Further features of these impressive family homes include Amtico flooring, oak internal doors with brushed steel handles, solar panels, an alarm system and a 6-year architect’s certificate for added peace of mind.
Located in a popular area with a strong community feel, excellent schools and great transport links, these superb homes offer stylish, flexible and low-maintenance living for modern families.
Estimated completion Spring 27. Please note the images used on this listing are of a neighbouring completed property and the rear externals have been computer generated to show the intended finish.
What it's like to live in
The practical details that shape daily life here, each with its source. Anything the listing leaves open becomes a question to ask.
Detached garage + Driveway
The detached garage provides further practical storage and/or parking and has lights, sockets, roller shutter door and an EV charger.
Agent's descriptionPatio · rear garden
Agent's descriptionUp to 1,000 Mbps
Available to 94% of premises in the postcode (Ofcom, Jan 2026). Postcode coverage, not a speed guarantee: check this exact address with a provider.
Ofcom postcode coveragefreehold
Supplied listing field and any agent featuresQuestions worth asking
The listing doesn't answer these. Tick any you'd like to ask and they'll be added to your enquiry message.
Nothing added yet
Loading room styling…
Life nearby
A feel for the area
Getting about
4.8 milesto Conisbrough Rail Station
Approximate straight-line distance · DfT NaPTAN · 13 Sept 2026Background air quality
- Fine particles · PM₂.₅
- 7.3 µg/m³ · Above the WHO guideline · well within the UK legal limit
- Nitrogen dioxide · NO₂
- 8.3 µg/m³ · Meets the WHO guideline
Annual background levels. For scale: the WHO 2021 guideline is 5 µg/m³ for PM₂.₅ and 10 for NO₂; the UK legal limit is 20 and 40. Lower is better; this is a 1 km model, not a reading at the door.
Defra · 2024 annual model · 1 km areaLocal information is approximate. Distances are straight-line estimates from the available location. Broadband describes postcode coverage, not the speed or service available at this home; check the address with a provider. Air quality is a modelled annual background estimate.
Checking nearby places…
Picture your everyday
Start with the agent's details and explore the Area Overview to get a feel for daily life here.
Local news
Checking connected news sources…
Other homes nearby
Homes in S66 postcode area →About these property details
The information provided in this listing is for general information purposes only and does not constitute property particulars. We make no warranties or guarantees, express or implied, regarding the accuracy, completeness, or availability of the information.
Property details are provided by the listing agent, developer, or other third parties, and we have no control over the content provided. Prospective buyers or tenants should make their own enquiries and verify all information directly with the agent or relevant party.
Information relating to Energy Performance Certificates, Home Reports, or other statutory documents should be obtained directly from the selling agent or developer where applicable.