

Ascot, Berkshire · SL5
The Burlings, Ascot
The Burlings, Ascot, Berkshire, SL5
Asking price
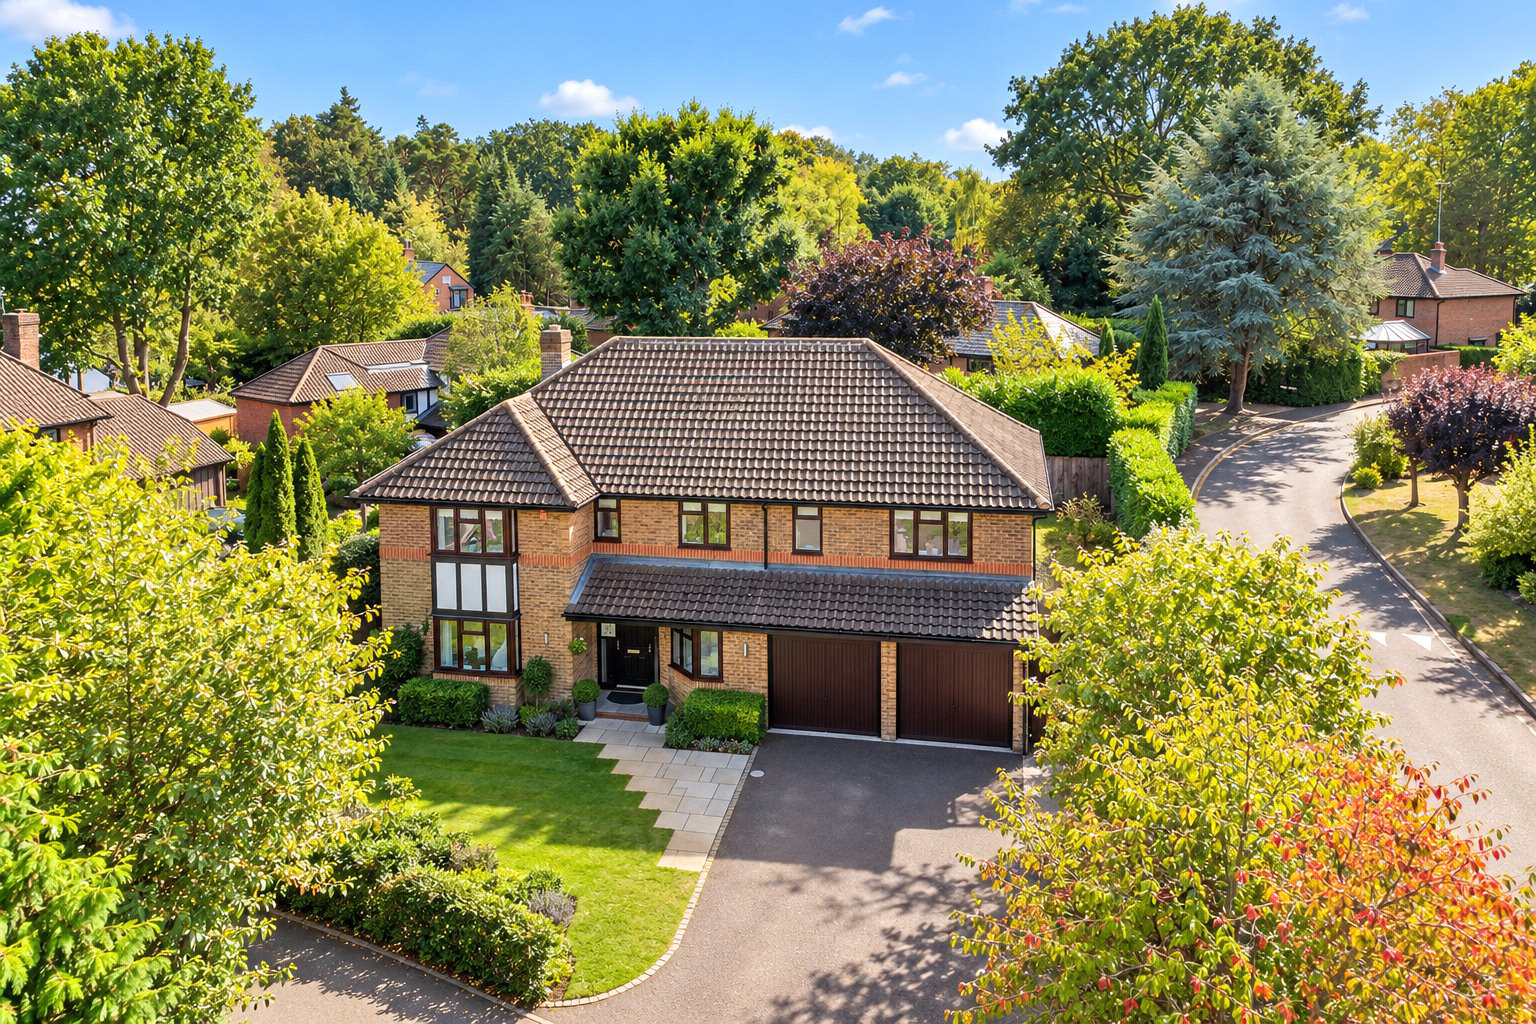
Set on a highly regarded residential road, this beautifully presented and thoughtfully extended five bedroom detached home offers generous, light-filled family accommodation finished to an excellent standard throughout.
The property has been carefully modernised and extended to create a truly welcoming home, with a particular emphasis on space, natural light and family living. Stylish oak and glass internal doors and a contemporary oak and glass staircase add warmth and character, complementing the bright, modern finish throughout.
At the heart of the ground floor is an impressive dual-aspect living room, providing a fantastic space in which to relax and entertain. The removal of the former chimney breast has created a more open and flowing layout, leading naturally through to the extended dining area and giving the space a lovely sense of light and openness.
The kitchen/breakfast room offers plenty of room for everyday family life, complemented by a separate utility room and…
Listed 1 October 2026 · agent details updated 9 November 2026. An asking price is not a completed sale.
The home, in the agent’s words
Read the full agent description
Set on a highly regarded residential road, this beautifully presented and thoughtfully extended five bedroom detached home offers generous, light-filled family accommodation finished to an excellent standard throughout.
The property has been carefully modernised and extended to create a truly welcoming home, with a particular emphasis on space, natural light and family living. Stylish oak and glass internal doors and a contemporary oak and glass staircase add warmth and character, complementing the bright, modern finish throughout.
At the heart of the ground floor is an impressive dual-aspect living room, providing a fantastic space in which to relax and entertain. The removal of the former chimney breast has created a more open and flowing layout, leading naturally through to the extended dining area and giving the space a lovely sense of light and openness.
The kitchen/breakfast room offers plenty of room for everyday family life, complemented by a separate utility room and a study, ideal for those working from home.
Upstairs, the generous accommodation continues with five well-proportioned bedrooms. Three bedrooms benefit from their own en suite facilities, while a further family bathroom serves the remaining bedrooms, making the layout particularly well suited to a growing family or visiting guests.
The house has been sympathetically extended over the utility room and garage, with reclaimed brickwork and roof tiles carefully selected to blend seamlessly with the original property. Various windows and glazed doors have also been replaced, further enhancing the bright and well-maintained feel of the home.
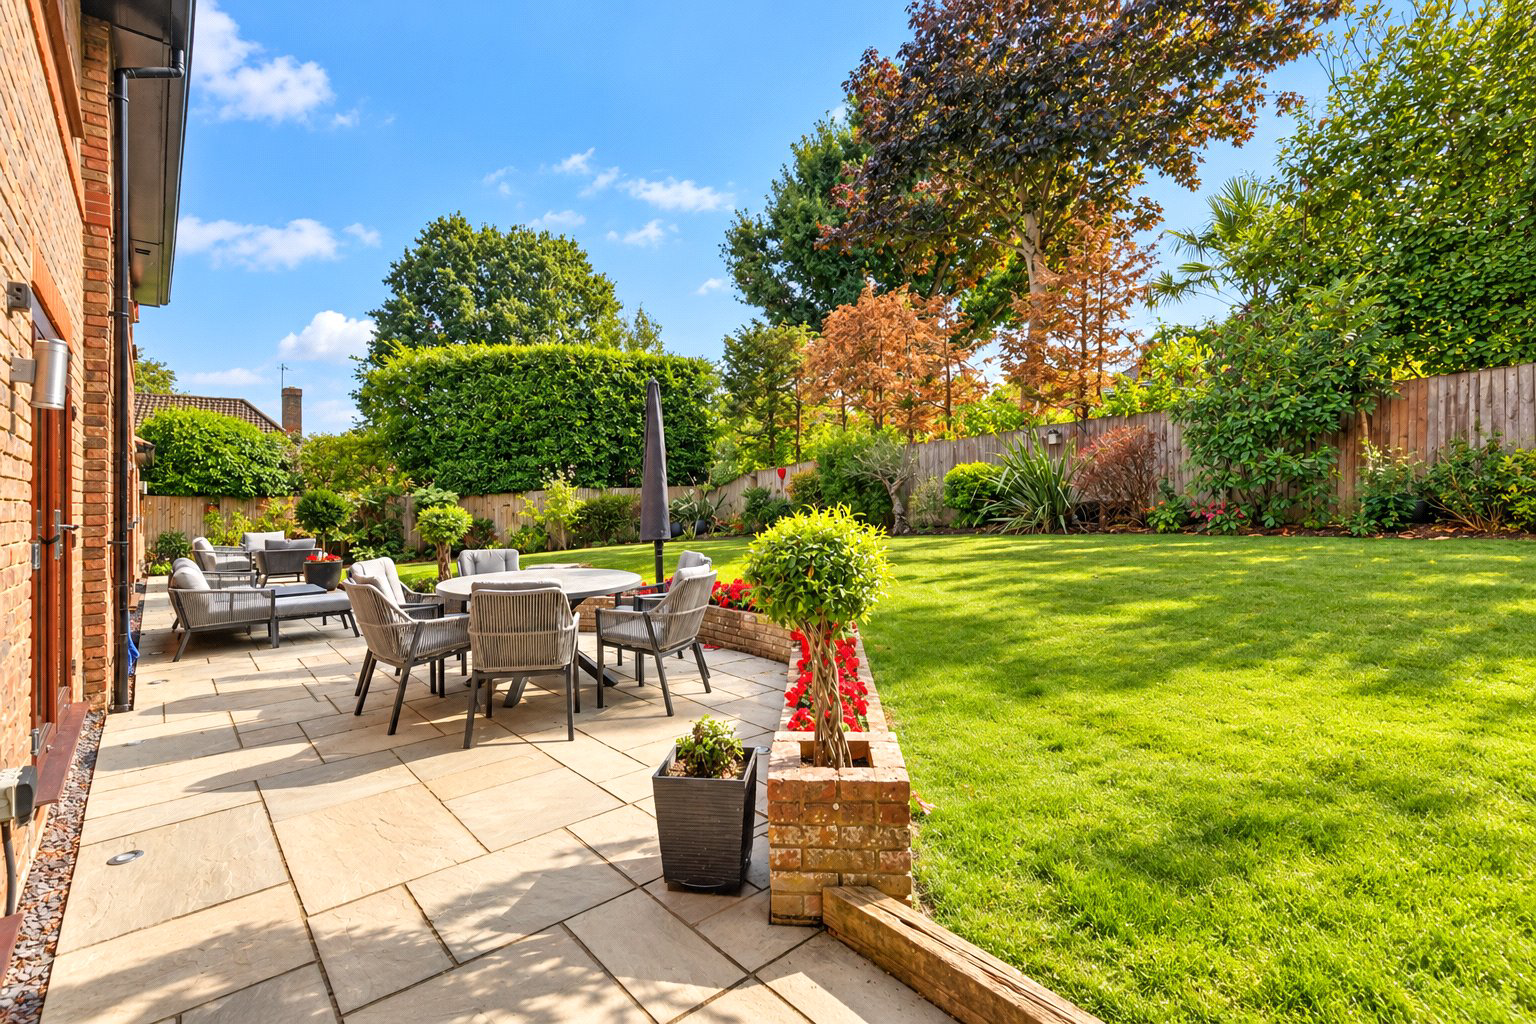
Outside, the property enjoys a wide and secluded rear garden, providing an excellent setting for the family, entertaining and summer dining. To the front is generous private off-street parking, together with a driveway and double garage.
The location is equally appealing, positioned within easy reach of Ascot Racecourse and the surrounding heathland, while excellent road and rail connections provide convenient access to the wider area. Families are particularly well catered for, with a choice of highly regarded schools nearby, including the sought-after Charters School.
Combining generous proportions, a high-quality finish and a superb family-friendly location, this is a warm and welcoming home that has been thoughtfully improved for modern family life.
Council Tax Band: G
Important - please read. These particulars do not constitute any part of an offer or contract. All statements in these details are made without liability on the part of Duncan Yeardley or the seller. They should not be relied upon as a statement or representation of fact and, although believed to be correct, are not guaranteed and form no part of an offer or contract. Any intending buyers must satisfy themselves as to their correctness. Please note that all appliances and heating systems are not tested by Duncan Yeardley and therefore no warranties can be given as to their good working order.
Key facts
- EPC rating: C (score 73; potential rating B).
- Parking: double garage.
- Outside: garden, balcony.
What it's like to live in
The practical details that shape daily life here, each with its source. Anything the listing leaves open becomes a question to ask.
 Outdoor space
Secluded rear garden · balcony
Agent's descriptionDouble garage + Off-street parking
To the front is generous private off-street parking, together with a driveway and double garage.
Agent's descriptionUp to 1,000 Mbps
Available to 100% of premises in the postcode (Ofcom, Jan 2026). Postcode coverage, not a speed guarantee: check this exact address with a provider.
Ofcom postcode coverageFreehold
Supplied listing field and any agent featuresBand G
Council tax, Band G
Agent's descriptionRated C. Check the assessment date on the certificate.
Agent's descriptionQuestions worth asking
The listing doesn't answer these. Tick any you'd like to ask and they'll be added to your enquiry message.
Nothing added yet
Loading room styling…
Life nearby
A feel for the area
Getting about
0.8 milesto Ascot Rail Station
Approximate straight-line distance · DfT NaPTAN · 13 Sept 2026Background air quality
- Fine particles · PM₂.₅
- 7.1 µg/m³ · Above the WHO guideline · well within the UK legal limit
- Nitrogen dioxide · NO₂
- 9.4 µg/m³ · Meets the WHO guideline
Annual background levels. For scale: the WHO 2021 guideline is 5 µg/m³ for PM₂.₅ and 10 for NO₂; the UK legal limit is 20 and 40. Lower is better; this is a 1 km model, not a reading at the door.
Defra · 2024 annual model · 1 km areaLocal information is approximate. Distances are straight-line estimates from the available location. Broadband describes postcode coverage, not the speed or service available at this home; check the address with a provider. Air quality is a modelled annual background estimate.
Checking nearby places…
Picture your everyday
Start with the agent's details and explore the Area Overview to get a feel for daily life here.
Local news
Checking connected news sources…
Other homes nearby
Homes in SL5 postcode area →About these property details
The information provided in this listing is for general information purposes only and does not constitute property particulars. We make no warranties or guarantees, express or implied, regarding the accuracy, completeness, or availability of the information.
Property details are provided by the listing agent, developer, or other third parties, and we have no control over the content provided. Prospective buyers or tenants should make their own enquiries and verify all information directly with the agent or relevant party.
Information relating to Energy Performance Certificates, Home Reports, or other statutory documents should be obtained directly from the selling agent or developer where applicable.