
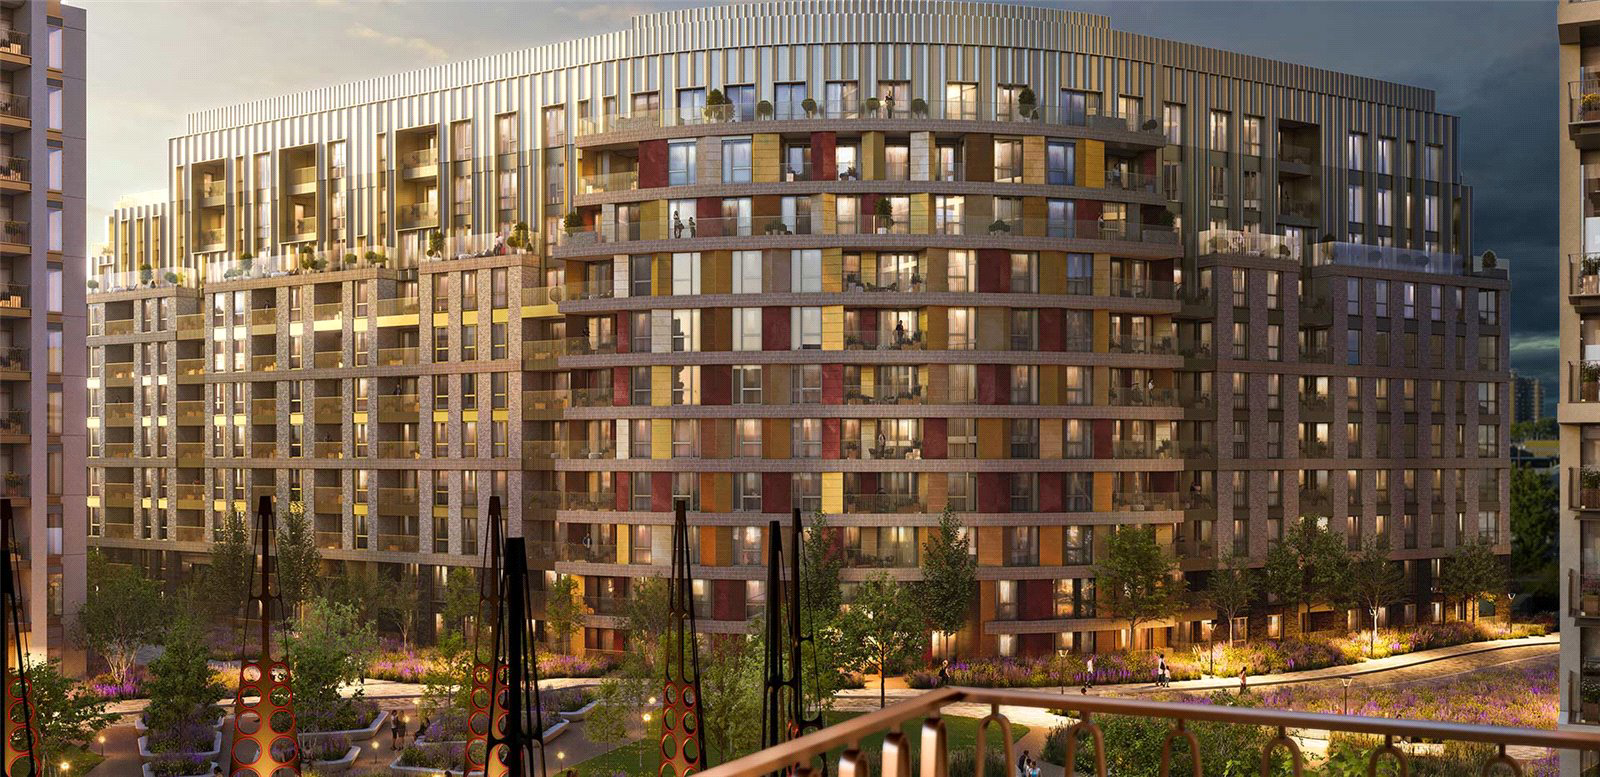

The Charlton, 602 Kings Road · SW6
Kings Road Park, The Charlton
Kings Road Park, The Charlton, 602 Kings Road, SW6
Asking price
1140 Sq Ft / 105.9 Sq M | The Charlton | 4th Floor | Balcony | Double Aspect | South East Facing | 24 Hr Concierge | 10 Year NHBC | 2 Year Berkeley Customer Warranty | Off Plan | New Build | Estimated Completion Q3 2026 | 25m Swimming Pool | Vitality Pool |Steam Room and Sauna | Treatment Rooms | Games room and Virtual Golf Room Gymnasium and Fitness Studios | Two Cinemas | Residents’ lounge with Atrium | Private Dining Room | Study Room / Informal Meeting Room
Listed 17 March 2023 · agent details updated 12 May 2026. An asking price is not a completed sale.
The home, in the agent’s words
- 24 Hr Concierge
- 25m Swimming Pool
- Vitality Pool
- Steam Room and Sauna
- Treatment Rooms
- Games room and Virtual Golf Room
- Gymnasium and Fitness Studios
- Two Cinemas
- Estimated Completion Q3 2026
- Concierge
Read the full agent description
1140 Sq Ft / 105.9 Sq M | 4th Floor | Balcony | Double Aspect | South East Facing | 24 Hr Concierge | 10 Year NHBC | 2 Year Berkeley Customer Warranty | Off Plan | New Build | Estimated Completion Q3 2026 | 25m Swimming Pool | Vitality Pool |Steam Room and Sauna | Treatment Rooms | Games room and Virtual Golf Room Gymnasium and Fitness Studios | Two Cinemas | Residents’ lounge with Atrium | Private Dining Room | Study Room / Informal Meeting Room
Situated just 60 metres from the King’s Road and close to the River Thames, King’s Road Park is in one of London’s most desirable locations. Perfectly located in Zone 2 and only a 10 minute walk from both an Underground and Overground station, this sought-after address is well connected and close to some of the very best amenities that London has to offer.
King’s Road Park is a stylish collection of suites, 1, 2, 3 and 4 bedroom apartments and penthouses set within six acres of beautiful landscaping including a public park, square and residents’ garden. Well being and relaxation can be found all year round in 23,000 sq. ft. of residents’ facilities designed in the style of a private members club.
King’s Road Park, part of the South Fulham Riverside Regeneration Area, will provide over 1,800 homes and will see the restoration of two listed buildings, the worlds oldest standing gasholder set within the park and a new public square. 100,000 sq. ft. of commercial space will provide a choice of restaurants and retail. St William has worked with a team of renowned architects, landscape architects and interior designers to create our vision for King’s Road Park.
King’s Road Park will be a fantastic place to live that celebrates everything London has to offer with landscape at its heart - all backed by the Berkeley Group and its commitment to quality, customer service and sustainability.
WORLD-CLASS RESIDENTS’ FACILITIES
• 25m swimming pool
• Vitality pool
• Steam room and sauna
• Changing rooms
• Treatment rooms
• Spa reception
• Games room and virtual golf room
• Study room / informal meeting room
• Gymnasium and fitness studios
• Two cinemas
• Residents’ lounge with atrium
• Wifi enabled podium gardens
• Private dining room
• 24-hour concierge
• Space provided in eac
LOCAL AUTHORITY
London Borough of Hammersmith and Fulham
TENURE
999 Years Leasehold
SERVICE CHARGE
Estimated £5.50 per sq ft per annum
ESTIMATED COMPLETION
Q3 2026
Key facts
- Outside: balcony, communal garden.
What it's like to live in
The practical details that shape daily life here, each with its source. Anything the listing leaves open becomes a question to ask.
Balcony · communal garden
Agent's descriptionUp to 1,000 Mbps
Available to 100% of premises in the postcode (Ofcom, Jan 2026). Postcode coverage, not a speed guarantee: check this exact address with a provider.
Ofcom postcode coverageLeasehold
Supplied listing field and any agent featuresService charge: Estimated £5.50 per
Agent's descriptionQuestions worth asking
The listing doesn't answer these. Tick any you'd like to ask and they'll be added to your enquiry message.
Nothing added yet
Loading room styling…
Life nearby
A feel for the area
Getting about
0.4 milesto Imperial Wharf Rail Station
Approximate straight-line distance · DfT NaPTAN · 13 Sept 2026Background air quality
- Fine particles · PM₂.₅
- 9.2 µg/m³ · Above the WHO guideline · well within the UK legal limit
- Nitrogen dioxide · NO₂
- 21.1 µg/m³ · Above the WHO guideline · within the UK legal limit
Annual background levels. For scale: the WHO 2021 guideline is 5 µg/m³ for PM₂.₅ and 10 for NO₂; the UK legal limit is 20 and 40. Lower is better; this is a 1 km model, not a reading at the door.
Defra · 2024 annual model · 1 km areaLocal information is approximate. Distances are straight-line estimates from the available location. Broadband describes postcode coverage, not the speed or service available at this home; check the address with a provider. Air quality is a modelled annual background estimate.
Checking nearby places…
Picture your everyday
Start with the agent's details and explore the Area Overview to get a feel for daily life here.
Local news
Checking connected news sources…
Other homes nearby
Homes in SW6 postcode area →About these property details
The information provided in this listing is for general information purposes only and does not constitute property particulars. We make no warranties or guarantees, express or implied, regarding the accuracy, completeness, or availability of the information.
Property details are provided by the listing agent, developer, or other third parties, and we have no control over the content provided. Prospective buyers or tenants should make their own enquiries and verify all information directly with the agent or relevant party.
Information relating to Energy Performance Certificates, Home Reports, or other statutory documents should be obtained directly from the selling agent or developer where applicable.