

South Woodford · E18
Waverley Road, South Woodford
Waverley Road, South Woodford, E18
OIRO · Originally listed at £730,000
A beautifully renovated and thoughtfully extended Edwardian home in the heart of South Woodford, combining generous period proportions with clean contemporary design. The property has been carefully reconfigured to make excellent use of its footprint, creating large, airy and uncluttered rooms while
Listed 26 August 2026 · agent details updated 5 November 2026. An asking price is not a completed sale.
The home, in the agent’s words
- A beautifully renovated Edwardian home blending crisp modern design with retained period character, generous extended living space and a high-quality finish throughout.
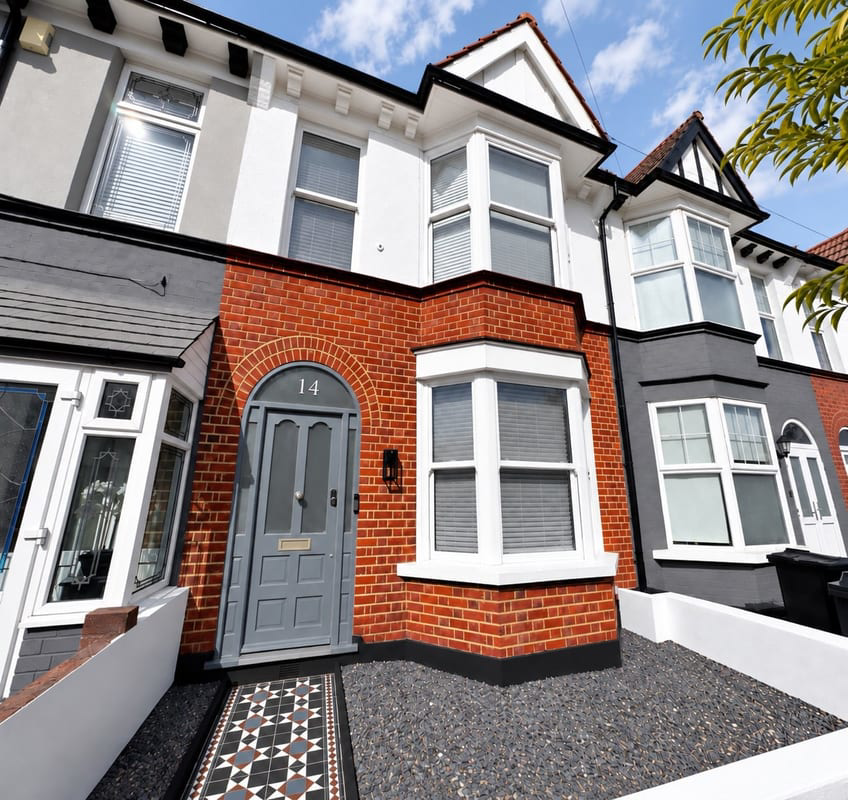
- Traditional exterior detailing – attractive period-style entrance path and front door.
- Recently renovated Edwardian home – carefully modernised throughout while retaining original character where possible.
- Period character retained – original-style details preserved and complemented by a clean, contemporary interior.
- Sash-style uPVC windows – combining the appearance of traditional sash windows with modern practicality.
- Grey oak engineered wood flooring throughout – creating a clean, consistent finish across the property. High grade sound absorbing underlay which also increases internal insulation.
- Underfloor heating – installed in both the kitchen and bathroom for additional comfort.
- Substantial rear extension creates bright, spacious living, opening to a fully paved garden and generous garden room, ideal for exercise equipment, hobbies or a home gym.
- Loft conversion – valuable additional accommodation and flexible usable space.
- Specialist loft studio – Sound treated 5.1.4 Dolby Atmos studio installation, ideal for music, film or creative productions. Speakers not included.
Read the full agent description
Property Ref: S7187
A beautifully renovated and thoughtfully extended Edwardian home in the heart of South Woodford, combining generous period proportions with clean contemporary design. The property has been carefully reconfigured to make excellent use of its footprint, creating large, airy and uncluttered rooms while retaining period character wherever possible.
The ground floor flows from the original entrance hall into an impressive open living space and on to the substantial rear kitchen extension, creating a sociable layout equally suited to everyday family life and entertaining. Upstairs are two well-proportioned bedrooms and a large contemporary family bathroom, while the converted loft provides an exceptional third bedroom and highly flexible studio/media space.
To the rear, the house opens onto a fully paved, low-maintenance garden that enjoys uninterrupted sunshine throughout the day. Bamboo screening and the paved finish give the space a relaxed terrace feel, with plenty of room for outdoor dining and entertaining throughout the warmer months. A separate garden room provides further versatile space for a home gym, office, hobbies or additional relaxation space.
The location is a major attraction. South Woodford Central line station is approximately a 10-minute walk away, with direct trains reaching Liverpool Street in around 20–22 minutes, making the property particularly convenient for commuting into the City. George Lane's shops, cafés, restaurants, supermarkets and everyday amenities are also within easy reach.
For electric-vehicle owners, a public EV charging point is located on the road immediately behind the property, less than a minute's walk from the front door.
Families are particularly well catered for, with a choice of nurseries, infant, junior and secondary schools nearby, while South Woodford also benefits from easy access to local parks and the extensive open spaces and woodland of Epping Forest.
The result is a home that combines the character and proportions of an Edwardian property with the space, practicality and clean finish of a contemporary home — while remaining exceptionally well connected to the City and central London.
**ENQUIRIES**
For all enquiries, viewing requests or to create your own listing please visit the Emoov website. If calling, please quote reference: S7187
What it's like to live in
The practical details that shape daily life here, each with its source. Anything the listing leaves open becomes a question to ask.
Low-maintenance garden · terrace
Agent's descriptionUnderfloor heating
Underfloor heating – installed in both the kitchen and bathroom for additional comfort.
Agent's descriptionLoft
Upstairs are two well-proportioned bedrooms and a large contemporary family bathroom, while the converted loft provides an exceptional third bedroom and highly flexible studio/m…
Agent's descriptionUp to 1,000 Mbps
Available to 100% of premises in the postcode (Ofcom, Jan 2026). Postcode coverage, not a speed guarantee: check this exact address with a provider.
Ofcom postcode coverageFreehold
Supplied listing field and any agent featuresThe agent has supplied the certificate as a document. Its rating isn't in the listing data, so open it to see the band and assessment date.
Supplied listing documentQuestions worth asking
The listing doesn't answer these. Tick any you'd like to ask and they'll be added to your enquiry message.
Nothing added yet
Loading room styling…
Life nearby
A feel for the area
Getting about
1.8 milesto Highams Park Rail Station
Approximate straight-line distance · DfT NaPTAN · 13 Sept 2026Background air quality
- Fine particles · PM₂.₅
- 9.1 µg/m³ · Above the WHO guideline · well within the UK legal limit
- Nitrogen dioxide · NO₂
- 18.1 µg/m³ · Above the WHO guideline · well within the UK legal limit
Annual background levels. For scale: the WHO 2021 guideline is 5 µg/m³ for PM₂.₅ and 10 for NO₂; the UK legal limit is 20 and 40. Lower is better; this is a 1 km model, not a reading at the door.
Defra · 2024 annual model · 1 km areaLocal information is approximate. Distances are straight-line estimates from the available location. Broadband describes postcode coverage, not the speed or service available at this home; check the address with a provider. Air quality is a modelled annual background estimate.
Checking nearby places…
Picture your everyday
Start with the agent's details and explore the Area Overview to get a feel for daily life here.
Local news
Checking connected news sources…
Other homes nearby
Homes in E18 postcode area →About these property details
The information provided in this listing is for general information purposes only and does not constitute property particulars. We make no warranties or guarantees, express or implied, regarding the accuracy, completeness, or availability of the information.
Property details are provided by the listing agent, developer, or other third parties, and we have no control over the content provided. Prospective buyers or tenants should make their own enquiries and verify all information directly with the agent or relevant party.
Information relating to Energy Performance Certificates, Home Reports, or other statutory documents should be obtained directly from the selling agent or developer where applicable.