

Basingstoke, Hampshire · RG21
Van Dyck Close, Basingstoke
Van Dyck Close, Basingstoke, Hampshire, RG21
Guide Price
EweMove – A well-presented one-bedroom freehold chalet-style house, recently redecorated throughout with new flooring. Offering an open-plan kitchen and living area, mezzanine double bedroom, separate sunroom, enclosed courtyard garden and private driveway. Situated in a popular location close to local shops, parks and the town centre, this is an ideal first-time purchase or downsizing opportunity.
Listed 15 October 2026 · agent details updated 26 October 2026. An asking price is not a completed sale.
The home, in the agent’s words
Read the full agent description
One Bedroom Freehold Chalet-Style House with Sunroom, Garden & Driveway
EweMove – A well-presented one-bedroom freehold chalet-style house, situated in a popular residential area within easy reach of the town centre, local shops and parks. The property has been redecorated throughout by the current owner, with new flooring installed, and offers an open-plan kitchen and living area, mezzanine double bedroom, separate sunroom, enclosed courtyard garden and private driveway. With approximately 572 sq. ft. of accommodation, this is an ideal first-time purchase or home for someone looking to downsize.
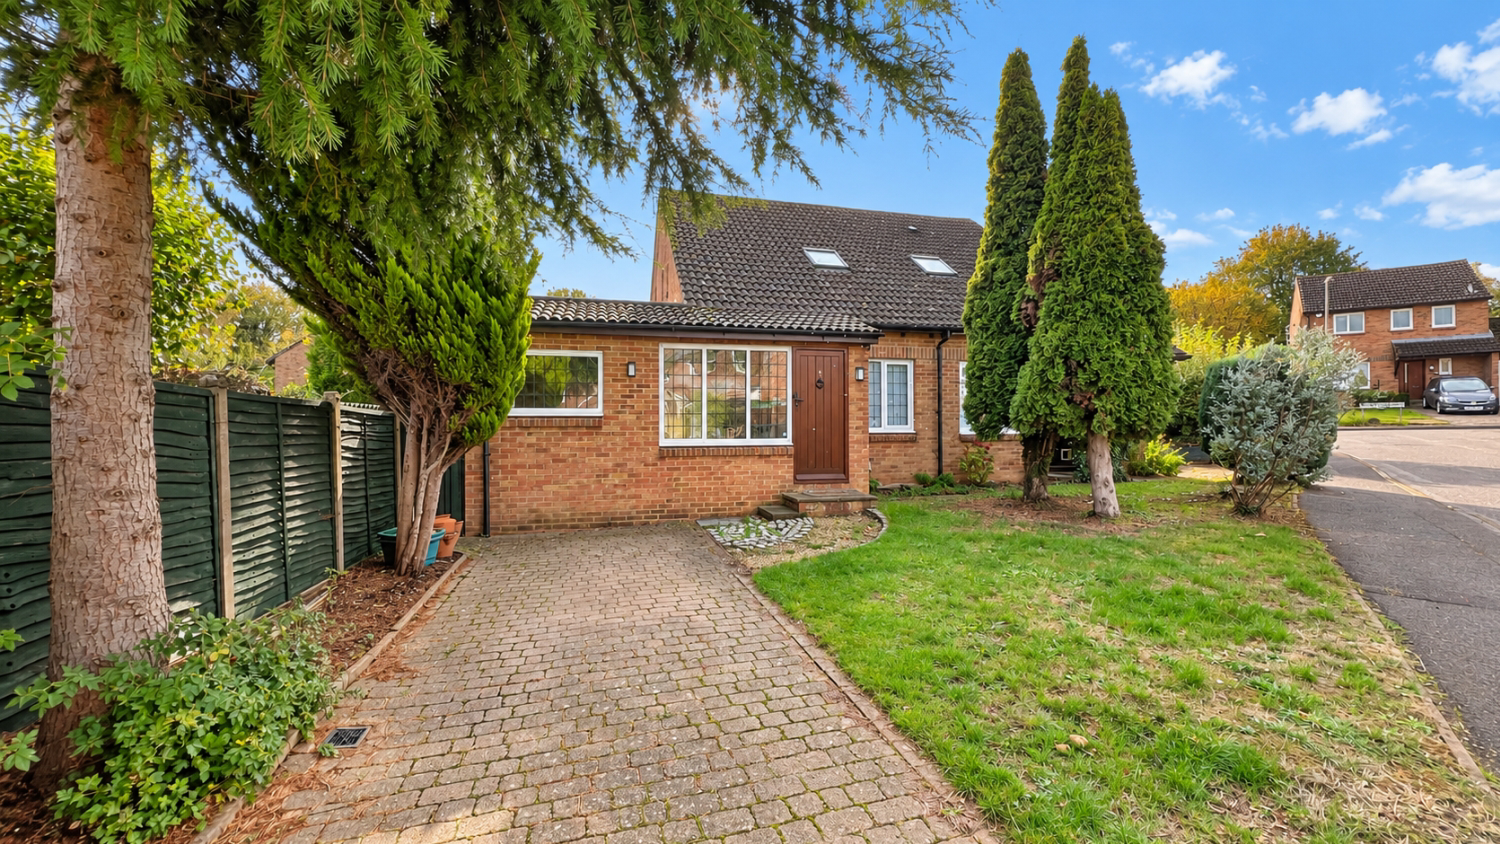
The property is set back from the road behind an established front garden, with mature trees, shrubs and a lawned area. A block-paved driveway provides off-road parking and leads to the entrance of the property.
Stepping inside, there is a useful entrance porch with tiled flooring, exposed brickwork and space for coats and shoes. A wooden door leads through to the main living accommodation.
The open-plan kitchen and living area measures approximately 18'10" x 13'11" at its widest points and provides a comfortable space for everyday living. The room has been freshly decorated in neutral colours, complemented by new carpeting, creating a bright and welcoming feel. There is space for a sofa, television and additional furniture, while the staircase rises from the living area to the mezzanine bedroom above. The property benefits from electric heating.
The kitchen is positioned to one end of the room and is fitted with a range of white shaker-style wall and base units, wood-effect worktops and tiled splashbacks. There is a freestanding cooker with an extractor hood above, space and plumbing for a washing machine, and room for additional under-counter appliances. A window overlooks the rear courtyard and provides natural light.
A particularly useful addition to the property is the sunroom, measuring approximately 12'9" x 9'6". This provides a separate reception space which could be used as a dining room, home office or additional sitting area. With windows overlooking the courtyard, a translucent roof and tiled flooring, it is a versatile room that adds to the ground-floor accommodation. French doors open directly onto the outside space.
The rear courtyard is enclosed by timber fencing and laid predominantly to paving, providing a private and low-maintenance outdoor area with space for a small table and chairs.
Upstairs, the mezzanine-style double bedroom measures approximately 10'11" x 8'2". The room has a sloping ceiling with a roof window, newly fitted carpeting and space for a double bed and bedroom furniture. A white balustrade overlooks the staircase below, adding to the chalet-style character of the property.
The first-floor bathroom is fitted with a white suite comprising a panelled bath with an electric shower over, a wash hand basin with storage beneath and a WC. The room has tiled walls with a mosaic feature, wood-effect flooring and a window providing natural light and ventilation.
Outside, the front garden is mainly laid to lawn with mature trees and established planting, while the block-paved driveway provides off-road parking. To the rear, the enclosed courtyard offers a manageable outdoor space without the maintenance of a larger garden.
Overall, this is a well-maintained and recently redecorated freehold home with a slightly different layout to the norm. The combination of a mezzanine bedroom, additional sunroom, private driveway and enclosed courtyard makes it an appealing alternative to a conventional one-bedroom flat, with the added benefit of owning the freehold.
Council Tax Band B. Electric heating.
A 360° virtual tour and video walkthrough are available. Contact EweMove 24/7 or chat online to arrange your viewing.
One Bedroom Freehold Chalet-Style House
Recently Redecorated Throughout with New Flooring
Spacious Open-Plan Kitchen and Living Area
Mezzanine Double Bedroom
Separate Sunroom – Ideal Dining Room or Home Office
Private Driveway Providing Off-Road Parking
Enclosed Low-Maintenance Courtyard Garden
Popular Location Close to Town, Shops and Parks
Electric Heating – Council Tax Band B
360° Virtual Tour & Video Walkthrough – Call EweMove 24/7
What it's like to live in
The practical details that shape daily life here, each with its source. Anything the listing leaves open becomes a question to ask.
Driveway
Chalet-Style House with Sunroom, Garden & Driveway
Agent's descriptionEnclosed courtyard · front garden
Agent's descriptionElectric heating
The property benefits from electric heating.
Agent's descriptionUp to 1,000 Mbps
Available to 97% of premises in the postcode (Ofcom, Jan 2026). Postcode coverage, not a speed guarantee: check this exact address with a provider.
Ofcom postcode coverageBand B
Council tax, Band B
Agent's descriptionThe agent has supplied the certificate as a document. Its rating isn't in the listing data, so open it to see the band and assessment date.
Supplied listing documentQuestions worth asking
The listing doesn't answer these. Tick any you'd like to ask and they'll be added to your enquiry message.
Nothing added yet
Loading room styling…
Life nearby
A feel for the area
Getting about
1.1 milesto Basingstoke Rail Station
Approximate straight-line distance · DfT NaPTAN · 13 Sept 2026Background air quality
- Fine particles · PM₂.₅
- 6.8 µg/m³ · Above the WHO guideline · well within the UK legal limit
- Nitrogen dioxide · NO₂
- 9.9 µg/m³ · Meets the WHO guideline
Annual background levels. For scale: the WHO 2021 guideline is 5 µg/m³ for PM₂.₅ and 10 for NO₂; the UK legal limit is 20 and 40. Lower is better; this is a 1 km model, not a reading at the door.
Defra · 2024 annual model · 1 km areaLocal information is approximate. Distances are straight-line estimates from the available location. Broadband describes postcode coverage, not the speed or service available at this home; check the address with a provider. Air quality is a modelled annual background estimate.
Checking nearby places…
Picture your everyday
Start with the agent's details and explore the Area Overview to get a feel for daily life here.
Local news
Checking connected news sources…
Other homes nearby
Homes in RG21 postcode area →About these property details
The information provided in this listing is for general information purposes only and does not constitute property particulars. We make no warranties or guarantees, express or implied, regarding the accuracy, completeness, or availability of the information.
Property details are provided by the listing agent, developer, or other third parties, and we have no control over the content provided. Prospective buyers or tenants should make their own enquiries and verify all information directly with the agent or relevant party.
Information relating to Energy Performance Certificates, Home Reports, or other statutory documents should be obtained directly from the selling agent or developer where applicable.