

Glebe Farm · MK17
Pierres Place, Glebe Farm
Offers Over
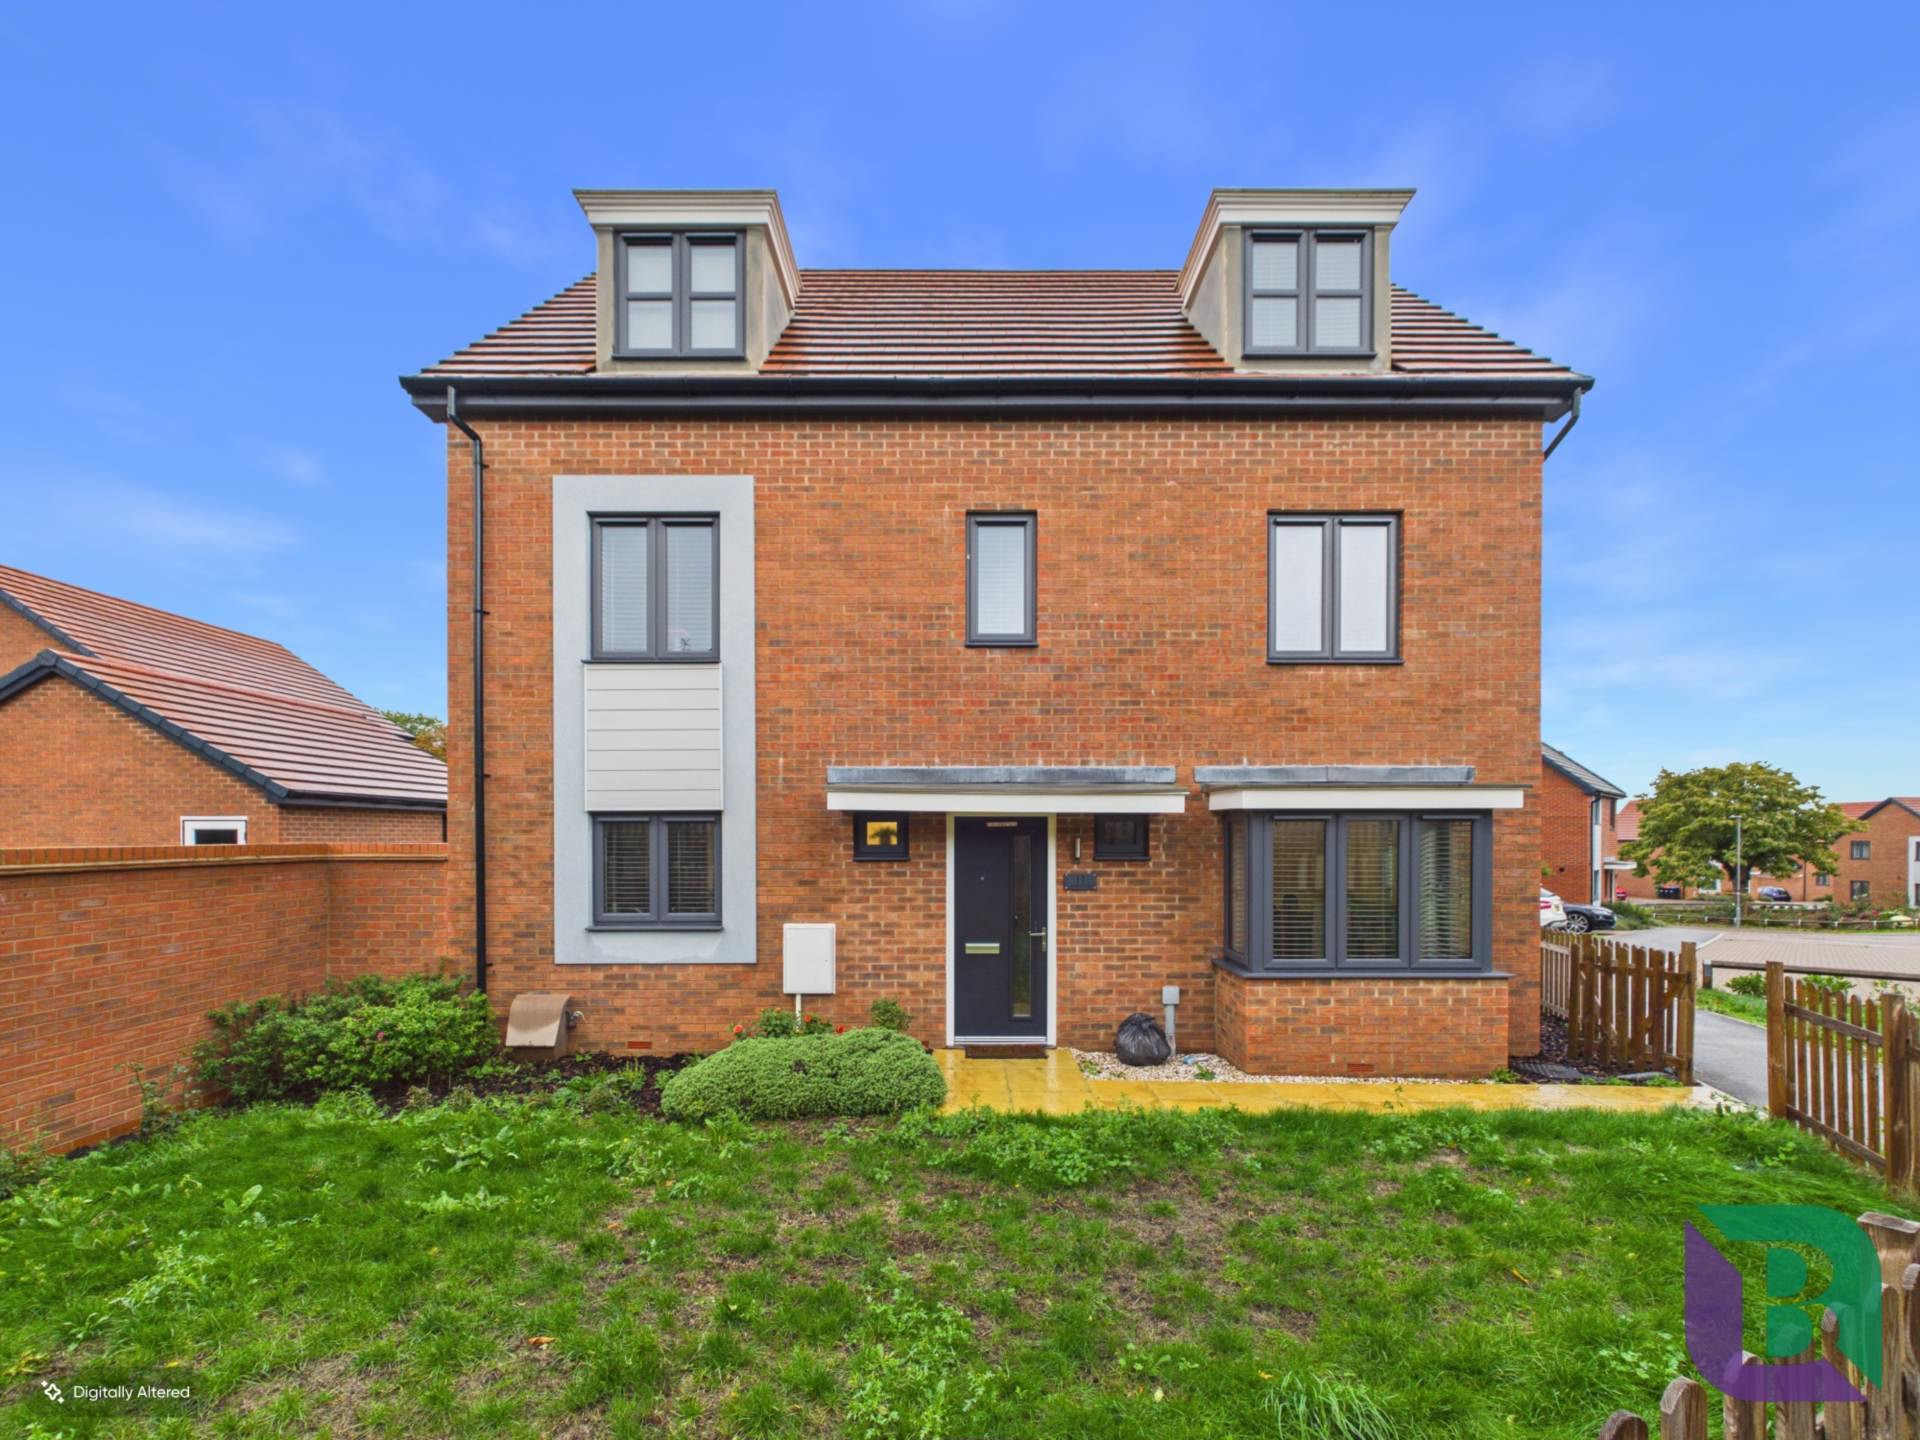
Situated within the popular residential area of Glebe Farm, this impressive five-bedroom detached family home offers spacious and versatile accommodation arranged over three floors, complemented by a double garage, driveway parking and gardens to both the front and rear.
Listed 27 October 2026 · agent details updated 17 November 2026. An asking price is not a completed sale.
The home, in the agent’s words
- No Onward Chain
- 5 Bedroom Detached Residence
- Double Garage and Parking
- Versatile Accommodation Over Three Floors
- 2023 Build
- Well Presented Throughout
Read the full agent description
Offered for sale with no onward chain and ideally suited to growing families seeking additional space to work, relax and entertain, the property combines generous living areas with well-proportioned bedrooms and a practical layout.
The ground floor begins with a welcoming entrance hall, providing access to a useful cloakroom, a separate study and the principal living accommodation. The lounge is a particularly appealing reception space, with French doors opening onto the rear garden and allowing for a natural connection between indoor and outdoor living. The fitted kitchen offers a range of wall and base units, integrated appliances and ample preparation space, with a separate dining area providing an ideal setting for family meals and entertaining, alongside further French doors leading out to the garden.
The first floor is arranged around a central landing and offers three bedrooms, including an impressive principal bedroom suite with a dedicated dressing area and en-suite shower room. Two further bedrooms provide flexibility for children, guests or additional workspace, while a well-appointed family bathroom completes this floor. Stairs rise to the second floor, where two substantial additional bedrooms offer excellent versatility and are complimented by bespoke built in wardrobes, whether required for older children, visiting family or those seeking further space for hobbies and home working. A separate shower room serves this level, making the arrangement particularly practical for larger households.
Externally, the property benefits from a front garden, while the rear garden offers a combination of lawn and patio seating areas, providing space for outdoor dining, entertaining and relaxation. The garden also offers access to the double garage, with driveway parking to the front for two vehicles.
Glebe Farm is a popular residential area of Milton Keynes, well placed for a range of local amenities, schools and open spaces, making it an attractive setting for families. The wider Milton Keynes area provides an extensive choice of shopping, leisure and dining facilities, while convenient road links, including the M1 and A5, make the property well suited to commuters.
Notice
Please note we have not tested any apparatus, fixtures, fittings, or services. Interested parties must undertake their own investigation into the working order of these items. All measurements are approximate and photographs provided for guidance only.
GDPR: Submitting a viewing request for the above property means you are giving us permission to pass your contact details to Beasley & Partners allowing for our estate agency and lettings agencies communication related to viewing arrangement, or more information related to the above property. If you disagree, please write to us within the message field so we do not forward your details to the vendor or landlord or their managing company.
Council Tax
Milton Keynes Council, Band F
Utilities
Electric: Mains Supply
Gas: Mains Supply
Water: Mains Supply
Sewerage: Mains Supply
Broadband: Cable
Telephone: Landline
Other Items
Heating: Gas Central Heating
Garden/Outside Space: Yes
Parking: Yes
Garage: Yes
What it's like to live in
The practical details that shape daily life here, each with its source. Anything the listing leaves open becomes a question to ask.
Double garage + Driveway
The garden also offers access to the double garage, with driveway parking to the front for two vehicles.
Agent's descriptionRear garden · front garden
Agent's descriptionGas central heating
Heating: Gas Central Heating
Agent's descriptionBuilt-in wardrobes
Agent's descriptionUp to 1,000 Mbps
Available to 100% of premises in the postcode (Ofcom, Jan 2026). Postcode coverage, not a speed guarantee: check this exact address with a provider.
Ofcom postcode coverageFreehold
Supplied listing field and any agent featuresQuestions worth asking
The listing doesn't answer these. Tick any you'd like to ask and they'll be added to your enquiry message.
Nothing added yet
Loading room styling…
Life nearby
A feel for the area
Getting about
1.2 milesto Woburn Sands Rail Station
Approximate straight-line distance · DfT NaPTAN · 13 Sept 2026Background air quality
- Fine particles · PM₂.₅
- 7.3 µg/m³ · Above the WHO guideline · well within the UK legal limit
- Nitrogen dioxide · NO₂
- 9.8 µg/m³ · Meets the WHO guideline
Annual background levels. For scale: the WHO 2021 guideline is 5 µg/m³ for PM₂.₅ and 10 for NO₂; the UK legal limit is 20 and 40. Lower is better; this is a 1 km model, not a reading at the door.
Defra · 2024 annual model · 1 km areaLocal information is approximate. Distances are straight-line estimates from the available location. Broadband describes postcode coverage, not the speed or service available at this home; check the address with a provider. Air quality is a modelled annual background estimate.
Checking nearby places…
Picture your everyday
Start with the agent's details and explore the Area Overview to get a feel for daily life here.
Local news
Checking connected news sources…
Other homes nearby
Homes in MK17 postcode area →About these property details
The information provided in this listing is for general information purposes only and does not constitute property particulars. We make no warranties or guarantees, express or implied, regarding the accuracy, completeness, or availability of the information.
Property details are provided by the listing agent, developer, or other third parties, and we have no control over the content provided. Prospective buyers or tenants should make their own enquiries and verify all information directly with the agent or relevant party.
Information relating to Energy Performance Certificates, Home Reports, or other statutory documents should be obtained directly from the selling agent or developer where applicable.