
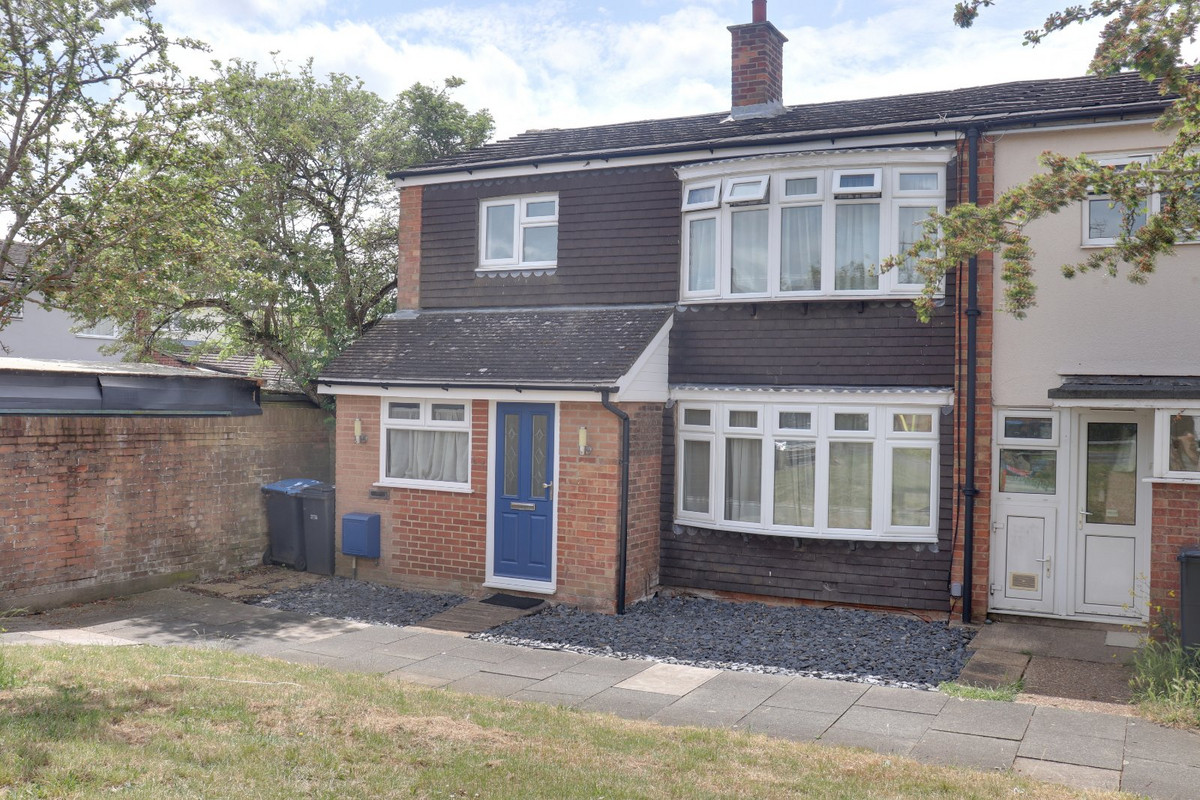

Harlow · CM18
Hookfield, Harlow
Hookfield, Harlow, CM18
Offers Over
Large family home, within close proximity to schools, shops, and local amenities.
Listed 29 November 2023 · agent details updated 17 November 2026. An asking price is not a completed sale.
The home, in the agent’s words
- 4 bedrooms
- Downstairs WC
- Office Space
- Extended
- End of Terrace
- Kitchen/Diner
Read the full agent description
OIEO £415,000
Tucked away in a peaceful cul-de-sac of just 13 homes, this delightful four-bedroom end-of-terrace property offers a rare opportunity to enjoy both tranquillity and convenience in one perfect package.
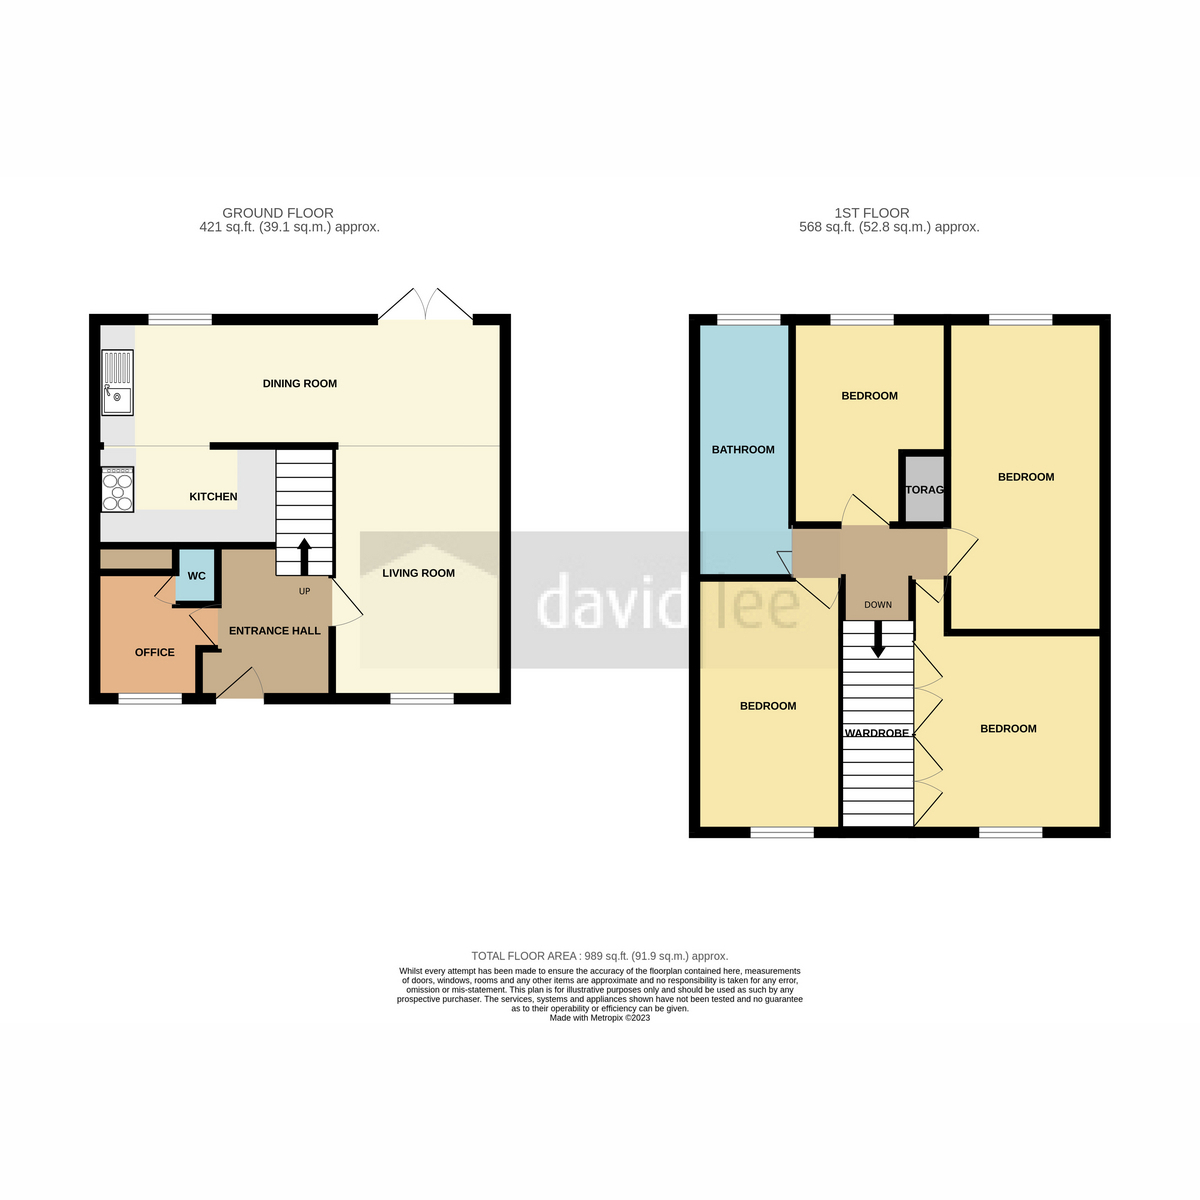
Located just a short stroll from William Martin C of E Primary School and Sir Frederick Gibberd Secondary School, this home is ideal for families looking to simplify the school run and spend more quality time together. Inside, the welcoming living room flows through to the dining area and kitchen, creating a bright and sociable heart to the home. A handy downstairs WC and a versatile office space at the front add even more practicality.
Upstairs, you'll find four generously sized bedrooms and a stylish family bathroom, providing comfort and space for everyone. Whether you're hosting dinner with friends, working from home, or enjoying a quiet evening with the family, this home offers the flexibility to suit your lifestyle. The peaceful cul-de-sac location also offers a safe and friendly environment for children to play.
Don’t miss your chance to view this fantastic family home. Book your viewing today and imagine the next chapter of your life here!
See Material information report in images
ADDITIONAL ACCOMPANIED APPOINTMENTS
From 1 December 2026, additional accompanied visits requested by purchasers following acceptance of an offer, including appointments with builders or contractors, may be subject to a charge.
Our full schedule of fees and terms is available upon request and will be provided to purchasers before submitting an offer. Any applicable charges will be confirmed and agreed in advance of an appointment.
Routine mortgage valuations, initial surveys and reasonable follow-up investigations relating to significant survey defects are exempt.
Entance Hall: 1.32mx2.24m
Living Room: 6.5mx3.2m
Room is L shape and measurements are at widest points
Kitchen: 3.76mx2.34m
Room is openplan to the lounge/diner and measuremnets are at the widest points
Office: 1.68mx3.07m
Downstairs WC: 0.69mx1.6m
Landing
Bedroom One: 3.2mx3.05m
Bedroom Two: 2.34mx4.04m
Bedroom Three: 2.5mx4.95m
Bedroom Four: 3.25mx2.46m
Bathroom: 1.55mx4.1m£
What it's like to live in
The practical details that shape daily life here, each with its source. Anything the listing leaves open becomes a question to ask.
Up to 1,000 Mbps
Available to 100% of premises in the postcode (Ofcom, Jan 2026). Postcode coverage, not a speed guarantee: check this exact address with a provider.
Ofcom postcode coverageFreehold
Supplied listing field and any agent featuresThe agent has supplied the certificate as a document. Its rating isn't in the listing data, so open it to see the band and assessment date.
Supplied listing documentEvery room the agent measured
Entance Hall
1.32 × 2.24 m · 3 m²
The agent lists this room's size without further notes.
The outline follows the agent's two measurements. Measurements are approximate.
Questions worth asking
The listing doesn't answer these. Tick any you'd like to ask and they'll be added to your enquiry message.
Nothing added yet
Loading room styling…
Life nearby
A feel for the area
Getting about
1.6 milesto Harlow Town Rail Station
Approximate straight-line distance · DfT NaPTAN · 13 Sept 2026Background air quality
- Fine particles · PM₂.₅
- 7.5 µg/m³ · Above the WHO guideline · well within the UK legal limit
- Nitrogen dioxide · NO₂
- 10.0 µg/m³ · Above the WHO guideline · well within the UK legal limit
Annual background levels. For scale: the WHO 2021 guideline is 5 µg/m³ for PM₂.₅ and 10 for NO₂; the UK legal limit is 20 and 40. Lower is better; this is a 1 km model, not a reading at the door.
Defra · 2024 annual model · 1 km areaLocal information is approximate. Distances are straight-line estimates from the available location. Broadband describes postcode coverage, not the speed or service available at this home; check the address with a provider. Air quality is a modelled annual background estimate.
Checking nearby places…
Picture your everyday
Start with the agent's details and explore the Area Overview to get a feel for daily life here.
Local news
Checking connected news sources…
Other homes nearby
Homes in CM18 postcode area →About these property details
The information provided in this listing is for general information purposes only and does not constitute property particulars. We make no warranties or guarantees, express or implied, regarding the accuracy, completeness, or availability of the information.
Property details are provided by the listing agent, developer, or other third parties, and we have no control over the content provided. Prospective buyers or tenants should make their own enquiries and verify all information directly with the agent or relevant party.
Information relating to Energy Performance Certificates, Home Reports, or other statutory documents should be obtained directly from the selling agent or developer where applicable.