

Ampthill · MK45
Preston Close, Ampthill
Preston Close, Ampthill, MK45
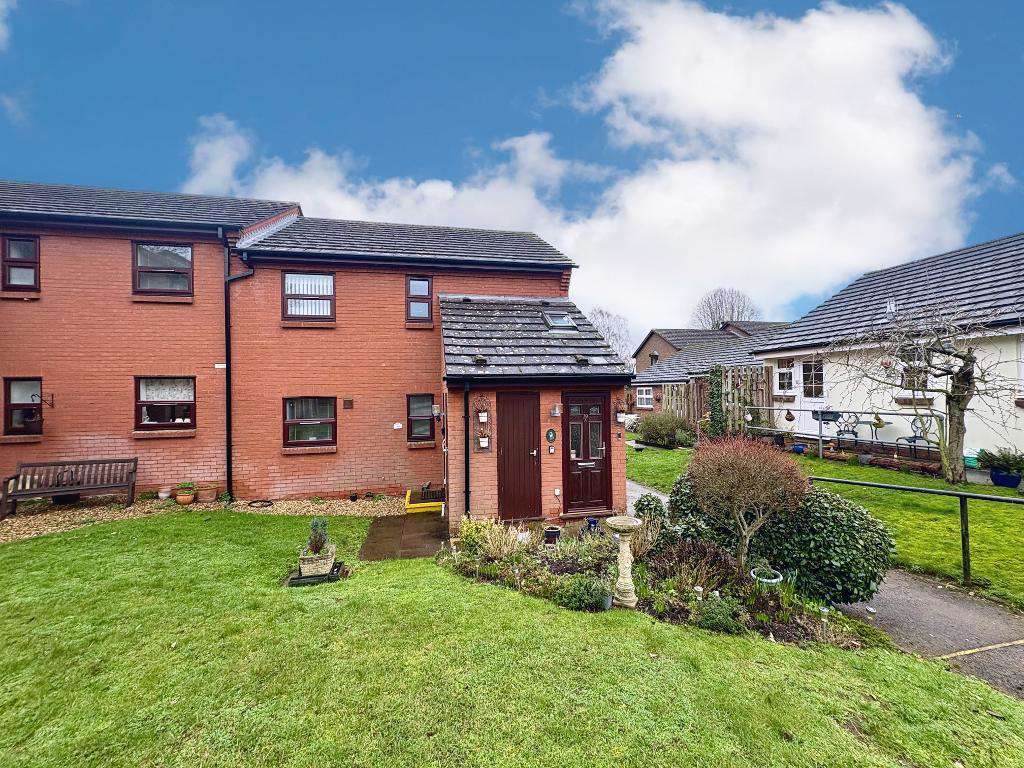
Description Over 55s, lovely 1 bedroom maisonette, secure development , warden controlled, great views over park INDIGO RESIDENTIAL are delighted to offer for sale, with NO UPPER CHAIN, this rarely available well-presented one-bedroom ground floor over-55s maisonette, ideally positioned in the heart of the highly desirable town of Ampthill. The property is within easy walking distance of local amenities and is set within beautifully maintained, sunny communal gardens, creating a peaceful and attractive environment.
Listed 15 May 2026 · agent details updated 4 November 2026. An asking price is not a completed sale.
The home, in the agent’s words
- Over 55s Only
- Private Cul-de-Sac
- Rear garden patio area
- Walking distance to local amenities
- Lovely ground floor Maisonette
- Secure private parking
- Warden Controlled
Read the full agent description
Description
Over 55s, lovely 1 bedroom maisonette, secure development , warden controlled, great views over park
INDIGO RESIDENTIAL are delighted to offer for sale, with NO UPPER CHAIN, this rarely available well-presented one-bedroom ground floor over-55s maisonette, ideally positioned in the heart of the highly desirable town of Ampthill.
The property is within easy walking distance of local amenities and is set within beautifully maintained, sunny communal gardens, creating a peaceful and attractive environment.
The accommodation is accessed via a welcoming entrance hall, which offers two useful storage cupboards, one housing the hot water tank. The property comprises a generous double bedroom, a family bathroom fitted with a walk-in shower, and a spacious living room with patio doors opening directly onto the communal gardens, a wonderful place to relax and enjoy the park-like setting during the warmer months.
The fitted kitchen provides ample cupboard space along with room for a fridge freezer, washing machine, and oven, making it both practical and functional.
The service charge is approximately £2,136 per annum (payable monthly) and covers the maintenance of the communal gardens, security and emergency systems, and the on-site warden"s office. The property is leasehold with approximately 60 years remaining, however we understand that the lease will be extended to over 100 years for the new purchaser.
Please note: all residents must be 55 years of age or over.
Ampthill is a highly sought-after Georgian market town renowned for its charming architecture and strong community feel. The town offers a variety of amenities including a Waitrose supermarket, independent boutiques, public houses, and restaurants. Ampthill Park sits adjacent to the town centre, and there are well-supported rugby and cricket clubs nearby.
For commuters, Flitwick mainline station provides direct services to London St Pancras in approximately 40 minutes, while Junctions 12 and 13 of the M1 are easily accessible. The area is also well served by highly regarded local schools.
EPC Rating: TBC
Viewing is highly recommended to fully appreciate both the property and its enviable location.
- map (opens in a new window)
Ground FloorEntrance:Entrance hallway:Bathroom:
7' 3'' x 6' 7'' (2.22m x 2.02m)
Kitchen:
8' 2'' x 7' 11'' (2.49m x 2.42m)
Lounge/diner:
14' 3'' x 12' 3'' (4.36m x 3.75m)
Bedroom 1:
10' 9'' x 9' 3'' (3.29m x 2.84m)
Rear patio garden area:ExteriorCommunal landscaped gardens:Allocated parking:Additional Information
For more details please call us on 01525 213321 or send an email to graeme@indigo-res.co.uk.
What it's like to live in
The practical details that shape daily life here, each with its source. Anything the listing leaves open becomes a question to ask.
Allocated parking
Rear patio garden area:ExteriorCommunal landscaped gardens:Allocated parking:Additional Information
Agent's descriptionSunny communal garden · rear patio
Agent's descriptionUp to 1,000 Mbps
Available to 100% of premises in the postcode (Ofcom, Jan 2026). Postcode coverage, not a speed guarantee: check this exact address with a provider.
Ofcom postcode coverageleasehold · 60 years remaining
Supplied listing field and any agent featuresService charge: is approximately £2,136 per annum
Agent's descriptionQuestions worth asking
The listing doesn't answer these. Tick any you'd like to ask and they'll be added to your enquiry message.
Nothing added yet
Loading room styling…
Life nearby
A feel for the area
Getting about
1.8 milesto Flitwick Rail Station
Approximate straight-line distance · DfT NaPTAN · 13 Sept 2026Background air quality
- Fine particles · PM₂.₅
- 7.2 µg/m³ · Above the WHO guideline · well within the UK legal limit
- Nitrogen dioxide · NO₂
- 8.2 µg/m³ · Meets the WHO guideline
Annual background levels. For scale: the WHO 2021 guideline is 5 µg/m³ for PM₂.₅ and 10 for NO₂; the UK legal limit is 20 and 40. Lower is better; this is a 1 km model, not a reading at the door.
Defra · 2024 annual model · 1 km areaLocal information is approximate. Distances are straight-line estimates from the available location. Broadband describes postcode coverage, not the speed or service available at this home; check the address with a provider. Air quality is a modelled annual background estimate.
Checking nearby places…
Picture your everyday
Start with the agent's details and explore the Area Overview to get a feel for daily life here.
Local news
Checking connected news sources…
Other homes nearby
Homes in MK45 postcode area →About these property details
The information provided in this listing is for general information purposes only and does not constitute property particulars. We make no warranties or guarantees, express or implied, regarding the accuracy, completeness, or availability of the information.
Property details are provided by the listing agent, developer, or other third parties, and we have no control over the content provided. Prospective buyers or tenants should make their own enquiries and verify all information directly with the agent or relevant party.
Information relating to Energy Performance Certificates, Home Reports, or other statutory documents should be obtained directly from the selling agent or developer where applicable.