
Beaulieu, Brockenhurst · SO42
Lyndhurst Road, Beaulieu
Lyndhurst Road, Beaulieu, Brockenhurst, SO42
Originally listed at £1,780,000
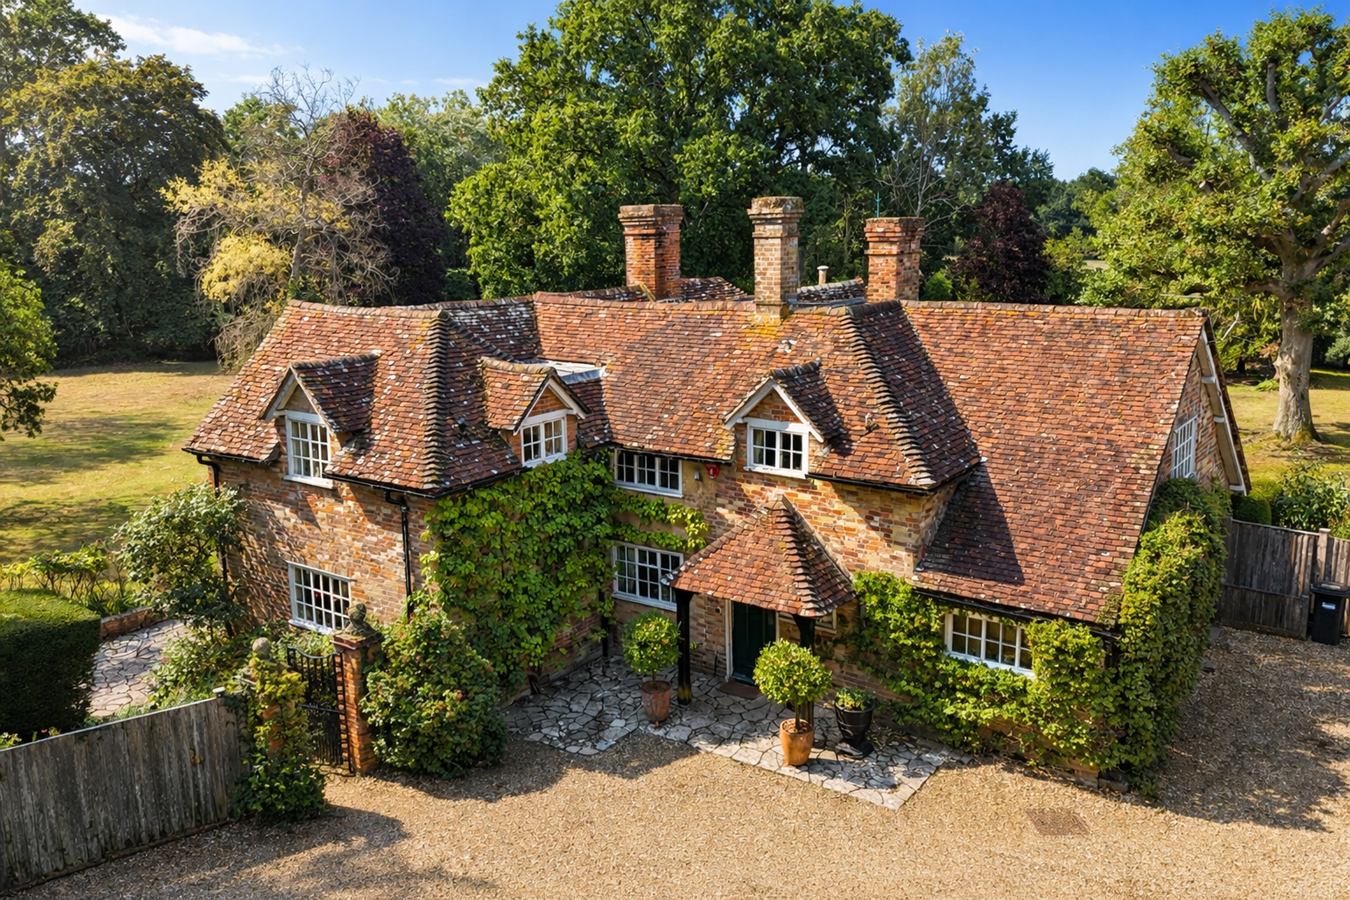
Culverley Old Farm House is a rare and highly individual country equestrian residence, offering substantial accommodation, extensive grounds a tennis court, three stables and a range of outbuildings in one of the New Forest’s most desirable and historic locations. The property presents an exceptional opportunity to acquire a private, estate-style home of genuine heritage appeal, enjoying remarkable peace, privacy and seclusion.
Believed to date back approximately 250–280 years, the house is rich in character and history, having remained in the same family ownership for around 48 years and not offered to the open market for over six decades. With the benefit of a separate cottage, generous grounds and a wonderfully secluded rural setting, Culverley Old Farm House represents a truly rare opportunity to secure a country property of notable provenance, seclusion and private.
Listed 8 April 2021 · agent details updated 12 November 2026. An asking price is not a completed sale.
The home, in the agent’s words
- 7 bedroom country equestrian residence
- Rich in character and history
- The well-appointed detached cottage offers versatile and generously proportioned accommodation
- Offering extensive grounds a tennis court, three stables and a range of outbuildings
- Enjoying remarkable peace, privacy and seclusion
- Five acres of beautifully varied grounds
Read the full agent description
Culverley Old Farm House is a rare and highly individual country equestrian residence, offering substantial accommodation, extensive grounds a tennis court, three stables and a range of outbuildings in one of the New Forest’s most desirable and historic locations. The property presents an exceptional opportunity to acquire a private, estate-style home of genuine heritage appeal, enjoying remarkable peace, privacy and seclusion.
Believed to date back approximately 250–280 years, the house is rich in character and history, having remained in the same family ownership for around 48 years and not offered to the open market for over six decades. With the benefit of a separate cottage, generous grounds and a wonderfully secluded rural setting, Culverley Old Farm House represents a truly rare opportunity to secure a country property of notable provenance, seclusion and private.
Heading out of Beaulieu and into the ancient and untouched New Forest for a few miles, you turn up a discrete forest track, meander through old oak trees and grazing ponies. This track leads to the property’s private driveway which starts with a gated cattle grid and riding gate. Continuing up the long drive, an air of suspense, excitement and exclusivity sets in as you pass through a steel security gate and weave through hedges until you arrive and are greeted by the house for the first time.
Culverley Old Farm House and Cottage are surrounded by approximately 5 acres of their own gardens and grounds, which is then surrounded by private farmland, thus not overlooked nor overlooking any other property. The farmland, in turn is surrounded by The New Forest National Park. The property boasts direct access onto the Forest along with Forestry Rights. Viewing by appointment only.
The ground floor is rich in period charm and offers a wonderful sequence of well- proportioned reception rooms, perfectly suited to both everyday family life and more formal entertaining. These include an elegant formal dining room, a gracious drawing room with a striking south facing bow window that floods the room with natural light, which opens into a comfortable morning room. Together, the rooms flow beautifully while retaining a strong sense of character and individuality.
At the heart of the house lies the kitchen/breakfast room, extended in the 1990s to create a warm and welcoming hub for the home. Centred around an oil-fired Aga, the kitchen combines traditional country style with generous space for informal dining, making it ideal for family gatherings and entertaining alike. Additional ground-floor accommodation includes a study, a practical utility room, and a welcoming hall, all enhancing the functionality of the house without compromising its period appeal.
The first floor provides four well-appointed bedrooms, arranged to offer both comfort and flexibility. The principal bedroom benefits from a dedicated dressing room and en suite facilities, creating a private and restful retreat. The remaining bedrooms are served by additional bathrooms and enjoy pleasing proportions, with views over the surrounding grounds. Throughout the house, the layout has been thoughtfully maintained to suit modern family living while preserving the charm, atmosphere and architectural integrity expected of a property of this age.
The well-appointed detached cottage offers versatile and generously proportioned accommodation, comprising three bedrooms, two bathrooms, a kitchen and sitting room. Ideal for multi-generational living, guest accommodation or ancillary use (subject to the necessary consents) and benefits from its own independent services, providing privacy, flexibility and excellent lifestyle potential.
The property is approached by a long sweeping driveway and is set within approximately five acres of beautifully varied grounds, offering level of privacy, scale and natural seclusion. The gardens immediately surrounding the house are predominantly laid to lawn and interspersed with mature trees and established planting, creating a tranquil and sheltered setting. Beyond, the land opens out into gently undulating paddocks and open areas, ideally suited to equestrian use informal leisure, all framed by attractive boundary planting. The grounds are further complemented by a range of traditional outbuildings, tennis court, three stables, two tack rooms and hay stores enhancing the property’s versatility and reinforcing its appeal as a rare country retreat in this highly sought-after location
Tenure: Freehold
Services: Mains water and electric
Drainage: Private drainage
Heating: Oil
Energy Performance Rating: F C urrent: 33F Potential: 54E
Council Tax Band: G
Broadband: Standard broadband with speeds of 7 Mbps is available at the
property (Ofcom)
Mobile Coverage: No known issues, please contact your provider for further
clarity
Heading out of Beaulieu and into the ancient and untouched New Forest for a few miles, you turn up a discrete forest track, meander through old oak trees and grazing ponies. This track leads to the property’s private driveway which starts with a gated cattle grid and riding gate. Continuing up the long drive, an air of suspense, excitement and exclusivity sets in as you pass through a steel security gate and weave through hedges until you arrive and are greeted by the house for the first time.
Culverley Old Farm House and Cottage are surrounded by approximately 5 acres of their own gardens and grounds, which is then surrounded by private farmland, thus not overlooked nor overlooking any other property. The farmland, in turn is surrounded by The New Forest National Park. The property boasts direct access onto the Forest along with Forestry Rights. Viewing by appointment only.
The ground floor is rich in period charm and offers a wonderful sequence of well- proportioned reception rooms, perfectly suited to both everyday family life and more formal entertaining. These include an elegant formal dining room, a gracious drawing room with a striking south facing bow window that floods the room with natural light, which opens into a comfortable morning room. Together, the rooms flow beautifully while retaining a strong sense of character and individuality.
At the heart of the house lies the kitchen/breakfast room, extended in the 1990s to create a warm and welcoming hub for the home. Centred around an oil-fired Aga, the kitchen combines traditional country style with generous space for informal dining, making it ideal for family gatherings and entertaining alike. Additional ground-floor accommodation includes a study, a practical utility room, and a welcoming hall, all enhancing the functionality of the house without compromising its period appeal.
The first floor provides four well-appointed bedrooms, arranged to offer both comfort and flexibility. The principal bedroom benefits from a dedicated dressing room and en suite facilities, creating a private and restful retreat. The remaining bedrooms are served by additional bathrooms and enjoy pleasing proportions, with views over the surrounding grounds. Throughout the house, the layout has been thoughtfully maintained to suit modern family living while preserving the charm, atmosphere and architectural integrity expected of a property of this age.
The well-appointed detached cottage offers versatile and generously proportioned accommodation, comprising three bedrooms, two bathrooms, a kitchen and sitting room. Ideal for multi-generational living, guest accommodation or ancillary use (subject to the necessary consents) and benefits from its own independent services, providing privacy, flexibility and excellent lifestyle potential.
The property is approached by a long sweeping driveway and is set within approximately five acres of beautifully varied grounds, offering level of privacy, scale and natural seclusion. The gardens immediately surrounding the house are predominantly laid to lawn and interspersed with mature trees and established planting, creating a tranquil and sheltered setting. Beyond, the land opens out into gently undulating paddocks and open areas, ideally suited to equestrian use informal leisure, all framed by attractive boundary planting. The grounds are further complemented by a range of traditional outbuildings, tennis court, three stables, two tack rooms and hay stores enhancing the property’s versatility and reinforcing its appeal as a rare country retreat in this highly sought-after location
Tenure: Freehold
Services: Mains water and electric
Drainage: Private drainage
Heating: Oil
Energy Performance Rating: F C urrent: 33F Potential: 54E
Council Tax Band: G
Broadband: Standard broadband with speeds of 7 Mbps is available at the
property (Ofcom)
Mobile Coverage: No known issues, please contact your provider for further
clarity
Heading out of Beaulieu and into the ancient and untouched New Forest for a few miles, you turn up a discrete forest track, meander through old oak trees and grazing ponies. This track leads to the property’s private driveway which starts with a gated cattle grid and riding gate. Continuing up the long drive, an air of suspense, excitement and exclusivity sets in as you pass through a steel security gate and weave through hedges until you arrive and are greeted by the house for the first time. Culverley Old Farm House and Cottage are surrounded by approximately 5 acres of their own gardens and grounds, which is then surrounded by private farmland, thus not overlooked nor overlooking any other property. The farmland, in turn is surrounded by The New Forest National Park. The property boasts direct access onto the Forest along with Forestry Rights. Viewing by appointment only.
Heading out of Beaulieu and into the ancient and untouched New Forest for a few miles, you turn up a discrete forest track, meander through old oak trees and grazing ponies. This track leads to the property’s private driveway which starts with a gated cattle grid and riding gate. Continuing up the long drive, an air of suspense, excitement and exclusivity sets in as you pass through a steel security gate and weave through hedges until you arrive and are greeted by the house for the first time. Culverley Old Farm House and Cottage are surrounded by approximately 5 acres of their own gardens and grounds, which is then surrounded by private farmland, thus not overlooked nor overlooking any other property. The farmland, in turn is surrounded by The New Forest National Park. The property boasts direct access onto the Forest along with Forestry Rights. Viewing by appointment only.
Tenure: Freehold
Services: Mains water and electric
Drainage: Private drainage
Heating: Oil
Energy Performance Rating: F C urrent: 33F Potential: 54E
Council Tax Band: G
Broadband: Standard broadband with speeds of 7 Mbps is available at the
property (Ofcom)
Mobile Coverage: No known issues, please contact your provider for further
clarity
What it's like to live in
The practical details that shape daily life here, each with its source. Anything the listing leaves open becomes a question to ask.
Driveway
This track leads to the property’s private driveway which starts with a gated cattle grid and riding gate.
Agent's descriptionGarden
Agent's descriptionMains water and electricity
Services: Mains water and electric
Agent's descriptionFreehold
Supplied listing field and any agent featuresBand G
Council tax, Band G
Agent's descriptionRated F. Check the assessment date on the certificate.
Agent's descriptionQuestions worth asking
The listing doesn't answer these. Tick any you'd like to ask and they'll be added to your enquiry message.
Nothing added yet
Loading room styling…
Life nearby
A feel for the area
Getting about
2.2 milesto Beaulieu Road Rail Station
Approximate straight-line distance · DfT NaPTAN · 13 Sept 2026Background air quality
- Fine particles · PM₂.₅
- 5.6 µg/m³ · Above the WHO guideline · well within the UK legal limit
- Nitrogen dioxide · NO₂
- 5.6 µg/m³ · Meets the WHO guideline
Annual background levels. For scale: the WHO 2021 guideline is 5 µg/m³ for PM₂.₅ and 10 for NO₂; the UK legal limit is 20 and 40. Lower is better; this is a 1 km model, not a reading at the door.
Defra · 2024 annual model · 1 km areaLocal information is approximate. Distances are straight-line estimates from the available location. Broadband describes postcode coverage, not the speed or service available at this home; check the address with a provider. Air quality is a modelled annual background estimate.
Checking nearby places…
Picture your everyday
Start with the agent's details and explore the Area Overview to get a feel for daily life here.
Local news
Checking connected news sources…
Other homes nearby
Homes in SO42 postcode area →About these property details
The information provided in this listing is for general information purposes only and does not constitute property particulars. We make no warranties or guarantees, express or implied, regarding the accuracy, completeness, or availability of the information.
Property details are provided by the listing agent, developer, or other third parties, and we have no control over the content provided. Prospective buyers or tenants should make their own enquiries and verify all information directly with the agent or relevant party.
Information relating to Energy Performance Certificates, Home Reports, or other statutory documents should be obtained directly from the selling agent or developer where applicable.