

Penylan, Cardiff · CF23
Bronwydd Avenue, Penylan
Bronwydd Avenue, Penylan, Cardiff, CF23
Asking price · Originally listed at £975,000
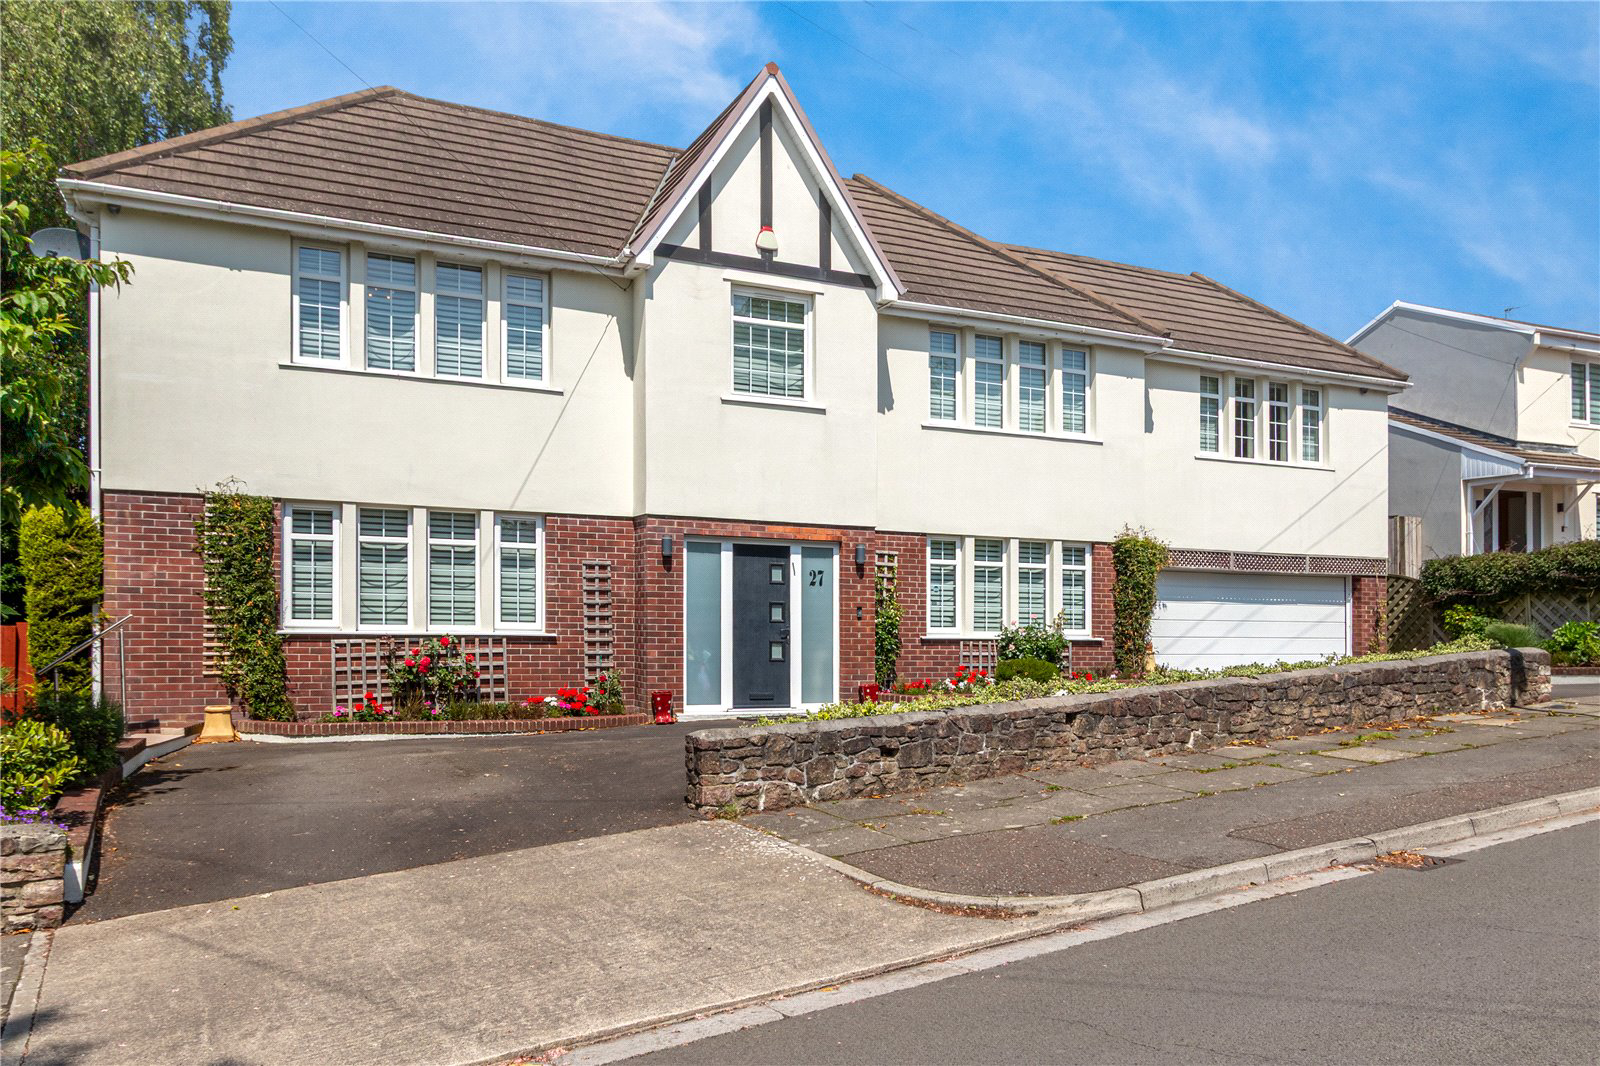
Architecturally designed, stunning with a Scandinavian feel, double fronted and beautifully presented detached family residence, built in 2012 to an exceptionally high bespoke standard, offering over 3,300 sq ft of luxury family accommodation, positioned in a favoured tree lined avenue, just off Cyncoed Road, a short distance to all local amenities, easy reach of M4/A48, being within Cardiff High School and Lakeside Primary catchment.
Grand reception hall, oak staircase with glass panelling, cloakroom, 21ft lounge with bi-folding doors to patio, 17ft sitting room, dining room, quality German Leicht fitted kitchen/breakfast room, granite worktops, integrated Neff appliances, laundry room, 5 bedrooms, principal with dressing room and luxury en suite, guest bedroom with en suite, stylish family bathroom with sauna. High standard of quality finishes throughout featuring oak internal doors, matching architraves and skirting boards, mixture of engineered wood flooring porcelain tiled f…
Listed 10 June 2025 · agent details updated 10 November 2026. An asking price is not a completed sale.
The home, in the agent’s words
- Stunning Architect-Designed Detached Family Home
- Over 3,300 Sq Ft of Luxury Accommodation
- Five Bedrooms & Three Luxury Bathrooms
- Superb German Leicht Kitchen/Breakfast Room
- Beautifully Landscaped, Private & Sunny Rear Garden
- Within Cardiff High & Lakeside Primary Catchments
- Underfloor Heating & Exceptional High-Quality Finishes
- In-and-Out Driveway & Integral Double Garage
Read the full agent description
Architecturally designed, stunning with a Scandinavian feel, double fronted and beautifully presented detached family residence, built in 2012 to an exceptionally high bespoke standard, offering over 3,300 sq ft of luxury family accommodation, positioned in a favoured tree lined avenue, just off Cyncoed Road, a short distance to all local amenities, easy reach of M4/A48, being within Cardiff High School and Lakeside Primary catchment.
Grand reception hall, oak staircase with glass panelling, cloakroom, 21ft lounge with bi-folding doors to patio, 17ft sitting room, dining room, quality German Leicht fitted kitchen/breakfast room, granite worktops, integrated Neff appliances, laundry room, 5 bedrooms, principal with dressing room and luxury en suite, guest bedroom with en suite, stylish family bathroom with sauna. High standard of quality finishes throughout featuring oak internal doors, matching architraves and skirting boards, mixture of engineered wood flooring porcelain tiled flooring on the ground floor (with under floor heating), quality fitted wardrobes, a central vacuum system and grey water harvesting system, All sanitary fittings by Villeroy and Bosch with Grohe taps and showers.
The rear garden is beautifully landscaped and well stocked with flowering shrubs and plants enjoying privacy and sunshine. In-and-out front driveway. Integral double garage with electronic door. Superbly designed throughout.
EPC Rating: B
Entrance Vestibule
Approached by a secure composite front door, floor to ceiling double glazed panels on either side, leading onto an entrance vestibule area, quality tiled flooring, inset matt well.
Reception Hall 27'1" (8.26m) x 26'1" (7.95m) overall
Approached by an attractive soft close rimless glass door with matching side screens, leading onto an imposing central hallway of excellent proportions, feature oak staircase with glass panelling and handrail leading to the first floor, impressive floor to ceiling eaves height arched double glazed window, quality tiled flooring. Built out double cloaks cupboard with mirrored fronts, cloaks rail, shelves and drawers, concealed lighting.
Cloakroom
Low level WC, stylish wash basin with cabinets below, attractive ceramic wall and floor tiling with decorative border tile.
Principal Bedroom Quarters 1
Overlooking the entrance approach, panelled radiator, matching dressing table and drawers, fitted carpet, sliding door access to . . .
Dressing Room Area 10’6”x13’0”
With a range of fitted wardrobes and drawers along three sides with double glazed window to rear, panelled radiator, fitted carpet.
En Suite 1
Stylish modern suite comprising low level WC, Villeroy & Boch vanity wash basin with wide display surface and drawers below, double width shower cubicle with glazed fixed panel, sliding door and non-slip corian shower tray, quality ceramic wall tiling, matching floor tiling, chrome heated towel rail.
Guest Bedroom 2 17'10" (5.44m) x 16'5" (5.02m) overall
Overlooking the entrance approach, range of fitted wardrobes to one side, matching dressing table/study work station with drawers and corner display shelving, panelled radiator, fitted carpet.
En Suite 2
Stylish suite comprising Villeroy & Boch low level WC, stylish wash basin with display surface and cabinet and drawers below, double width shower cubicle with shower head, non-slip corian shower tray, glazed shower screen panels, chrome heated towel rail, quality floor and wall tiling with border tile.
Lounge 21'2" (6.45m) x 16'2" (4.93m)
Approached by rimless, soft close decorative glazed doors leading onto a spacious and bright main lounge with bi-folding doors leading to the sunny rear garden, integral window blinds with magnetic controls, feature Faber log effect gas fire, bespoke TV console with display shelf niches and matching display surfaces, quality engineered wood flooring, concealed lighting.
Sitting Room 17'10" (5.44m) x 11'8" (3.56m
Approached by sliding oak panelled doors with bevelled glass inserts, leading onto a bright sitting room overlooking the entrance approach, feature Gasco log effect gas fire with stone finish tiled chimney breast, bespoke side display shelving and base cupboard, hardwood flooring, concealed lighting.
Bedroom 3 13’3" (4.04m) x 11'5" (3.48)
Aspect to front, range of fitted wardrobes to one side with cloaks rail, shelving and retractable hangers, panelled radiator, fitted carpet.
Bedroom 4 11'8" (4.47m) x 11'8" (3.56m)
Aspect to front, fitted wardrobes to one side with glazed shelving, bespoke dressing table and drawers, panelled radiator fitted carpet.
Bedroom 5 10'10" (3.3m) x 7'2" (2.18m)
Ideal as a home office with angular window to rear, range of base cupboards and drawers with desk compound, quality flooring.
Family Bathroom
Stylish family bathroom suite comprising low level WC, wide vanity wash basin with cabinet below, panelled bath, double width shower cubicle with glazed shower panels, non-slip corian shower tray, shower head, quality floor and ceramic wall tiling, ceiling spotlighting. Glazed door to Sauna.
Integral Double Garage 18'0" (5.49m) x 18'0" (5.49m)
With electronic access door, power and lighting. Automatic lighting. Wall mounted Viessmann gas central heating boiler, access to electric trip switches unit. Vacuum cleaning system unit.
Power unit for central vacuum system or whole-house vacuum being a permanently installed cleaning system in a home with inlet valves placed strategically throughout the living space.
Greywater system unit: Greywater harvesting system (collects waste water from sources such as shower, sinks and washing machines, treats it, and then recycles it for non-potable uses such as toilet flushing or garden irrigation. This system can significantly reduce main water consumption and lower water bills.
Dining Room 14'5" (4.39m) x 13'10" (4.22m)
Overlooking the entrance approach, quality tiled flooring, oak sliding twin doors to reception hall with bevelled glass inserts, concealed lighting, additional connecting door to kitchen.
Kitchen/Breakfast Room 22'7" (6.88m) x 14'4" (4.37m)
German Leicht fitted kitchen, appointed along four sides beneath granite worktop surfaces, inset Blanco sinks with Insinkerator and Quooker hot water tap, matching range of base and eye level wall cupboards, inset Neff five ring induction hob with 90cm wide CDA oven below and Neff extraction hood, feature breakfasting bar area, integrated wine cooler, wealth of base and eye level cupboards with retractable larder draw, integrated Neff coffee machine, Neff warming tray, Neff integrated microwave (and oven), attractive glazed display cabinet with glass shelving, integrated Neff dishwasher, pleasing aspect to the rear garden, LED lighting, quality tiled flooring opening onto breakfast area with double glazed sliding patio doors leading to the rear garden, ample space for eating area.
Laundry 13'7" (4.14m) x 5'9" (1.75m
Inset 1.5 bowl stainless steel sink and drainer, plumbed for automatic washing machine, wealth of base and eye level store cupboards, double glazed door to rear, quality tiled flooring. Door to garage.
First Floor
Approached by a most attractive staircase with oak treads and matching oak hand rails, glass panelling, leading onto a particularly wide first floor landing area. Feature floor to ceiling eaves window overlooking the rear garden, panelled radiator, LED spotlighting, fitted carpet, access to loft with retractable ladder, partly boarded.
Front Garden
4 well maintained flower beds, in-and-out tarmacadam driveway with gates to either side leading to the rear garden.
Rear Garden
Beautifully landscaped having a wide stone patio area with night lighting and decorative stone and loose slate areas, having raised shrub and flower beds ornamentally designed and enclosed by brick walling at far end enjoying sunlight and privacy. Wide loose pebble side area with paved pathways and gates to both sides leading to front. Garden shed, outside lighting. Electric awning to breakfast room area. Feature covered pergola at far end. Outside power. Outside water tap.
Directions
Travelling along Cyncoed Road away from the village towards Penylan, after passing the left hand bend near Sovereign Chase traffic lights, continue onto Cyncoed Road and prior to reaching the next set of traffic lights at Llanedeyrn Road, turn right into tree lined Bronwydd Avenue, whereby the property will be found a short distance on the right hand side.
Viewers Material Information:
1)
Prospective viewers should view the Cardiff Adopted Local Development Plan 2006-2026 (LDP) and employ their own Professionals to make enquiries with Cardiff County Council Planning Department (www.cardiff.gov.uk) before making any transactional decision.
2)
Transparency of Fees Regulations: We do not receive any referral fees/commissions from any of the Providers we recommend, apart from Cornerstone Finance, where we may receive a referral fee (amount dependent on the loan advance and product) from this Provider for recommending a borrower to them. This has no detrimental effect on the terms on any mortgage offered
3)
Please note that if the property is currently within Cardiff High School catchment area, there is no guarantee that your child or children will be enrolled at Cardiff High School, if requests for places become over-subscribed. Any interested parties should make their own enquiries with Cardiff County Council Education Department www.cardiff.gov.uk before making a transactional decision.
Tenure
Freehold (Vendors Solicitor to confirm)
Ref
TF/CYS250299
Council Tax Band
I (2026)
Viewing strictly by prior appointment.
All statements contained in the particulars are not to be relied on as representations of fact. All representations contained in the particulars are based on details supplied by the Vendor.
Key facts
- Parking: garage.
What it's like to live in
The practical details that shape daily life here, each with its source. Anything the listing leaves open becomes a question to ask.
Double garage + Driveway
Integral double garage with electronic door.
Agent's descriptionPatio · sunny rear garden
Agent's descriptionGas central heating · Viessmann boiler
Wall mounted Viessmann gas central heating boiler, access to electric trip switches unit.
Agent's descriptionDouble glazed
Approached by an attractive soft close rimless glass door with matching side screens, leading onto an imposing central hallway of excellent proportions, feature oak staircase wi…
Agent's descriptionPartly boarded loft · Built-in wardrobes
Feature floor to ceiling eaves window overlooking the rear garden, panelled radiator, LED spotlighting, fitted carpet, access to loft with retractable ladder, partly boarded.
Agent's descriptionUp to 1,000 Mbps
Available to 100% of premises in the postcode (Ofcom, Jan 2026). Postcode coverage, not a speed guarantee: check this exact address with a provider.
Ofcom postcode coverageFreehold
Supplied listing field and any agent featuresRated B. Check the assessment date on the certificate.
Agent's descriptionQuestions worth asking
The listing doesn't answer these. Tick any you'd like to ask and they'll be added to your enquiry message.
Nothing added yet
Loading room styling…
Life nearby
A feel for the area
Getting about
1.2 milesto Heath Low Level Rail Station
Approximate straight-line distance · DfT NaPTAN · 13 Sept 2026Background air quality
- Fine particles · PM₂.₅
- 6.1 µg/m³ · Above the WHO guideline · well within the UK legal limit
- Nitrogen dioxide · NO₂
- 14.0 µg/m³ · Above the WHO guideline · well within the UK legal limit
Annual background levels. For scale: the WHO 2021 guideline is 5 µg/m³ for PM₂.₅ and 10 for NO₂; the UK legal limit is 20 and 40. Lower is better; this is a 1 km model, not a reading at the door.
Defra · 2024 annual model · 1 km areaLocal information is approximate. Distances are straight-line estimates from the available location. Broadband describes postcode coverage, not the speed or service available at this home; check the address with a provider. Air quality is a modelled annual background estimate.
Checking nearby places…
Picture your everyday
Start with the agent's details and explore the Area Overview to get a feel for daily life here.
Local news
Good news from Cardiff and the surrounding area: openings, events, schools, sport, green spaces and investment. Read each story for the places and dates it covers.
Checking connected news sources…
Other homes nearby
Homes in Cardiff →About these property details
The information provided in this listing is for general information purposes only and does not constitute property particulars. We make no warranties or guarantees, express or implied, regarding the accuracy, completeness, or availability of the information.
Property details are provided by the listing agent, developer, or other third parties, and we have no control over the content provided. Prospective buyers or tenants should make their own enquiries and verify all information directly with the agent or relevant party.
Information relating to Energy Performance Certificates, Home Reports, or other statutory documents should be obtained directly from the selling agent or developer where applicable.