

Blaengarw, Bridgend · CF32
Garreg Farm, Garreg Side
Garreg Farm, Garreg Side, Blaengarw, Bridgend
OIRO
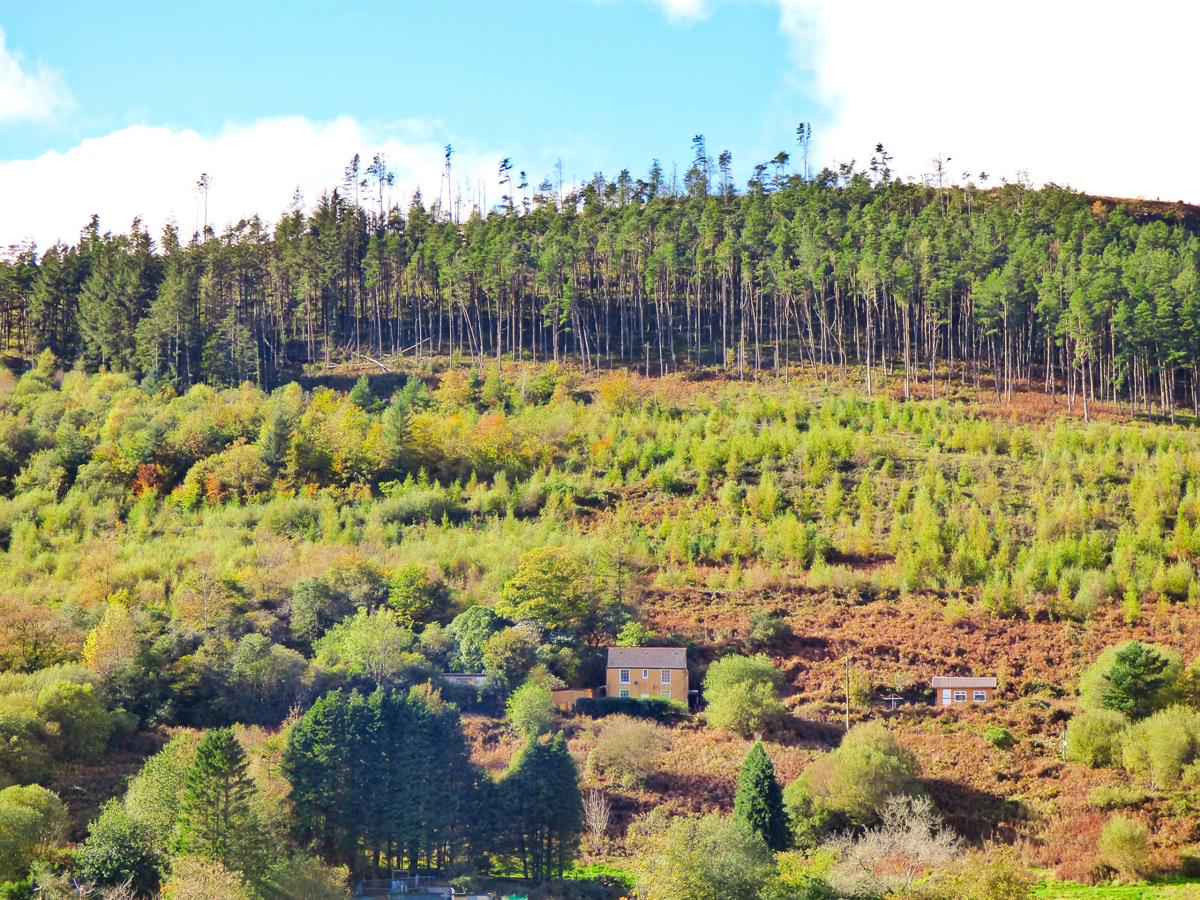
A rare opportunity! With spectacular views from every window, this detached, three bedroom farmhouse surrounds itself with approximately six and a half acres of land enjoying a panorama of the Garw Valley and far reaching views towards the Bristol Channel. Approached via a private road the property
Listed 28 March 2026 · agent details updated 15 November 2026. An asking price is not a completed sale.
The home, in the agent’s words
- Mountain and valley views
- Upstairs bathroom
Read the full agent description
A rare opportunity! With spectacular views from every window, this detached, three bedroom farmhouse surrounds itself with approximately six and a half acres of land enjoying a panorama of the Garw Valley and far reaching views towards the Bristol Channel. Approached via a private road the property sits in an elevated position with garage, driveway and various outbuildings. Just 7 miles from M4 J36 yet nestled in the countryside, this farmhouse offers a rural lifestyle inviting a sympathetic renovation. This traditional property benefits from uPVC double-glazing, Multi Fuel Burner central heating and a slate roof. Viewing a must. Chain free.
Planning permission was approved in 2022 to build upwards into the pitch of the roof and a single-storey extension with a master-bedroom balcony on the left (P/22/509/FUL). Application documents can be viewed online at https://planning.bridgend.gov.uk/Search/Results
or in person at our offices.
Council Tax Band: D
Tenure: Freehold
Parking options: Off Street
Garden details: Private Garden
Electricity supply: Mains
Heating: Woodburner
Water supply: Private Spring
Sewerage: Mains
Broadband: FTTC
Entrance Porch w: 1m x l: 1.3m (w: 3' 3" x l: 4' 3")
Parquet flooring, electricity meter, smoke alarm, doors to:
Living room w: 3.4m x l: 3.4m (w: 11' 2" x l: 11' 2")
Parquet flooring, one radiator, various power points, telephone point, electric fire, alcoves with spotlighting and shelving, picture rail, coving, Georgian Bar window view to front.
Reception w: 4.2m x l: 3.4m (w: 13' 9" x l: 11' 2")
Parquet flooring, one radiator, various power points, feature fireplace housing electric fire, alcoves with shelving, picture rail and picture lighting, coving, Georgian Bar windows with views to front and side, glazed door to:
Dining Room w: 4.4m x l: 3.6m (w: 14' 5" x l: 11' 10")
Tile effect vinyl flooring, two radiators, various power points, telephone point, alcoves; one with shelving, under stairs storage cupboard, stairs to first floor, two Georgian Bar windows with views to side, door to utility room, door to bathroom, door to:
Kitchen w: 3.2m x l: 3.4m (w: 10' 6" x l: 11' 2")
Fully fitted kitchen with single bowl sink and drainer, space for gas cooker, chimney extractor, space for fridge freezer, tile effect vinyl flooring, various power points, coving, Georgian Bar window view to side, door to:
Rear Lobby w: 2.4m x l: 1.6m (w: 7' 10" x l: 5' 3")
Shelving, various power points, coat hooks, roof lantern, door to side.
Utility w: 3.6m x l: 1.5m (w: 11' 10" x l: 4' 11")
Base unit housing single bowl sink and drainer, plumbing for washing machine, Combi boiler, freestanding multi-fuel boiler, recess housing water purifying system over access to water well, various power points, lighting, Georgian Bar window and door to side, door to:
Bathroom w: 2.1m x l: 1.4m (w: 6' 11" x l: 4' 7")
White WC and hand basin, walk in easy access bath with mixer tap and thermostatic mixer shower, bathroom panelling to walls, one radiator, anti-slip flooring, extractor fan, roof lantern.
Landing w: 1.2m x l: 4.6m (w: 3' 11" x l: 15' 1")
Fitted carpet, power point, coving, smoke alarm, cupboard housing hot water tank, doors to:
Bedroom 1 w: 4.3m x l: 3.5m (w: 14' 1" x l: 11' 6")
Fitted carpet, two radiators, various power points, built in storage cupboard, wall lighting, coving, loft access with pull down ladder, two Georgian Bar windows with views to front; one Georgian Bar window view to side.
Bedroom 2 w: 3.2m x l: 3.4m (w: 10' 6" x l: 11' 2")
Fitted carpet, two radiators, various power points, built in storage cupboard, coving, Georgian Bar window view to front.
Bedroom 3 w: 3.1m x l: 2.6m (w: 10' 2" x l: 8' 6")
Fitted carpet, one radiator, various power points, built in storage cupboard, coving, Georgian Bar window view to side.
W/C w: 1m x l: 2.2m (w: 3' 3" x l: 7' 3")
Vinyl flooring, WC, window to rear.
Bathroom w: 2.1m x l: 3.3m (w: 6' 11" x l: 10' 10")
White suite comprising of WC, bidet, hand basin, bath, vinyl flooring, one radiator, coving, Georgian Bar window to side.
Disclaimer
Your attention is drawn to the fact that we have been unable to confirm whether certain items included with the property are in full working order. Any prospective purchaser must accept that the property is offered for sale on this basis. All dimensions are approximate and for guidance purposes only.
What it's like to live in
The practical details that shape daily life here, each with its source. Anything the listing leaves open becomes a question to ask.
Garage + Driveway
Approached via a private road the property sits in an elevated position with garage, driveway and various outbuildings.
Agent's descriptionBalcony · private garden
Agent's descriptionCentral heating · Combi boiler
Utility w: 3.6m x l: 1.5m (w: 11' 10" x l: 4' 11") Base unit housing single bowl sink and drainer, plumbing for washing machine, Combi boiler, freestanding multi-fuel boiler, re…
Agent's descriptionDouble glazed
This traditional property benefits from uPVC double-glazing, Multi Fuel Burner central heating and a slate roof.
Agent's descriptionLoft · Understairs cupboard
Bedroom 1 w: 4.3m x l: 3.5m (w: 14' 1" x l: 11' 6") Fitted carpet, two radiators, various power points, built in storage cupboard, wall lighting, coving, loft access with pull d…
Agent's descriptionUp to 1,000 Mbps
Available to 90% of premises in the postcode (Ofcom, Jan 2026). Postcode coverage, not a speed guarantee: check this exact address with a provider.
Ofcom postcode coverageFreehold
Supplied listing field and any agent featuresBand D
Council tax, Band D
Agent's descriptionThe agent has supplied the certificate as a document. Its rating isn't in the listing data, so open it to see the band and assessment date.
Supplied listing documentQuestions worth asking
The listing doesn't answer these. Tick any you'd like to ask and they'll be added to your enquiry message.
Nothing added yet
Loading room styling…
Life nearby
A feel for the area
Getting about
2.7 milesto Maesteg (Ewenny Road) Rail Station
Approximate straight-line distance · DfT NaPTAN · 13 Sept 2026Background air quality
- Fine particles · PM₂.₅
- 4.7 µg/m³ · Meets the WHO guideline
- Nitrogen dioxide · NO₂
- 5.0 µg/m³ · Meets the WHO guideline
Annual background levels. For scale: the WHO 2021 guideline is 5 µg/m³ for PM₂.₅ and 10 for NO₂; the UK legal limit is 20 and 40. Lower is better; this is a 1 km model, not a reading at the door.
Defra · 2024 annual model · 1 km areaLocal information is approximate. Distances are straight-line estimates from the available location. Broadband describes postcode coverage, not the speed or service available at this home; check the address with a provider. Air quality is a modelled annual background estimate.
Checking nearby places…
Picture your everyday
Start with the agent's details and explore the Area Overview to get a feel for daily life here.
Local news
Checking connected news sources…
Other homes nearby
Homes in CF32 postcode area →About these property details
The information provided in this listing is for general information purposes only and does not constitute property particulars. We make no warranties or guarantees, express or implied, regarding the accuracy, completeness, or availability of the information.
Property details are provided by the listing agent, developer, or other third parties, and we have no control over the content provided. Prospective buyers or tenants should make their own enquiries and verify all information directly with the agent or relevant party.
Information relating to Energy Performance Certificates, Home Reports, or other statutory documents should be obtained directly from the selling agent or developer where applicable.