

Ryde, Isle of Wight · PO33
Wootton Bridge, Ryde
Wootton Bridge, Ryde, Isle of Wight
A Beautifully Renovated Four-Bedroom Period Home with Expansive Gardens in Wootton Bridge
Situated along one of Wootton Bridge’s most popular residential roads, this impressive four-bedroom period home offers a wonderful blend of character, contemporary style and generous living space, both inside and out. Beautifully renovated to a high standard, the property is ready to move straight into and presents an exceptional opportunity for families seeking a home with room to grow, entertain and enjoy for years to come.
GROUND FLOOR
Entrance Hall
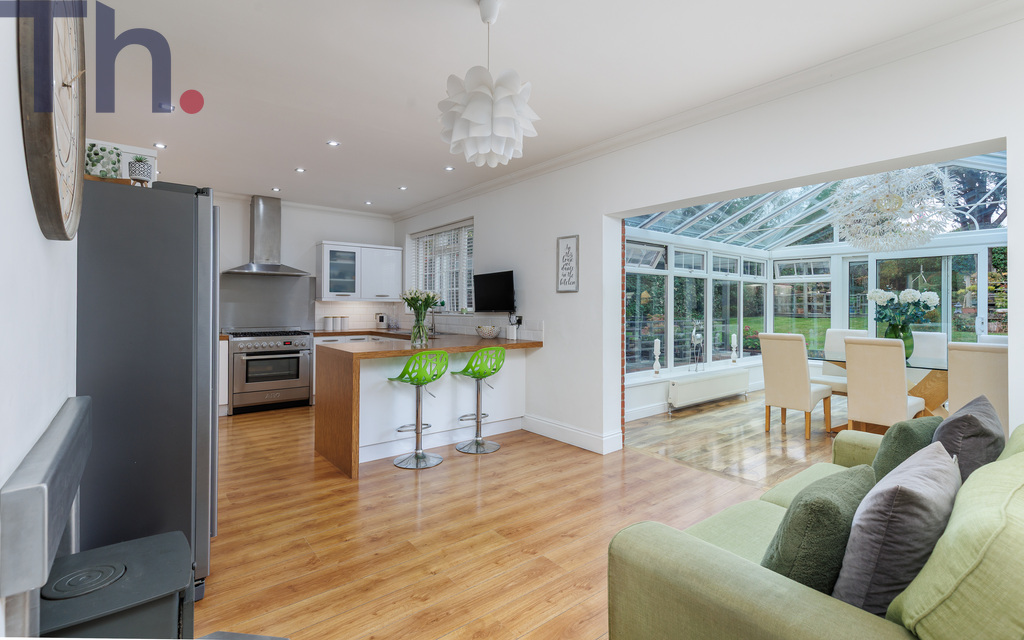
Kitchen Diner 22'8 x 11'9
Conservatory 15'5 x 14'1
Garage 16'7 x 9'6
Chalet 20'7 x 10'2
Utility Room 8'1 x 7'
Downstairs WC
Lounge 22'8 x 15' into bay
FIRST FLOOR
Landing
Bathroom
Shower Room
Bedroom 1 15'2 x 12'
Bedroom 2 12' x 11'11
Bedroom 3 12' x 10'5
Bedroom 4 10'4 x 6'
Landing with Spiral Staircase to Lounge
OUTSIDE
Front Garden
Driveway Parking for Several Vehicles
Side Ac…
Listed 19 October 2026 · agent details updated 19 October 2026. An asking price is not a completed sale.
The home, in the agent’s words
- Stunning, Four-Bedroom Detached Family Home
- Stylish Kitchen/Diner Open Plan To A Large Sunroom
- Beautiful, Well-Established Expansive Gardens
- Private Driveway Parking And A Garage
- Positioned In A Highly Desirable Village Location
Read the full agent description
A Beautifully Renovated Four-Bedroom Period Home with Expansive Gardens in Wootton Bridge
Situated along one of Wootton Bridge’s most popular residential roads, this impressive four-bedroom period home offers a wonderful blend of character, contemporary style and generous living space, both inside and out. Beautifully renovated to a high standard, the property is ready to move straight into and presents an exceptional opportunity for families seeking a home with room to grow, entertain and enjoy for years to come.
Ideally positioned within easy walking distance of Wootton High Street, the property enjoys convenient access to a range of local amenities, including doctors, dentists, public houses and a handy Tesco Express. For those who enjoy the great outdoors, the nearby Woodside Bay offers beautiful coastal scenery, picturesque walks and access to a stunning coastal path, making this an ideal location for those who appreciate the Island’s natural beauty.
Upon arrival, the property immediately impresses with its substantial driveway providing ample off-road parking, complemented by a garage. The grounds are equally appealing, with access to both sides of the property adding practicality and convenience.
Internally, the home has been thoughtfully modernised, creating a stylish and welcoming environment throughout. The spacious kitchen-diner forms the heart of the home, offering an excellent space for family life and entertaining. This flows seamlessly into a conservatory overlooking the rear garden, providing a wonderful connection between the indoor and outdoor living spaces.
A large, tastefully presented lounge offers a further generous reception area, finished in a contemporary style that balances comfort with modern living. Completing the ground floor are a useful utility room and a separate downstairs WC, adding valuable practicality to the layout.
Upstairs, the property boasts four well-proportioned bedrooms, providing flexible accommodation for growing families, guests or those working from home. A particularly appealing feature is the arrangement of two separate staircases serving the first floor, offering an unusual degree of flexibility and the potential to create more independent living or sleeping arrangements if required. The first floor is further complemented by a family bathroom and a separate shower room.
Outside, the property truly comes into its own. The generous grounds offer an abundance of space for children to play, keen gardeners to enjoy and families to entertain throughout the year. The substantial rear garden features a beautiful Japanese-style koi carp pond, creating a tranquil focal point and a distinctive feature rarely found in family homes.
Further enhancing this exceptional outdoor space is a large workshop/chalet-style studio with its own veranda, offering exciting possibilities for a hobby room, creative studio, home office or additional recreational space, subject to any necessary consents. There is also a charming treehouse, sure to be a favourite with younger family members. With such expansive grounds, there is ample room for everyone to find their own space while enjoying the garden together.
Having been cherished by the previous owners for over 20 years, this is a home with a wonderful sense of longevity and the potential to become the setting for many more happy memories.
Combining generous accommodation, high-quality renovation, versatile living arrangements, extensive gardens and a sought-after Wootton Bridge location, this distinctive period home offers a fantastic opportunity for buyers looking for a property that is as practical as it is full of character.
Early viewing is highly recommended to fully appreciate the space, versatility and lifestyle this wonderful home has to offer.
Local Authority - Isle of Wight Council
Council Tax Band - E
Tenure - Freehold
GROUND FLOOR
Entrance Hall
Kitchen Diner 22'8 x 11'9
Conservatory 15'5 x 14'1
Utility Room 8'1 x 7'
Downstairs WC
Lounge 22'8 x 15' into bay
FIRST FLOOR
Landing
Bathroom
Shower Room
Bedroom 1 15'2 x 12'
Bedroom 2 12' x 11'11
Bedroom 3 12' x 10'5
Bedroom 4 10'4 x 6'
Landing with Spiral Staircase to Lounge
OUTSIDE
Front Garden
Driveway Parking for Several Vehicles
Garage 16'7 x 9'6
Side Access
Large Rear Garden
Workshop/Chalet-Style Studio 20'7 x 10'2
Treehouse
Japanese Style Koi Carp Pond
What it's like to live in
The practical details that shape daily life here, each with its source. Anything the listing leaves open becomes a question to ask.
Garage + Driveway
Upon arrival, the property immediately impresses with its substantial driveway providing ample off-road parking, complemented by a garage.
Agent's descriptionFront garden · large rear garden
Agent's descriptionUp to 1,000 Mbps
Available to 100% of premises in the postcode (Ofcom, Jan 2026). Postcode coverage, not a speed guarantee: check this exact address with a provider.
Ofcom postcode coverageFreehold
Supplied listing field and any agent featuresBand E
Council tax, Band E
Agent's descriptionThe agent has supplied the certificate as a document. Its rating isn't in the listing data, so open it to see the band and assessment date.
Supplied listing documentQuestions worth asking
The listing doesn't answer these. Tick any you'd like to ask and they'll be added to your enquiry message.
Nothing added yet
Loading room styling…
Life nearby
A feel for the area
Getting about
3.4 milesto Ryde Esplanade Rail Station
Approximate straight-line distance · DfT NaPTAN · 13 Sept 2026Background air quality
- Fine particles · PM₂.₅
- 5.6 µg/m³ · Above the WHO guideline · well within the UK legal limit
- Nitrogen dioxide · NO₂
- 5.8 µg/m³ · Meets the WHO guideline
Annual background levels. For scale: the WHO 2021 guideline is 5 µg/m³ for PM₂.₅ and 10 for NO₂; the UK legal limit is 20 and 40. Lower is better; this is a 1 km model, not a reading at the door.
Defra · 2024 annual model · 1 km areaLocal information is approximate. Distances are straight-line estimates from the available location. Broadband describes postcode coverage, not the speed or service available at this home; check the address with a provider. Air quality is a modelled annual background estimate.
Checking nearby places…
Picture your everyday
Start with the agent's details and explore the Area Overview to get a feel for daily life here.
Local news
Checking connected news sources…
Other homes nearby
Homes in PO33 postcode area →About these property details
The information provided in this listing is for general information purposes only and does not constitute property particulars. We make no warranties or guarantees, express or implied, regarding the accuracy, completeness, or availability of the information.
Property details are provided by the listing agent, developer, or other third parties, and we have no control over the content provided. Prospective buyers or tenants should make their own enquiries and verify all information directly with the agent or relevant party.
Information relating to Energy Performance Certificates, Home Reports, or other statutory documents should be obtained directly from the selling agent or developer where applicable.