

450 OLDFIELD LANE NORTH, GREENFORD · UB6
CERULEAN HOUSE, Greenford
CERULEAN HOUSE, 450 OLDFIELD LANE NORTH, GREENFORD, UB6 0GH
Leasehold. 995 years. 3 bedrooms, 2 bathrooms (1 Ensuite). Lift access. 6th Floor. Hi-spec finishing. Close to Greenford Station (Central Line) & Westway Cross Retail Park. Prime location. 16-hour concierge available. Rooftop garden. Chain FREE.
Listed 23 September 2026 · agent details updated 16 October 2026. An asking price is not a completed sale.
The home, in the agent’s words
- Sixth-floor apartment with lift access & underfloor heating
- Open-plan kitchen/diner/lounge leading to a private balcony
- One allocated underground parking space* (subject to T&Cs) & 16-hour concierge
- Principal bedroom with en-suite & a separate family bathroom
- Long lease 995 years & Service charge £4000 annually
- Greenford Central line about a five-minute walk
- Westway Cross Retail Park 11 minutes on foot
- Monitored CCTV system & 24 hour patrolling
- Chain FREE & NO interest on HTB equity loan until August 2027
Read the full agent description
CHAIN FREE | THREE BEDROOMS | BALCONY | ALLOCATED UNDERGROUND PARKING
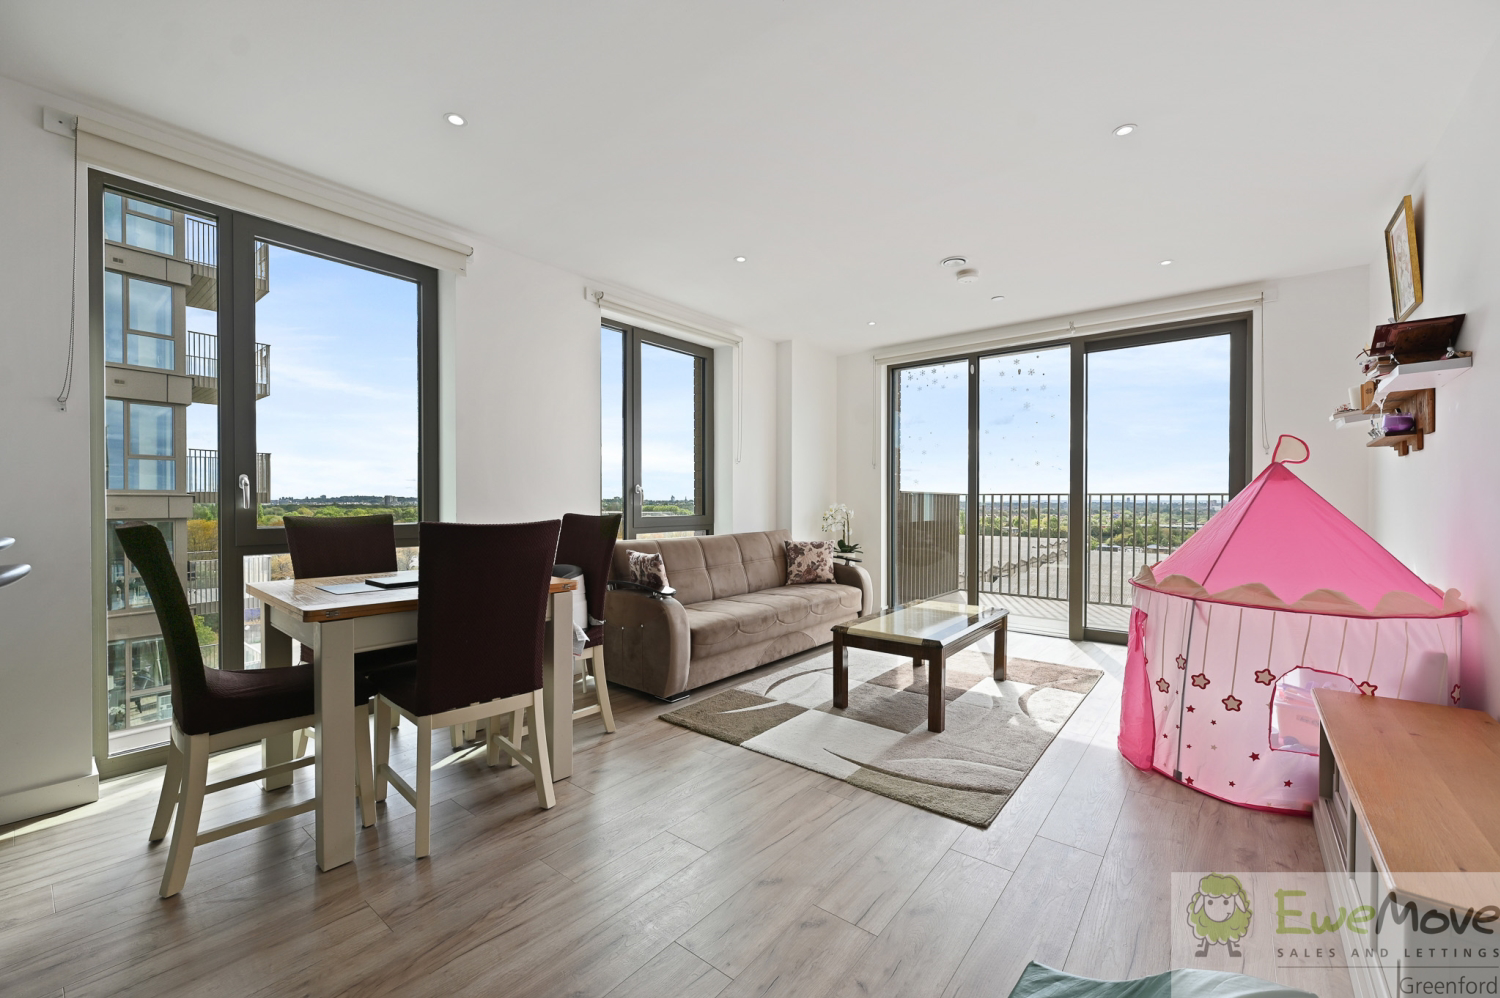
Located on the sixth floor of Cerulean House, part of the Greenford Quay development, along the historic Grand Union Canal, this sleek, chain-free three-bedroom apartment delivers contemporary waterfront living with low-maintenance ease. This apartment offers underfloor heating, a private balcony, a 16-hour concierge, a lift and an allocated underground parking space* (subject to T&Cs). It is an easy home to live in and to own.
The heart of the apartment is an open-plan kitchen/diner/lounge with an island and plenty of space for dining and relaxing. It leads directly onto a private balcony, a good spot for morning coffee or evening drinks.
The principal bedroom has an en-suite shower room. Bedroom two is a further generous double room, and bedroom three is well suited to a nursery, study or guest room. A separate family bathroom with a bath serves the second and third bedrooms.
World-Class On-Site Amenities
Greenford Quay offers a fully integrated, self-contained lifestyle village. Residents enjoy exclusive access to:
Lifestyle & Leisure, Convenience & Work, Family & Outdoors.
Communal Gym & Fitness Suite, Flexible Co-Working Zone, On-site Day Nursery & Preschool.
Private Cinema & Games Room, Meeting Hall, Landscaped Gardens.
On-site Cafe, Bar & Starbucks, On-site Co-op Supermarket, Scenic Rooftop Garden.
Unbeatable Connectivity & Location
Whether commuting into Central London, heading to the airport, or escaping along the canal, getting around couldn't be easier:
Central Line: 5-minute walk (Reach Bond Street in 32 mins).
Elizabeth Line: 15 minutes away (Paddington in 40 mins).
Piccadilly Line: Sudbury Hill Station less than 1 mile away.
Airport Access: Reach London Heathrow in just 30 minutes via public transport.
Shopping & Events: Westway Cross Retail Park (11-min walk), Westfield Shepherd’s Bush (12 mins by train), and Wembley Stadium (30 mins via public transport).
Road & Cycle Networks: Direct access to the M40 and a scenic 45-minute cycle route straight along the Grand Union Canal.
This apartment would suit first-time buyers, young professionals, families and investors alike. Best of all, it's priced to sell.
If you don't want to miss out on this beautiful modern apartment & a great deal, call us today to book your viewing.
What it's like to live in
The practical details that shape daily life here, each with its source. Anything the listing leaves open becomes a question to ask.
Parking space
This apartment offers underfloor heating, a private balcony, a 16-hour concierge, a lift and an allocated underground parking space (subject to T&Cs).
Agent's descriptionPrivate balcony · landscaped garden
Agent's descriptionUnderfloor heating
This apartment offers underfloor heating, a private balcony, a 16-hour concierge, a lift and an allocated underground parking space (subject to T&Cs).
Agent's descriptionUp to 1,000 Mbps
Available to 100% of premises in the postcode (Ofcom, Jan 2026). Postcode coverage, not a speed guarantee: check this exact address with a provider.
Ofcom postcode coverageService charge: Long lease 995 years & Service charge £4000 annually
Agent featuresThe agent has supplied the certificate as a document. Its rating isn't in the listing data, so open it to see the band and assessment date.
Supplied listing documentQuestions worth asking
The listing doesn't answer these. Tick any you'd like to ask and they'll be added to your enquiry message.
Nothing added yet
Loading room styling…
Life nearby
A feel for the area
Getting about
0.3 milesto Greenford Rail Station
Approximate straight-line distance · DfT NaPTAN · 13 Sept 2026Background air quality
- Fine particles · PM₂.₅
- 8.6 µg/m³ · Above the WHO guideline · well within the UK legal limit
- Nitrogen dioxide · NO₂
- 16.6 µg/m³ · Above the WHO guideline · well within the UK legal limit
Annual background levels. For scale: the WHO 2021 guideline is 5 µg/m³ for PM₂.₅ and 10 for NO₂; the UK legal limit is 20 and 40. Lower is better; this is a 1 km model, not a reading at the door.
Defra · 2024 annual model · 1 km areaLocal information is approximate. Distances are straight-line estimates from the available location. Broadband describes postcode coverage, not the speed or service available at this home; check the address with a provider. Air quality is a modelled annual background estimate.
Checking nearby places…
Picture your everyday
Start with the agent's details and explore the Area Overview to get a feel for daily life here.
Local news
Checking connected news sources…
Other homes nearby
Homes in UB6 postcode area →About these property details
The information provided in this listing is for general information purposes only and does not constitute property particulars. We make no warranties or guarantees, express or implied, regarding the accuracy, completeness, or availability of the information.
Property details are provided by the listing agent, developer, or other third parties, and we have no control over the content provided. Prospective buyers or tenants should make their own enquiries and verify all information directly with the agent or relevant party.
Information relating to Energy Performance Certificates, Home Reports, or other statutory documents should be obtained directly from the selling agent or developer where applicable.