
Wadebridge, Cornwall · PL27
Trevanion Road, Wadebridge
Trevanion Road, Wadebridge, Cornwall, PL27
Asking price
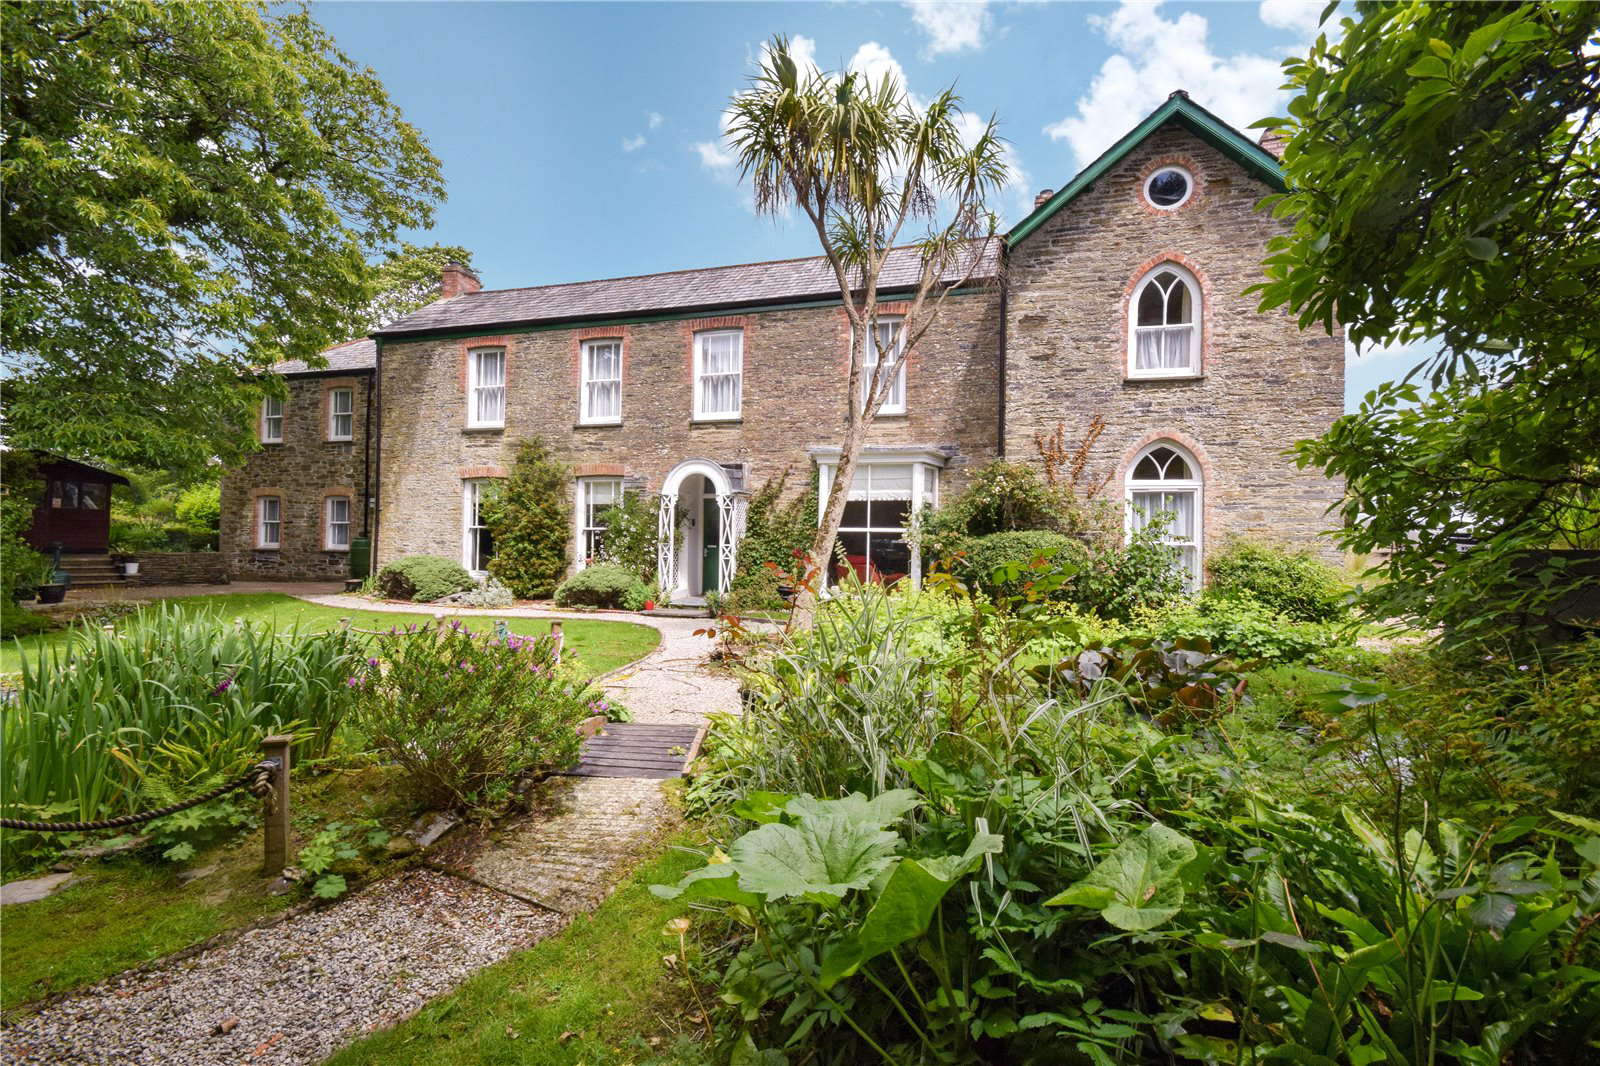
Tucked away, on the outskirts of Wadebridge town centre, lies this exceptionally handsome, Grade II listed period property set within its own formal gardens.
Dating back in part to the 18th century, it is currently arranged as hotel accommodation comprising of 17 en suited bedrooms. It has potential for owners' accommodation, which could be separated off from the main house. The rest of the premises comprises of, in brief, 2 reception lounges, a large commercial kitchen and formal dining area.
Externally is a car park for up to a dozen vehicles, patio areas immediately surrounding the property and further formal gardens borded by an array of mature trees and hedges.
Listed 17 June 2020 · agent details updated 8 February 2022. An asking price is not a completed sale.
The home, in the agent’s words
- Highly Impressive Period Property
- Freehold Premises
- Prime Investment Opportunity
- Close to Town Centre
- Mature Grounds
- Large Car Park
- EPC - N/A
Read the full agent description
Tucked away, on the outskirts of Wadebridge town centre, lies this exceptionally handsome, Grade II listed period property set within its own formal gardens.
Dating back in part to the 18th century, it is currently arranged as hotel accommodation comprising of 17 en suited bedrooms. It has potential for owners' accommodation, which could be separated off from the main house. The rest of the premises comprises of, in brief, 2 reception lounges, a large commercial kitchen and formal dining area.
Externally is a car park for up to a dozen vehicles, patio areas immediately surrounding the property and further formal gardens borded by an array of mature trees and hedges.
The property is entered through a solid wooden front door into a spacious reception hall. From the hall, lie two waiting lounges, the easterly of the two enjoying a feature firplace as well as large, front aspect bay window looking out onto the formal garden. The west lounge enjoys two large full length, front aspect windows as well as a beautiful, original fireplace with clome oven. Whilst the commercial kitchen can be located from the hall, the kitchen also leads into the rear hallway. The rear hallway has direct access to the formal dining room, a large bright room with doors flowing out onto the outside patio. From the hallway, there is currently access to three more bedrooms and office space. This area could be completely cut off from the main house as it has its own external access and is away from other guest house bedrooms. The east and west wings host four bedrooms en suited with wet rooms.
The main staircase is centrally located within the main house and leads up to the first floor landing where the further ten bedrooms, all with en suited shower rooms can be located. There are also multiple storage cupboards and a fire exit to this level.
What it's like to live in
The practical details that shape daily life here, each with its source. Anything the listing leaves open becomes a question to ask.
Garden · patio
Agent's descriptionFreehold Premises
Agent featuresQuestions worth asking
The listing doesn't answer these. Tick any you'd like to ask and they'll be added to your enquiry message.
Nothing added yet
Loading room styling…
Life nearby
Picture your everyday
Start with the agent's details and explore the Area Overview to get a feel for daily life here.
Local news
Checking connected news sources…
Other homes nearby
Homes in PL27 postcode area →About these property details
The information provided in this listing is for general information purposes only and does not constitute property particulars. We make no warranties or guarantees, express or implied, regarding the accuracy, completeness, or availability of the information.
Property details are provided by the listing agent, developer, or other third parties, and we have no control over the content provided. Prospective buyers or tenants should make their own enquiries and verify all information directly with the agent or relevant party.
Information relating to Energy Performance Certificates, Home Reports, or other statutory documents should be obtained directly from the selling agent or developer where applicable.