
Mudeford, Christchurch · BH23
Dunlin Close, Mudeford
Dunlin Close, Mudeford, Christchurch, BH23
Guide Price
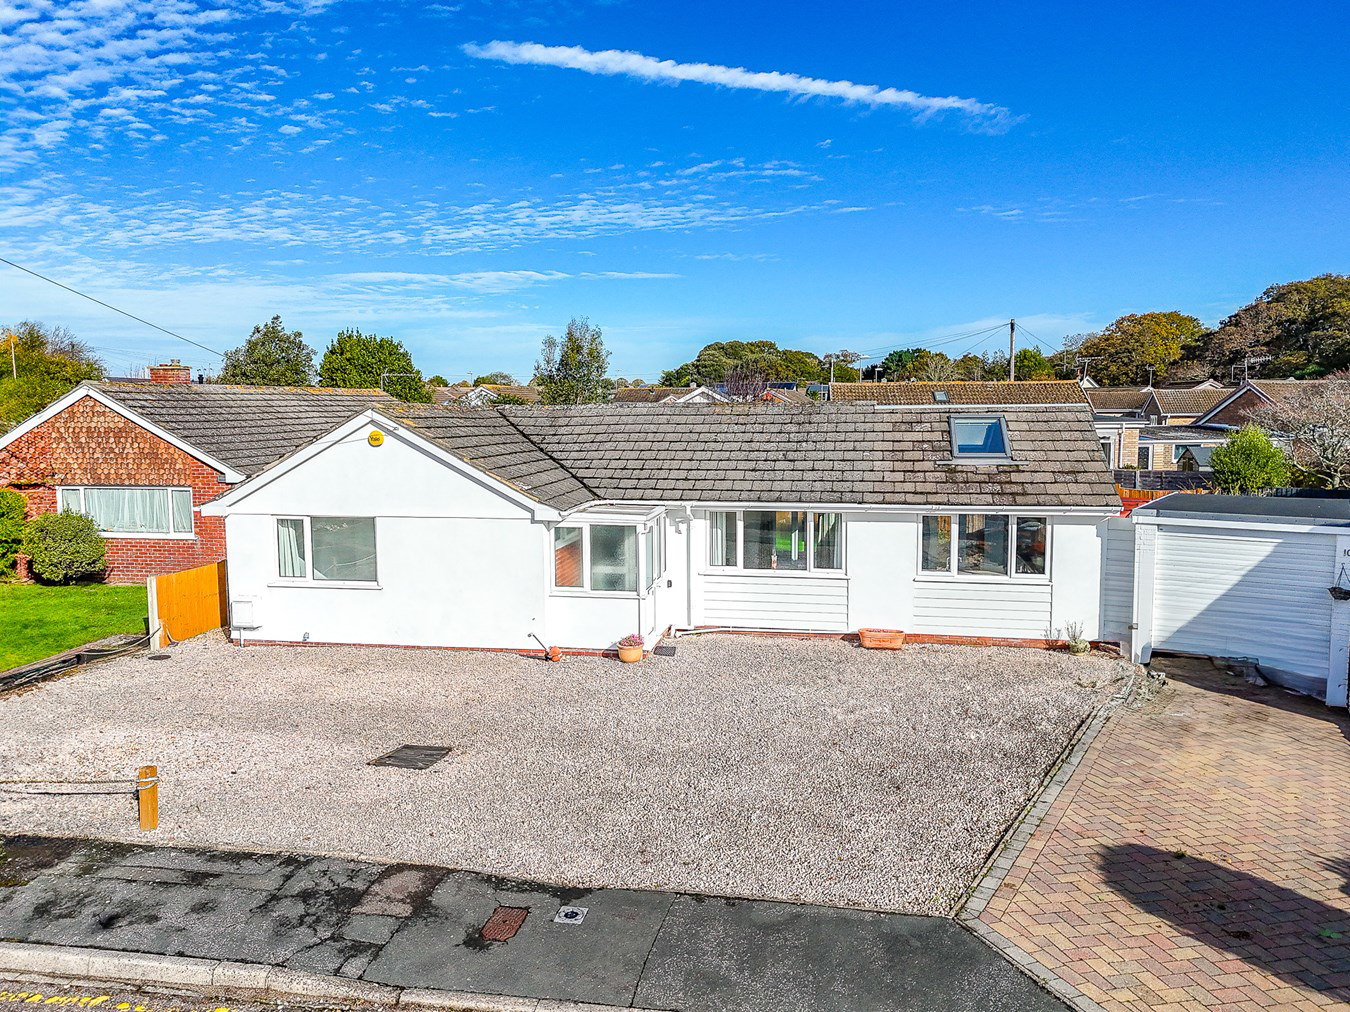
**Guide Price £500,000 - £525,000** A well-proportioned and beautifully presented detached bungalow set within low-maintenance, private gardens, ideally positioned within easy reach of Avon Beach, Mudeford Quay, and nearby amenities. The property has been tastefully extended to offer modern open-plan living, two double bedrooms, two bathrooms, and ample off-road parking.
Listed 3 April 2024 · agent details updated 28 September 2026. An asking price is not a completed sale.
The home, in the agent’s words
- Beautifully Presented Detached Bungalow
- Private, Low Maintenance Gardens
- Modern Open-Plan Kitchen/Dining/Living Area
- Ample Off-Road Parking
- Within Easy Reach of Avon Beach & Mudeford Quay
- Nearby Local Amenities
Read the full agent description
**Guide Price £500,000 - £525,000** A well-proportioned and beautifully presented detached bungalow set within low-maintenance, private gardens, ideally positioned within easy reach of Avon Beach, Mudeford Quay, and nearby amenities. The property has been tastefully extended to offer modern open-plan living, two double bedrooms, two bathrooms, and ample off-road parking.
THE SITUATION
Located on one of Mudeford's most sought-after roads, it is just steps away from Avon Beach and a short walk along the promenade from the rear gate you will find Mudeford harbour. The harbour itself is a mecca for water enthusiasts with a range of sailing activities, windsurfing and kite surfing. Other sports also enjoyed on the harbour are paddle and kayaking. Just across the way on the Mudeford sand bar are the famous beach huts and sandy beaches of Mudeford which can be accessed via the Mudeford Ferry. Walking in the other direction brings you to the popular sandy Avon beach, The Noisy Lobster restaurant, and shop area with views to the Isle of Wight. Another bonus of this amazing location is the close proximity of the Christchurch Harbour Hotel with its luxury Spa and very popular seafood restaurant, The Jetty.
The historical town of Christchurch is 2 miles to the West and Highcliffe village a similar distance to the East. Christchurch is extremely popular with locals and visitors alike. The town centre has many restaurants, cafes, a Waitrose and an M&S as well as a good selection of other food retailers, weekly market and boutique shops, as well as access to the Priory Quarter.
Christchurch Quay also hosts local events and activities in and around the Bandstand and Place Mill.
THE PROPERTY
The entrance porch opens into a welcoming hallway with stylish LVT flooring that continues throughout, giving access to all accommodation.
Forming the hub of the home is the extended kitchen/living room, enjoying a delightful double aspect and a vaulted ceiling with Velux windows, allowing natural light to flood the space.
The kitchen area, complete with attractive mosaic-style flooring, offers an excellent range of high-gloss wall, floor and drawer units. An island unit provides additional workspace and storage while subtly defining the zones.
From the living area, doors open into the rear conservatory, a generously sized space ideal for garden furniture, with sliding doors leading out to the rear decking and garden.
The accommodation includes two generous double bedrooms, served by a contemporary three-piece shower room comprising a corner shower cubicle, WC, and hand wash basin unit, complemented by fully tiled walls and flooring.
The principal bedroom also benefits from a large en suite with an oversized walk-in shower, substantial vanity area, and access through to a dressing room, which has previously been utilised as an additional bedroom.
The property further features a separate utility room with fitted cupboards and storage, providing space and plumbing for white goods.
OUTSIDE
The property is approached via a gravelled driveway offering ample parking for several vehicles.
The rear garden has been designed with easy living in mind, combining an area of lawn with a separate section of shingle, bordered by mature shrubbery to provide a good degree of privacy.
THE SITUATION
Located on one of Mudeford's most sought-after roads, it is just steps away from Avon Beach and a short walk along the promenade from the rear gate you will find Mudeford harbour. The harbour itself is a mecca for water enthusiasts with a range of sailing activities, windsurfing and kite surfing. Other sports also enjoyed on the harbour are paddle and kayaking. Just across the way on the Mudeford sand bar are the famous beach huts and sandy beaches of Mudeford which can be accessed via the Mudeford Ferry. Walking in the other direction brings you to the popular sandy Avon beach, The Noisy Lobster restaurant, and shop area with views to the Isle of Wight. Another bonus of this amazing location is the close proximity of the Christchurch Harbour Hotel with its luxury Spa and very popular seafood restaurant, The Jetty.
The historical town of Christchurch is 2 miles to the West and Highcliffe village a similar distance to the East. Christchurch is extremely popular with locals and visitors alike. The town centre has many restaurants, cafes, a Waitrose and an M&S as well as a good selection of other food retailers, weekly market and boutique shops, as well as access to the Priory Quarter.
Christchurch Quay also hosts local events and activities in and around the Bandstand and Place Mill.
THE PROPERTY
The entrance porch opens into a welcoming hallway with stylish LVT flooring that continues throughout, giving access to all accommodation.
Forming the hub of the home is the extended kitchen/living room, enjoying a delightful double aspect and a vaulted ceiling with Velux windows, allowing natural light to flood the space.
The kitchen area, complete with attractive mosaic-style flooring, offers an excellent range of high-gloss wall, floor and drawer units. An island unit provides additional workspace and storage while subtly defining the zones.
From the living area, doors open into the rear conservatory, a generously sized space ideal for garden furniture, with sliding doors leading out to the rear decking and garden.
The accommodation includes two generous double bedrooms, served by a contemporary three-piece shower room comprising a corner shower cubicle, WC, and hand wash basin unit, complemented by fully tiled walls and flooring.
The principal bedroom also benefits from a large en suite with an oversized walk-in shower, substantial vanity area, and access through to a dressing room, which has previously been utilised as an additional bedroom.
The property further features a separate utility room with fitted cupboards and storage, providing space and plumbing for white goods.
OUTSIDE
The property is approached via a gravelled driveway offering ample parking for several vehicles.
The rear garden has been designed with easy living in mind, combining an area of lawn with a separate section of shingle, bordered by mature shrubbery to provide a good degree of privacy.
What it's like to live in
The practical details that shape daily life here, each with its source. Anything the listing leaves open becomes a question to ask.
Off-road parking
The property has been tastefully extended to offer modern open-plan living, two double bedrooms, two bathrooms, and ample off-road parking.
Agent's descriptionPrivate garden · rear decking
Agent's descriptionUp to 1,000 Mbps
Available to 100% of premises in the postcode (Ofcom, Jan 2026). Postcode coverage, not a speed guarantee: check this exact address with a provider.
Ofcom postcode coverageFreehold
Supplied listing field and any agent featuresThe agent has supplied the certificate as a document. Its rating isn't in the listing data, so open it to see the band and assessment date.
Supplied listing documentQuestions worth asking
The listing doesn't answer these. Tick any you'd like to ask and they'll be added to your enquiry message.
Nothing added yet
Loading room styling…
Life nearby
A feel for the area
Getting about
1.8 milesto Hinton Admiral Rail Station
Approximate straight-line distance · DfT NaPTAN · 13 Sept 2026Background air quality
- Fine particles · PM₂.₅
- 5.5 µg/m³ · Above the WHO guideline · well within the UK legal limit
- Nitrogen dioxide · NO₂
- 6.1 µg/m³ · Meets the WHO guideline
Annual background levels. For scale: the WHO 2021 guideline is 5 µg/m³ for PM₂.₅ and 10 for NO₂; the UK legal limit is 20 and 40. Lower is better; this is a 1 km model, not a reading at the door.
Defra · 2024 annual model · 1 km areaLocal information is approximate. Distances are straight-line estimates from the available location. Broadband describes postcode coverage, not the speed or service available at this home; check the address with a provider. Air quality is a modelled annual background estimate.
Checking nearby places…
Picture your everyday
Start with the agent's details and explore the Area Overview to get a feel for daily life here.
Local news
Checking connected news sources…
Other homes nearby
Homes in BH23 postcode area →About these property details
The information provided in this listing is for general information purposes only and does not constitute property particulars. We make no warranties or guarantees, express or implied, regarding the accuracy, completeness, or availability of the information.
Property details are provided by the listing agent, developer, or other third parties, and we have no control over the content provided. Prospective buyers or tenants should make their own enquiries and verify all information directly with the agent or relevant party.
Information relating to Energy Performance Certificates, Home Reports, or other statutory documents should be obtained directly from the selling agent or developer where applicable.