

Carmarthen, Carmarthenshire. · SA32
Llanarthney, Carmarthen
Llanarthney, Carmarthen, Carmarthenshire.
OIRO
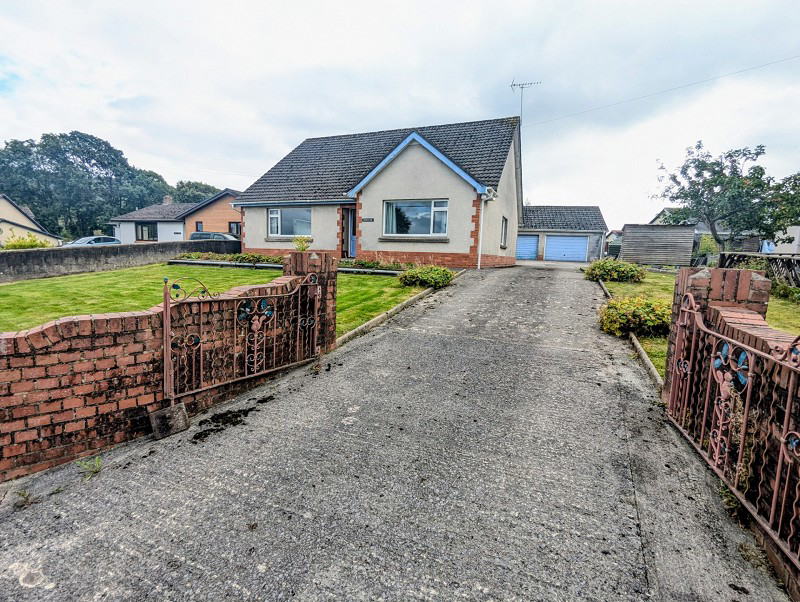
** NO ONWARD CHAIN - POPULAR SOUGHT AFTER VILLAGE LOCATION ** - A spacious detached 3 bedroom family size bungalow residence set on a large spacious plot within the quiet village of Llanarthney. This substantial property is located within a popular sought after village in the Tywi valley offering great potential requiring modernisation works, set on a large spacious plot with useful double garage block and ample car parking. Having easy access to both Llandeilo and Carmarthen offering good amenities.
Listed 22 September 2026 · agent details updated 11 November 2026. An asking price is not a completed sale.
The home, in the agent’s words
- Detached 3 Bedroom Family Sized Bungalow
- Popular Sought After Village Of Llanarthney In Tywi Valley
- Excellent Potential On Offer To Provide Lovely Home
- Requiring Modernisation & Upgrading Works
- ** NO ONWARD CHAIN- VIEIWNG STRONGLY ADVISED **
- Hall, Living Room, Kitchen, Sun Lounge, 3 Beds & Bath
- Double Garage Block & Conversion Potential (STC)
- Large Plot Ideally Suited For Familes
- Excellent Parking For Several Vehicles
- Easy Access To Both Llandeilo & Carmarthen
Read the full agent description
A substantial and spacious detached 3 bedroom bungalow set within generous grounds, offering exceptional potential to create a truly impressive family home.
Occupying a particularly generous plot within the popular and sought-after rural village of Llanarthney, this substantial property presents an exciting opportunity for those looking to modernise and transform a home to their own individual style and specification.
Internally, the property offers exceptionally well-proportioned and versatile accommodation, with large, spacious rooms providing an excellent foundation for contemporary family living. Although requiring a programme of modernisation and upgrading, the scale, layout of the property provide considerable scope to create a stylish and highly desirable residence.
Externally, the property is equally impressive, occupying a large plot with extensive garden areas, large driveway providing ample private parking for several vehicles and a substantial detached double garage block, offering excellent storage, workshop or further potential uses, subject to any necessary consents.
The combination of generous accommodation, extensive grounds, substantial outbuildings and a desirable rural location makes this a rare and exciting opportunity. Ideally positioned within the beautiful Tywi valley with easy access to both the popular market town of Llandeilo and the larger town of Carmarthen being 7 and 8.5 miles respectively. The property offers the perfect balance of peaceful countryside living with convenient access to a wide range of amenities and transport links. The village of Llanarthney provides the popular 'Wrights' restaurant and public house/restaurant, place of worship and minutes away from the recently opened (2026) cycle path.
A property of considerable size and potential, ideal for families, lifestyle buyers or those seeking an exciting modernisation project in a highly desirable semi rural setting.
Entrance Hall (22' 03" x 4' 04" or 6.78m x 1.32m)
Front entrance door, radiator, timber block flooring, built in cupboard, doors to:
Living Room (20' 02" x 15' 10" or 6.15m x 4.83m)
Most spacious family room ideal for entertaining and relaxation, double aspect windows, fireplace with display areas, 2 radiators, door to:
Kitchen/Dining Room (13' 11" x 12' 03" or 4.24m x 3.73m)
Range of fitted base and wall cupboards with sink unit, plumbing for dish washer, cooker space, oil fired Rayburn range (not tested), which runs both the heating and domestic hot water systems, built in cupboard, radiator, door to:
Conservatory (12' 06" x 8' 10" or 3.81m x 2.69m)
Fitted cupboards with sink unit, rear exterior door.
Bedroom 1 (13' 01" x 12' 11" or 3.99m x 3.94m)
Window to front, radiator.
Bedroom 2 (12' 11" x 10' 11" or 3.94m x 3.33m)
Window to side, radiator.
Bedroom 3 (12' 01" x 11' 10" or 3.68m x 3.61m)
Window to rear, radiator, fitted base cupboards.
Bathroom (8' 10" x 7' 04" or 2.69m x 2.24m)
Three piece suite comprising bath, WC and wash basin, tiled floor, built in airing cupboard.
Outside
The property benefits from a large spacious plot with good size walled in lawn to front with flower beds, large driveway to side leading to excellent rear parking for several vehicles including caravans, boats etc. Double garage block - 35' x 18' approx. divided into two garages one having electric up and over door and inspection pit, with power and light connected and fitted workbenches, separate store sheds to side and outside WC. The garage has good potential to convert into workroom, annexe etc (subject to the necessary planning consents required). Further gardens to rear and side laid to lawn areas, raised vegetable beds, soft fruit area, apple trees, garden shed and useful dog kennels. The plot again offers huge potential to develop and landscape further if required.
Broadband and Mobile phone
Mobile phone signal is deemed to be good in the area. Broadband is available in the vicinity. Please check with your network provider for further information.
Directions
From Carmarthen take the B4300 Capel Dewi road and continue along for approx. 8 miles passing through the village of Capel Dewi until arriving at Llanarthney. Proceed through the village and the property will be found further along on the right.
Council Tax Band : E
What it's like to live in
The practical details that shape daily life here, each with its source. Anything the listing leaves open becomes a question to ask.
Double garage + Driveway
Externally, the property is equally impressive, occupying a large plot with extensive garden areas, large driveway providing ample private parking for several vehicles and a sub…
Agent's descriptionGarden
Agent's descriptionAiring cupboard
Agent's descriptionUp to 30 Mbps
Available to 100% of premises in the postcode (Ofcom, Jan 2026). Postcode coverage, not a speed guarantee: check this exact address with a provider.
Ofcom postcode coverageFreehold
Supplied listing field and any agent featuresBand E
Council tax, Band E
Agent's descriptionThe agent has supplied the certificate as a document. Its rating isn't in the listing data, so open it to see the band and assessment date.
Supplied listing documentQuestions worth asking
The listing doesn't answer these. Tick any you'd like to ask and they'll be added to your enquiry message.
Nothing added yet
Loading room styling…
Life nearby
A feel for the area
Getting about
5.8 milesto Ffairfach Rail Station
Approximate straight-line distance · DfT NaPTAN · 13 Sept 2026Background air quality
- Fine particles · PM₂.₅
- 4.1 µg/m³ · Meets the WHO guideline
- Nitrogen dioxide · NO₂
- 2.2 µg/m³ · Meets the WHO guideline
Annual background levels. For scale: the WHO 2021 guideline is 5 µg/m³ for PM₂.₅ and 10 for NO₂; the UK legal limit is 20 and 40. Lower is better; this is a 1 km model, not a reading at the door.
Defra · 2024 annual model · 1 km areaLocal information is approximate. Distances are straight-line estimates from the available location. Broadband describes postcode coverage, not the speed or service available at this home; check the address with a provider. Air quality is a modelled annual background estimate.
Checking nearby places…
Picture your everyday
Start with the agent's details and explore the Area Overview to get a feel for daily life here.
Local news
Checking connected news sources…
Other homes nearby
Homes in SA32 postcode area →About these property details
The information provided in this listing is for general information purposes only and does not constitute property particulars. We make no warranties or guarantees, express or implied, regarding the accuracy, completeness, or availability of the information.
Property details are provided by the listing agent, developer, or other third parties, and we have no control over the content provided. Prospective buyers or tenants should make their own enquiries and verify all information directly with the agent or relevant party.
Information relating to Energy Performance Certificates, Home Reports, or other statutory documents should be obtained directly from the selling agent or developer where applicable.