

Aldershot, Hampshire · GU12
Eddy Road, Aldershot
Eddy Road, Aldershot, Hampshire, GU12
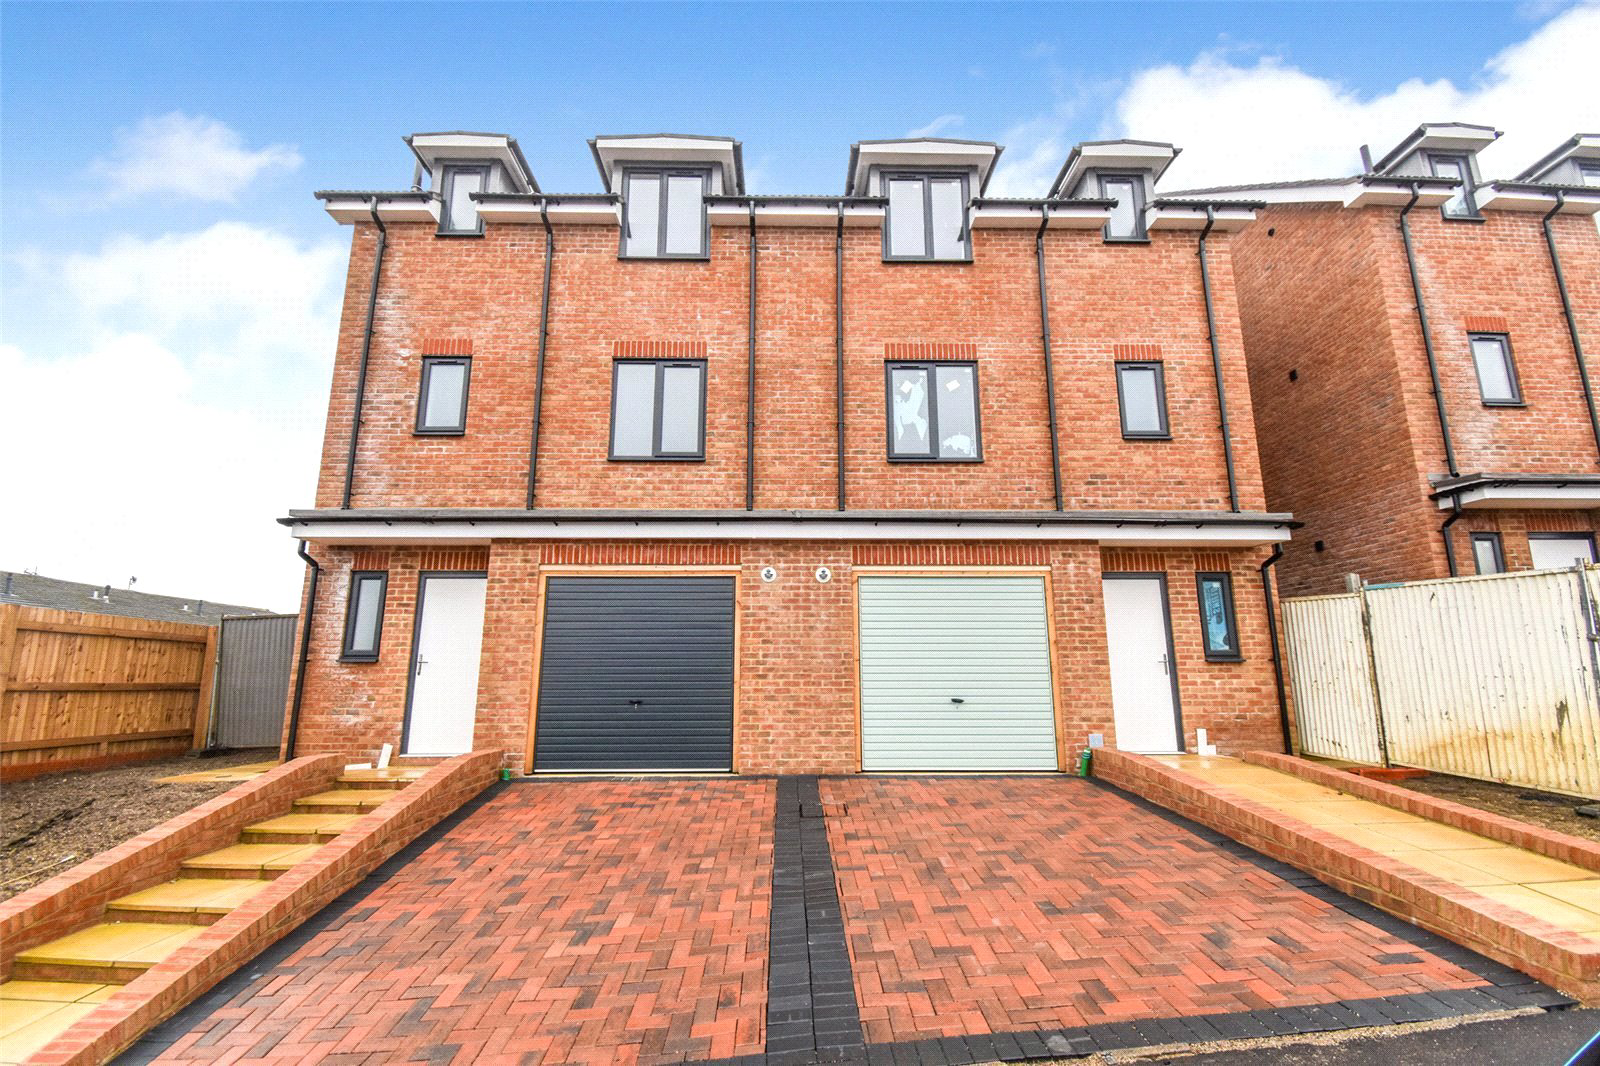
Ready to move into soon, this brand new four-bedroom home offers spacious, versatile family living across three floors. Set within a small and quiet development, the property is 10 minutes' walk (approx,) from the town centre and station.
Listed 14 September 2026 · agent details updated 11 November 2026. An asking price is not a completed sale.
The home, in the agent’s words
- Brand new four bedroom family home
- Set within a small development
- Generous, versatile family living
- Integral garage and driveway parking
- Open plan kitchen/dining opening to westerly aspect garden
- Lounge set across the back of the home
- Separate study
- Bedroom one in excess of 17ft. with en suite
- Two family bathrooms and downstairs W.C.
- Ready to move into soon
Read the full agent description
The Property
This brand new four-bedroom, three-bathroom home offers generous, versatile family living across three floors. The contemporary and spacious open-plan kitchen/dining room provides access to the rear garden, whilst the first floor features two reception rooms, with a lounge set across the rear of the home and a separate study. The entrance hall includes a cloakroom, with family bathrooms serving both the first and second floors. The main bedroom extends to circa 17ft and has a three-piece en suite with a large shower. Bedrooms two and three are both good-sized doubles.
The Grounds
The property benefits from an integral garage and a driveway parking space, plus a westerly aspect rear garden.
Set within a small development, the home is within walking distance of the town centre and the mainline station, offering services to London Waterloo, Alton, Ascot and Guildford. Aldershot is set off the A331, with road links to the M3, A31 and M25.
Deposits
Security: £2,596.15
Holding: £599.11
Property Under Development
Please be advised that the home and development is still under construction. Please contact our team to find out the expected date that the home will be ready to move into.
Agent Note
Please be advised, no students, smokers and sharers are permitted. Mobile coverage is medium to high depending on the network and broadband networks available. BT, Sky and Virgin broadband networks serve the area. O2 and EE mobile networks serve the area with high-rated coverage, while Three and Vodafone provide medium-rated coverage. For more details of approximate broadband speeds and coverage, plus mobile phone coverage, we recommend looking on the Ofcom website. For information on utility providers, we recommend checking the Ofgem and Meter Point Administration Service (MPAS) websites. Broadband and utility bills are not included in the rental price. This home includes gas central heating and a water meter. We are advised that currently, the suppliers are British Gas for gas and electricity and South East Water for water. Photographs are of the property and may have been digitally edited for presentational purposes. Any enhancements or alterations are intended solely to improve image presentation and do not represent changes to the property itself.
Key facts
- Council tax band: E.
- EPC rating: B (score 85; potential rating A).
- Parking: off street, garage.
- Outside: garden.
What it's like to live in
The practical details that shape daily life here, each with its source. Anything the listing leaves open becomes a question to ask.
Integral garage + Driveway
The property benefits from an integral garage and a driveway parking space, plus a westerly aspect rear garden.
Agent's descriptionRear garden
Agent's descriptionGas central heating
This home includes gas central heating and a water meter.
Agent's descriptionUp to 1,000 Mbps
Available to 100% of premises in the postcode (Ofcom, Jan 2026). Postcode coverage, not a speed guarantee: check this exact address with a provider.
Ofcom postcode coverageBand E
Council tax, Band E
Agent's descriptionRated B. Check the assessment date on the certificate.
Agent's descriptionQuestions worth asking
The listing doesn't answer these. Tick any you'd like to ask and they'll be added to your enquiry message.
Nothing added yet
Loading room styling…
Life nearby
A feel for the area
Getting about
0.3 milesto Aldershot Rail Station
Approximate straight-line distance · DfT NaPTAN · 13 Sept 2026Background air quality
- Fine particles · PM₂.₅
- 7.1 µg/m³ · Above the WHO guideline · well within the UK legal limit
- Nitrogen dioxide · NO₂
- 9.2 µg/m³ · Meets the WHO guideline
Annual background levels. For scale: the WHO 2021 guideline is 5 µg/m³ for PM₂.₅ and 10 for NO₂; the UK legal limit is 20 and 40. Lower is better; this is a 1 km model, not a reading at the door.
Defra · 2024 annual model · 1 km areaLocal information is approximate. Distances are straight-line estimates from the available location. Broadband describes postcode coverage, not the speed or service available at this home; check the address with a provider. Air quality is a modelled annual background estimate.
Checking nearby places…
Picture your everyday
Start with the agent's details and explore the Area Overview to get a feel for daily life here.
Local news
Checking connected news sources…
Other homes nearby
Homes in GU12 postcode area →About these property details
The information provided in this listing is for general information purposes only and does not constitute property particulars. We make no warranties or guarantees, express or implied, regarding the accuracy, completeness, or availability of the information.
Property details are provided by the listing agent, developer, or other third parties, and we have no control over the content provided. Prospective buyers or tenants should make their own enquiries and verify all information directly with the agent or relevant party.
Information relating to Energy Performance Certificates, Home Reports, or other statutory documents should be obtained directly from the selling agent or developer where applicable.