
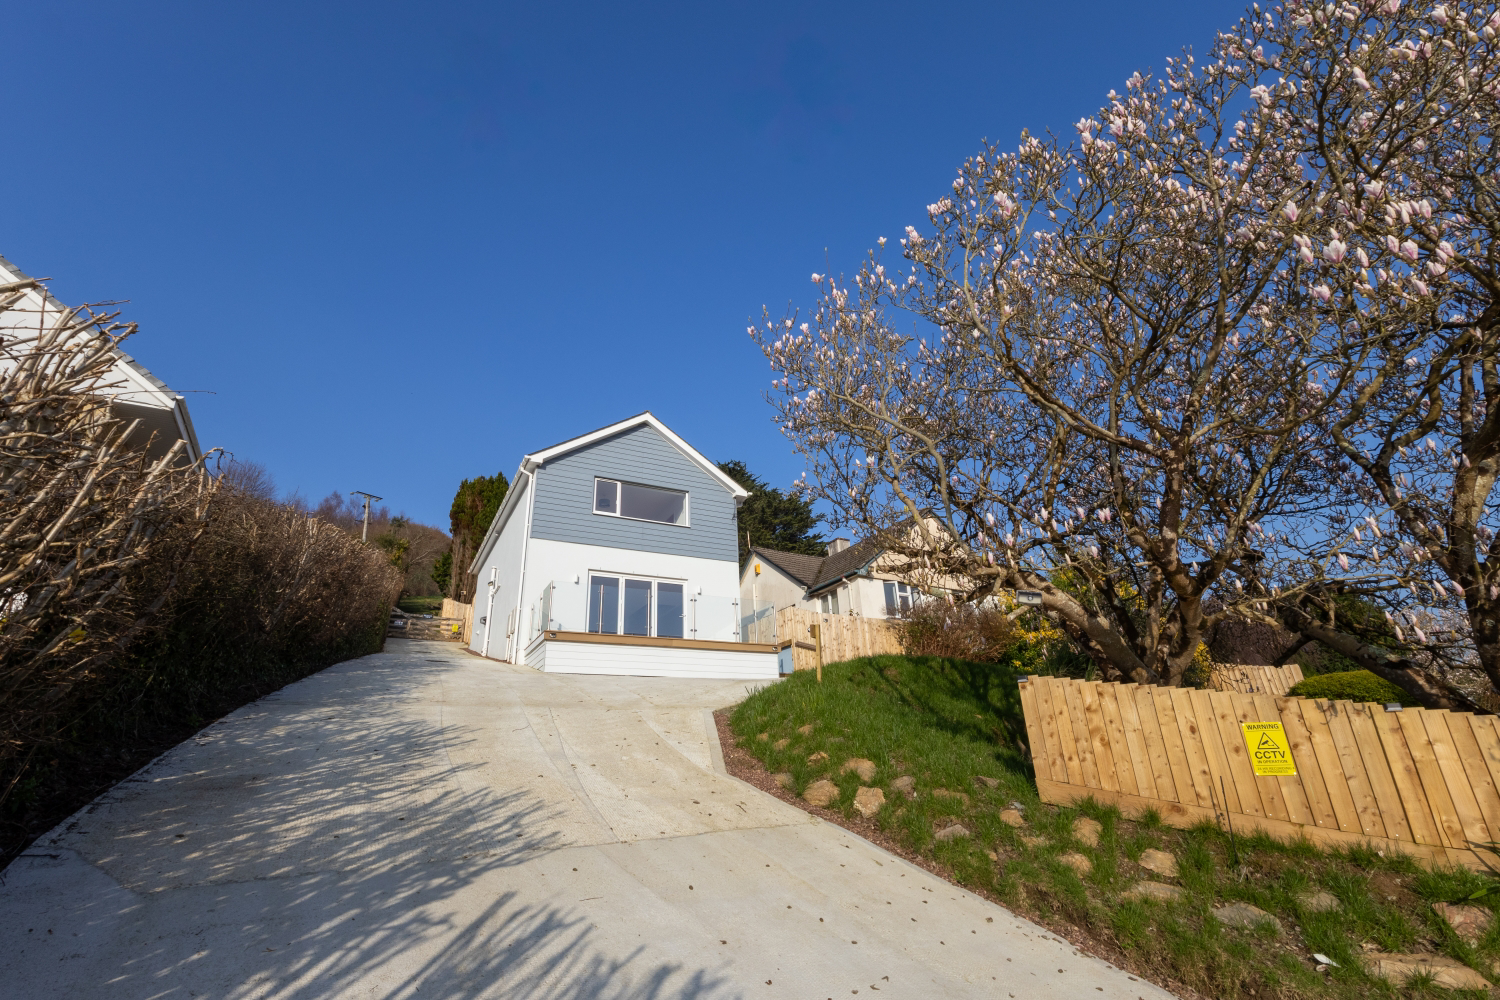

Ilfracombe, Devon · EX34
Buzzacott Lane, Combe Martin
Buzzacott Lane, Combe Martin, Ilfracombe, Devon, EX34
Offers In Excess Of
A beautiful new build countryside retreat that combines contemporary open-plan design with spectacular views, offering a perfect blend of style and serenity. This is a must-see!
Listed 15 May 2025 · agent details updated 19 March 2026. An asking price is not a completed sale.
The home, in the agent’s words
- Stunning Countryside Views
- NO CHAIN
- Spacious Open Plan Living
- Enclosed Private Garden
- Peaceful Rural Setting
- Integrated Kitchen Appliances
- Short Drive To Local Beaches
- Call Now To Arrange Your Viewing!
Read the full agent description
Tucked away in a peaceful rural setting, this stylish new-build home perfectly balances modern living with the serenity of the countryside. South-facing and not overlooked by neighbouring properties, it offers exceptional privacy and calm — ideal for a family or anyone looking for a peaceful location with stunning scenery. Located on the western edge of Exmoor National Park and just minutes from open moorland, woodland and coastal walks, it's perfect for those who want the countryside on their doorstep while enjoying the reassurance of a brand-new, energy-efficient home backed by a 10-year new-build warranty.
From the moment you step inside, you're welcomed by a spacious open-plan layout that flows seamlessly between the kitchen, dining and living areas, ideal for both everyday living and entertaining. The interior has been finished to a high standard throughout, with careful attention to layout and detail, from sleek modern fittings to clever use of space.
The striking kitchen features bold blue cabinetry, complemented by quality worktops and high-spec integrated appliances, including a five-ring gas hob and oven, dishwasher, and fridge/freezer. Practicality meets style with soft-close units, ample storage, and a central island that doubles as a breakfast bar with seating for four.
Just off the kitchen, you'll find a sleek downstairs WC and a contemporary vertical radiator. There's also a useful under-stairs space ready to be transformed into a cosy reading nook, compact home office, or to comfortably accommodate an additional fridge-freezer — a rare and practical touch in new builds.
The generous living area can accommodate multiple sofas, and large bi-fold doors frame the stunning, uninterrupted countryside views, opening directly onto a raised deck — the perfect spot to relax and soak in the natural beauty that surrounds you.
Upstairs, a light-filled landing leads to three bedrooms. The master suite enjoys uninterrupted views, along with space for freestanding furniture. A modern en-suite features a cubicle shower with a rainfall head, WC, heated towel rail, and wash basin.
A utility cupboard offers extra storage on the landing, while the family bathroom includes a full-sized bath with overhead shower, WC, wash hand basin, and towel rail.
Bedroom two is a comfortable double overlooking the rear, while bedroom three is ideal as a nursery, home office, or occasional guest room — with direct access to the garden.
Externally, the property benefits from parking for 3–4 cars and a glorious south-facing aspect, making the most of the light, space and views throughout the day.
Finished to a high standard and offered in true turnkey condition, this home is perfect for buyers seeking stylish rural living with low running costs, unbeatable views, and the peace of mind that only a new build can offer.
Call now to arrange your viewing!
Within Walking Distance
-
Combe Martin Beach
-
Co-op
-
The Pack O' Cards pub
-
Seafront pubs, cafés and seasonal shops
-
Petrol station
A Short Drive Away
-
Post Office
-
Broad Sands Beach
-
Holdstone Down
-
Woolacombe Beach
Local Shop - 0.3 miles // Local School - Combe Martin Primary School 1.3 miles // Local Pub - 0.5 miles // Parking - Driveway for 3-4 cars // Tenure - Freehold
What it's like to live in
The practical details that shape daily life here, each with its source. Anything the listing leaves open becomes a question to ask.
Driveway
Shop - 0.3 miles // Local School - Combe Martin Primary School 1.3 miles // Local Pub - 0.5 miles // Parking - Driveway for 3-4 cars // Tenure - Freehold
Agent's descriptionGarden
Agent's descriptionUp to 30 Mbps
Available to 100% of premises in the postcode (Ofcom, Jan 2026). Postcode coverage, not a speed guarantee: check this exact address with a provider.
Ofcom postcode coverageThe agent has supplied the certificate as a document. Its rating isn't in the listing data, so open it to see the band and assessment date.
Supplied listing documentQuestions worth asking
The listing doesn't answer these. Tick any you'd like to ask and they'll be added to your enquiry message.
Nothing added yet
Loading room styling…
Life nearby
A feel for the area
Getting about
8.6 milesto Barnstaple Rail Station
Approximate straight-line distance · DfT NaPTAN · 13 Sept 2026Background air quality
- Fine particles · PM₂.₅
- 4.3 µg/m³ · Meets the WHO guideline
- Nitrogen dioxide · NO₂
- 2.3 µg/m³ · Meets the WHO guideline
Annual background levels. For scale: the WHO 2021 guideline is 5 µg/m³ for PM₂.₅ and 10 for NO₂; the UK legal limit is 20 and 40. Lower is better; this is a 1 km model, not a reading at the door.
Defra · 2024 annual model · 1 km areaLocal information is approximate. Distances are straight-line estimates from the available location. Broadband describes postcode coverage, not the speed or service available at this home; check the address with a provider. Air quality is a modelled annual background estimate.
Checking nearby places…
Picture your everyday
Start with the agent's details and explore the Area Overview to get a feel for daily life here.
Local news
Checking connected news sources…
Other homes nearby
Homes in EX34 postcode area →About these property details
The information provided in this listing is for general information purposes only and does not constitute property particulars. We make no warranties or guarantees, express or implied, regarding the accuracy, completeness, or availability of the information.
Property details are provided by the listing agent, developer, or other third parties, and we have no control over the content provided. Prospective buyers or tenants should make their own enquiries and verify all information directly with the agent or relevant party.
Information relating to Energy Performance Certificates, Home Reports, or other statutory documents should be obtained directly from the selling agent or developer where applicable.