

Torquay · TQ1
Museum Road, Torquay
Museum Road, Torquay, TQ1
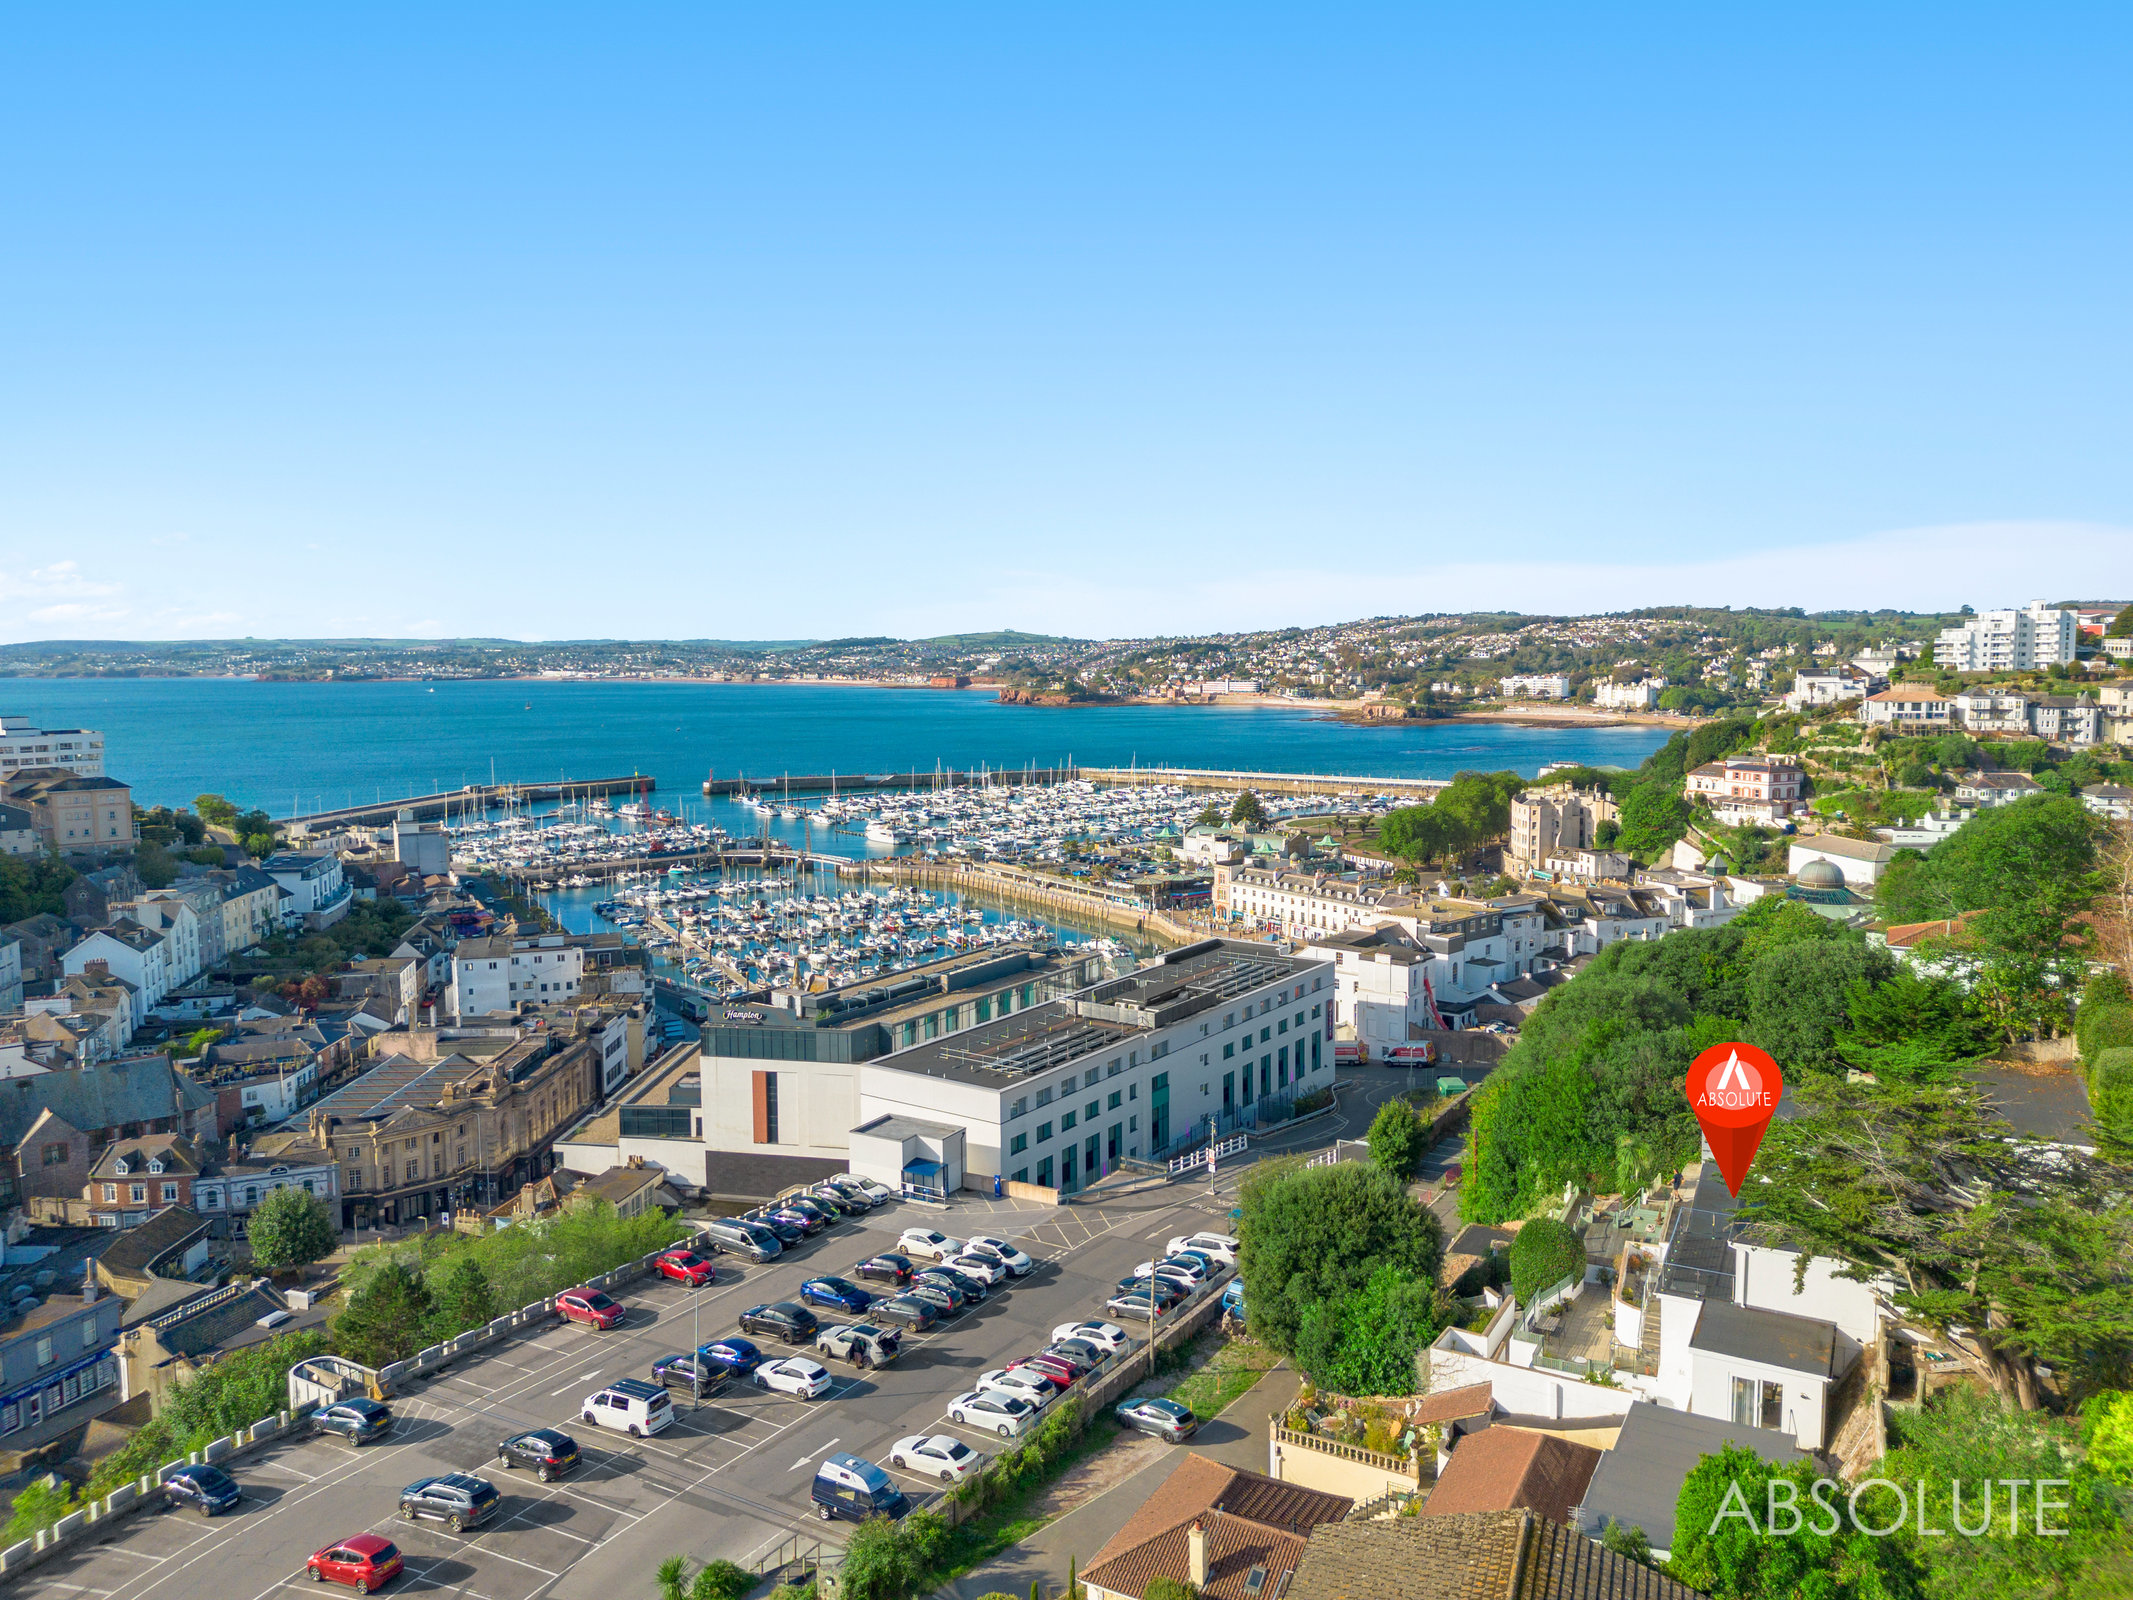
Exceptional marina and Tor Bay views. Contemporary three bedroom home with a two bedroom annexe, terraces, solar panels, garage and shared parking, a short walk from the harbour.
Listed 2 October 2026 · agent details updated 15 October 2026. An asking price is not a completed sale.
The home, in the agent’s words
- Expansive views across Torquay harbour, marina and Tor Bay
- Quiet elevated setting a few hundred yards from the harbourside
- Extensively refurbished and extended contemporary home
- Generous living room with full width picture windows
- Quartz kitchen with Neff ovens and underfloor heating
- Three double bedrooms with direct balcony access
- Principal suite with four double wardrobes, en-suite and its own terrace
- Self contained two bedroom annexe with independent access
- Landscaped terraces and twelve solar panels
- Single garage and parking within a shared roadside area
Read the full agent description
The harbour, the marina and the open sweep of Tor Bay form the backdrop to daily life at Harbour Heights. Broad picture windows draw the water into view from the principal rooms, while generous terraces provide elevated places to sit above the boats and watch the light move across the bay. For a home with such a quiet setting, the proximity to Torquay’s waterfront is remarkable: its cafés, restaurants and harbour walks are only a few hundred yards away.
An extensive programme of refurbishment and extension has created a spacious contemporary home with a calm, beautifully composed interior. The broad glazed frontage and glass edged balconies give the property a distinctive coastal identity, with an emphasis on light, open outlooks and a close connection between the rooms and their terraces. Sunlight reaches deep into the living spaces, bringing welcome natural warmth on bright days. Alongside the three bedroom main house, a self contained two bedroom annexe provides additional accommodation with its own access.
Landscaped steps lead up to the front door, opening into a generous reception hallway with a cloakroom and WC. The living room is particularly impressive, both for its proportions and for the full width windows that frame the harbour, marina and sea beyond. There is ample room for substantial seating, yet it is the outlook that holds your attention: the movement of boats, the changing colour of the water and, later, the lights around the harbour.
The kitchen and dining room enjoys its own broad sea views and provides an equally inviting space for everyday living and entertaining. Quartz worktops extend around a well equipped kitchen with generous storage and preparation space, together with a peninsula breakfast bar. Integrated appliances include a five ring gas hob, dishwasher, fridge and freezer, plus twin Neff ovens, one incorporating a microwave. A hot water tap and underfloor heating add practical comfort. Sliding doors open to the side, where steps rise to a further terrace.
Upstairs, all three bedrooms are generous doubles with direct access to outdoor space and views towards the harbour and bay. The principal bedroom has four built in double wardrobes, an en suite shower room and its own substantial terrace. Opening the doors to the sea air and stepping outside with a morning coffee is an everyday pleasure here.
The two further bedrooms each open onto a shared balcony overlooking the marina, giving family and guests the same connection to the setting. A spacious main bathroom includes a freestanding roll top bath and separate shower. The broad landing offers room for a reading area or desk, with access to the rear garden and a useful large storage cupboard off the inner hallway.
The annexe
The separate two bedroom annexe adds considerable flexibility. With its own entrance and separately arranged access, it offers a comfortable place for visiting friends or family to stay with a degree of independence from the main house.
Its contemporary accommodation includes an open plan living space with fitted kitchen area, two bedrooms, a shower room and separate WC. Harbour and sea views continue the coastal setting of the main residence. For buyers considering a home and income arrangement, there is also potential to explore holiday letting, subject to confirmation of the annexe’s permitted use and any necessary consents.
For buyers seeking a contemporary coastal home with space for guests, Harbour Heights brings together broad sea views, generous rooms and several terraces within walking distance of Torquay’s waterfront. The separate annexe offers welcome independence for visitors or family, while the garage and shared parking support everyday practicality. The harbour remains a constant presence, visible from home and close enough to enjoy on foot.
What it's like to live in
The practical details that shape daily life here, each with its source. Anything the listing leaves open becomes a question to ask.
Single garage
Single garage and parking within a shared roadside area
Agent's descriptionTerrace · shared balcony
Agent's descriptionUnderfloor heating
A hot water tap and underfloor heating add practical comfort.
Agent's descriptionBuilt-in wardrobes
Agent's descriptionUp to 1,000 Mbps
Available to 93% of premises in the postcode (Ofcom, Jan 2026). Postcode coverage, not a speed guarantee: check this exact address with a provider.
Ofcom postcode coveragefreehold
Supplied listing field and any agent featuresQuestions worth asking
The listing doesn't answer these. Tick any you'd like to ask and they'll be added to your enquiry message.
Nothing added yet
Loading room styling…
Life nearby
A feel for the area
Getting about
1 milesto Torquay Rail Station
Approximate straight-line distance · DfT NaPTAN · 13 Sept 2026Background air quality
- Fine particles · PM₂.₅
- 5.3 µg/m³ · Above the WHO guideline · well within the UK legal limit
- Nitrogen dioxide · NO₂
- 4.9 µg/m³ · Meets the WHO guideline
Annual background levels. For scale: the WHO 2021 guideline is 5 µg/m³ for PM₂.₅ and 10 for NO₂; the UK legal limit is 20 and 40. Lower is better; this is a 1 km model, not a reading at the door.
Defra · 2024 annual model · 1 km areaLocal information is approximate. Distances are straight-line estimates from the available location. Broadband describes postcode coverage, not the speed or service available at this home; check the address with a provider. Air quality is a modelled annual background estimate.
Checking nearby places…
Picture your everyday
Start with the agent's details and explore the Area Overview to get a feel for daily life here.
Local news
Checking connected news sources…
Other homes nearby
Homes in TQ1 postcode area →About these property details
The information provided in this listing is for general information purposes only and does not constitute property particulars. We make no warranties or guarantees, express or implied, regarding the accuracy, completeness, or availability of the information.
Property details are provided by the listing agent, developer, or other third parties, and we have no control over the content provided. Prospective buyers or tenants should make their own enquiries and verify all information directly with the agent or relevant party.
Information relating to Energy Performance Certificates, Home Reports, or other statutory documents should be obtained directly from the selling agent or developer where applicable.