

Barnstaple, Devon · EX31
Barracks Road, Fremington
Barracks Road, Fremington, Barnstaple, Devon, EX31
Guide Price
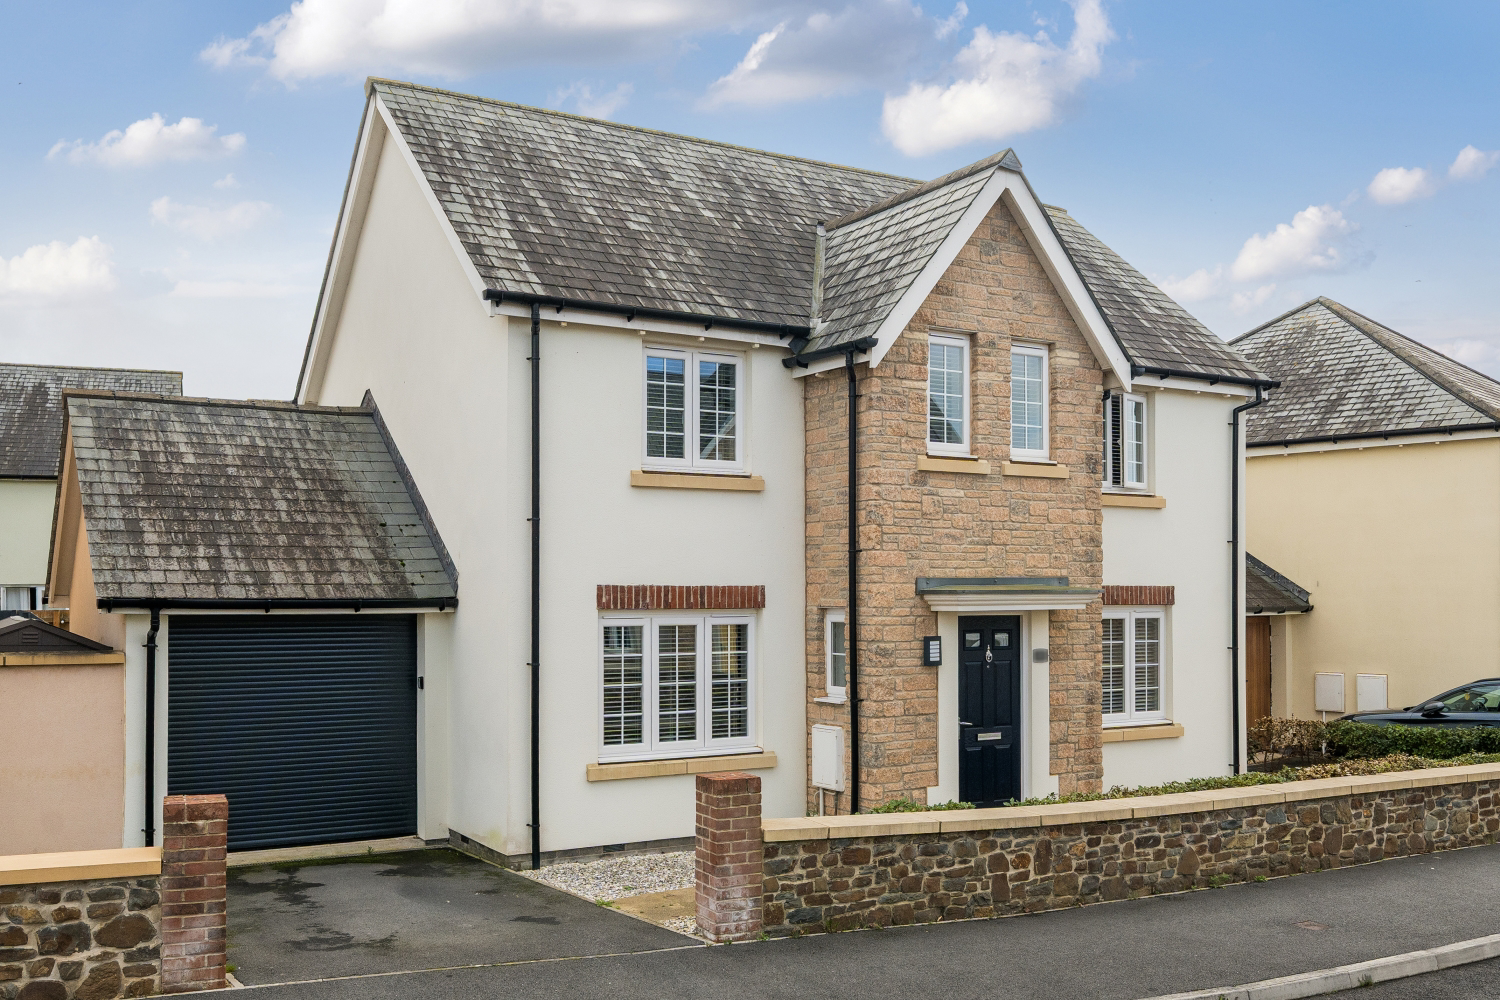
A beautifully presented four bedroom detached home in Fremington with a south facing garden, garage, driveway and solar panels!
Listed 18 September 2026 · agent details updated 6 November 2026. An asking price is not a completed sale.
The home, in the agent’s words
- Beautifully Presented Throughout
- South-Facing Rear Garden
- Garage & Driveway Parking
- Master En-Suite
- Solar Panels
- Popular Fremington Development
- Convenient For Local Amenities
- Close To The Tarka Trail
- Ideal Family Home
- Call Now To Arrange Your Viewing!
Read the full agent description
Some homes just make everyday life easy, and this four bedroom detached home in Fremington is a great example. There is room for everyone to have their own space, a south facing garden ready for summer afternoons, and a layout that works just as well for busy weekday mornings as it does for having family and friends over at the weekend.
The kitchen and dining space feels like the natural everyday hub of the house. There is plenty of room around the table for family meals, homework or a coffee with friends, while the kitchen has a clean, contemporary finish with generous cabinetry, worktop space and integrated cooking appliances, creating a practical setup for day-to-day family life. With the garden just beyond, you can easily move outside when the weather is on your side.
And this is a garden you will want to use. Facing south, there is a good sized lawn for children or pets alongside a paved area where you can set up the outdoor furniture, fire up the barbecue and make the most of the afternoon and evening sun. It is enclosed too, giving it a comfortable sense of privacy.
Back inside, the living room is a place to switch off at the end of the day, with enough room for a large sofa and additional seating, plus doors opening straight onto the garden. The dining area sits alongside the kitchen and gives the ground floor a sociable feel, with plenty of room for a full-size table for family meals, Sunday lunches or having friends over.
Upstairs, four bedrooms mean there is no need to compromise on sleeping space. The main bedroom has its own en-suite shower room, while two further bedrooms comfortably accommodate double beds. The fourth is currently fitted with an excellent range of wardrobes, but would work equally well as a child's bedroom, nursery, dressing room or office. A family bathroom with a bath and shower over completes the first floor.
Practical touches have not been forgotten either. There is a downstairs WC, driveway parking and a garage, giving you somewhere for the car as well as bikes, paddleboards, tools and all the other things that tend to come with North Devon life. Solar panels are another useful addition.
The setting adds to the appeal. Fremington puts everyday essentials close at hand, while also making it easy to enjoy the lifestyle the area is known for. The Tarka Trail, Fremington Quay and countryside are nearby, with Barnstaple easily accessible for a wider choice of shops, schools and amenities.
Smartly presented and ready to settle into, this is the sort of home where you can picture family life unfolding, breakfast around the table, doors open to the garden in summer and plenty of room for everyone to find their own corner when they need it.
Call now to arrange your viewing!
Local Shop - 0.2 miles // Local Pub - 0.3 miles // Local School - Fremington Community Primary & Nursery School 0.4 miles // Parking - Driveway & Garage // Tenure - Freehold //
What it's like to live in
The practical details that shape daily life here, each with its source. Anything the listing leaves open becomes a question to ask.
Garage + Driveway
There is a downstairs WC, driveway parking and a garage, giving you somewhere for the car as well as bikes, paddleboards, tools and all the other things that tend to come with N…
Agent's descriptionGarden
Agent's descriptionUp to 1,000 Mbps
Available to 100% of premises in the postcode (Ofcom, Jan 2026). Postcode coverage, not a speed guarantee: check this exact address with a provider.
Ofcom postcode coverageThe agent has supplied the certificate as a document. Its rating isn't in the listing data, so open it to see the band and assessment date.
Supplied listing documentQuestions worth asking
The listing doesn't answer these. Tick any you'd like to ask and they'll be added to your enquiry message.
Nothing added yet
Loading room styling…
Life nearby
A feel for the area
Getting about
2.8 milesto Barnstaple Rail Station
Approximate straight-line distance · DfT NaPTAN · 13 Sept 2026Background air quality
- Fine particles · PM₂.₅
- 4.6 µg/m³ · Meets the WHO guideline
- Nitrogen dioxide · NO₂
- 2.9 µg/m³ · Meets the WHO guideline
Annual background levels. For scale: the WHO 2021 guideline is 5 µg/m³ for PM₂.₅ and 10 for NO₂; the UK legal limit is 20 and 40. Lower is better; this is a 1 km model, not a reading at the door.
Defra · 2024 annual model · 1 km areaLocal information is approximate. Distances are straight-line estimates from the available location. Broadband describes postcode coverage, not the speed or service available at this home; check the address with a provider. Air quality is a modelled annual background estimate.
Checking nearby places…
Picture your everyday
Start with the agent's details and explore the Area Overview to get a feel for daily life here.
Local news
Checking connected news sources…
Other homes nearby
Homes in EX31 postcode area →About these property details
The information provided in this listing is for general information purposes only and does not constitute property particulars. We make no warranties or guarantees, express or implied, regarding the accuracy, completeness, or availability of the information.
Property details are provided by the listing agent, developer, or other third parties, and we have no control over the content provided. Prospective buyers or tenants should make their own enquiries and verify all information directly with the agent or relevant party.
Information relating to Energy Performance Certificates, Home Reports, or other statutory documents should be obtained directly from the selling agent or developer where applicable.