
Daventry · NN11
Chaucer Way, Daventry
17 Chaucer Way, Daventry, NN11 9DB
Guide Price
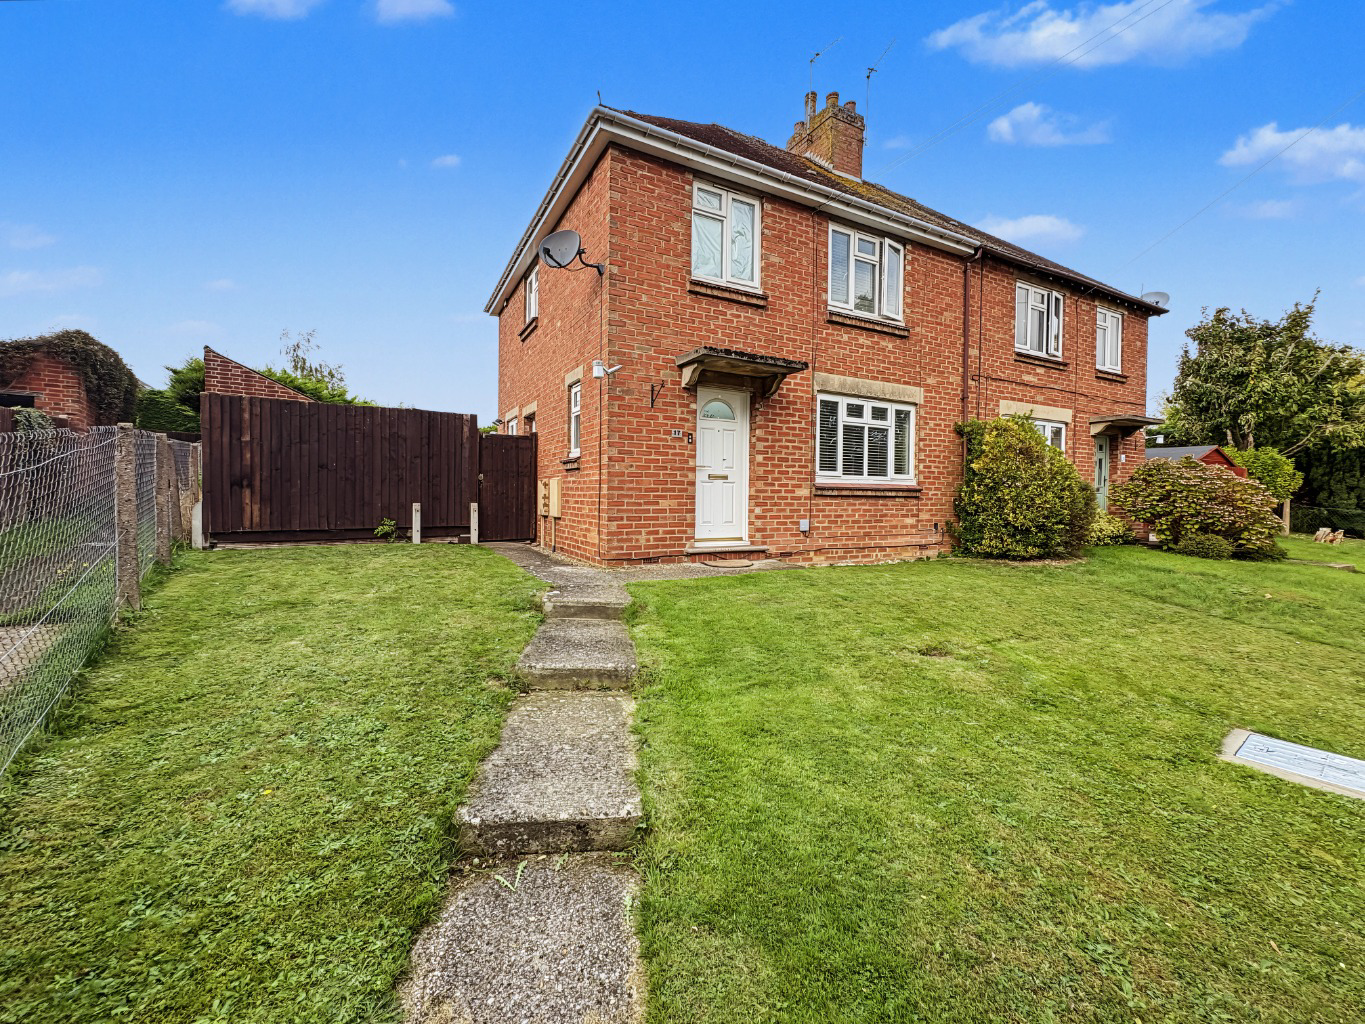
This three bedroom semi-detached home on Chaucer Way has a substantial west-facing garden, two double bedrooms, a kitchen dining room, separate lounge, downstairs WC and brick outbuildings. It is Freehold, with Council tax band B and EPC D.
Listed 2 October 2026 · agent details updated 7 November 2026. An asking price is not a completed sale.
The home, in the agent’s words
- Three Bedroom Semi-Detached Home
- Substantial West-Facing Rear Garden
- Separate Lounge with Feature Fireplace
- Kitchen with Space for Dining
- Downstairs WC
- Brick Outbuildings for Additional Storage
- UPVC Double Glazing and Gas Central Heating
- Quiet Residential Area
- Ideal for First Time Buyers
- Decked Seating Area for Outdoor Dining
Read the full agent description
Property Description
Three Bedroom Semi-Detached Property For Sale in Daventry, Northamptonshire.
The garden is the feature we would lead with here, and for good reason. It is substantial, west-facing and gives you space to do more than simply squeeze in a table and chairs. Add a separate lounge, a kitchen with dining space and two double bedrooms, and this three bedroom home offers plenty to consider for first time buyers or anyone downsizing who still wants room for guests and gardening.
About the Home
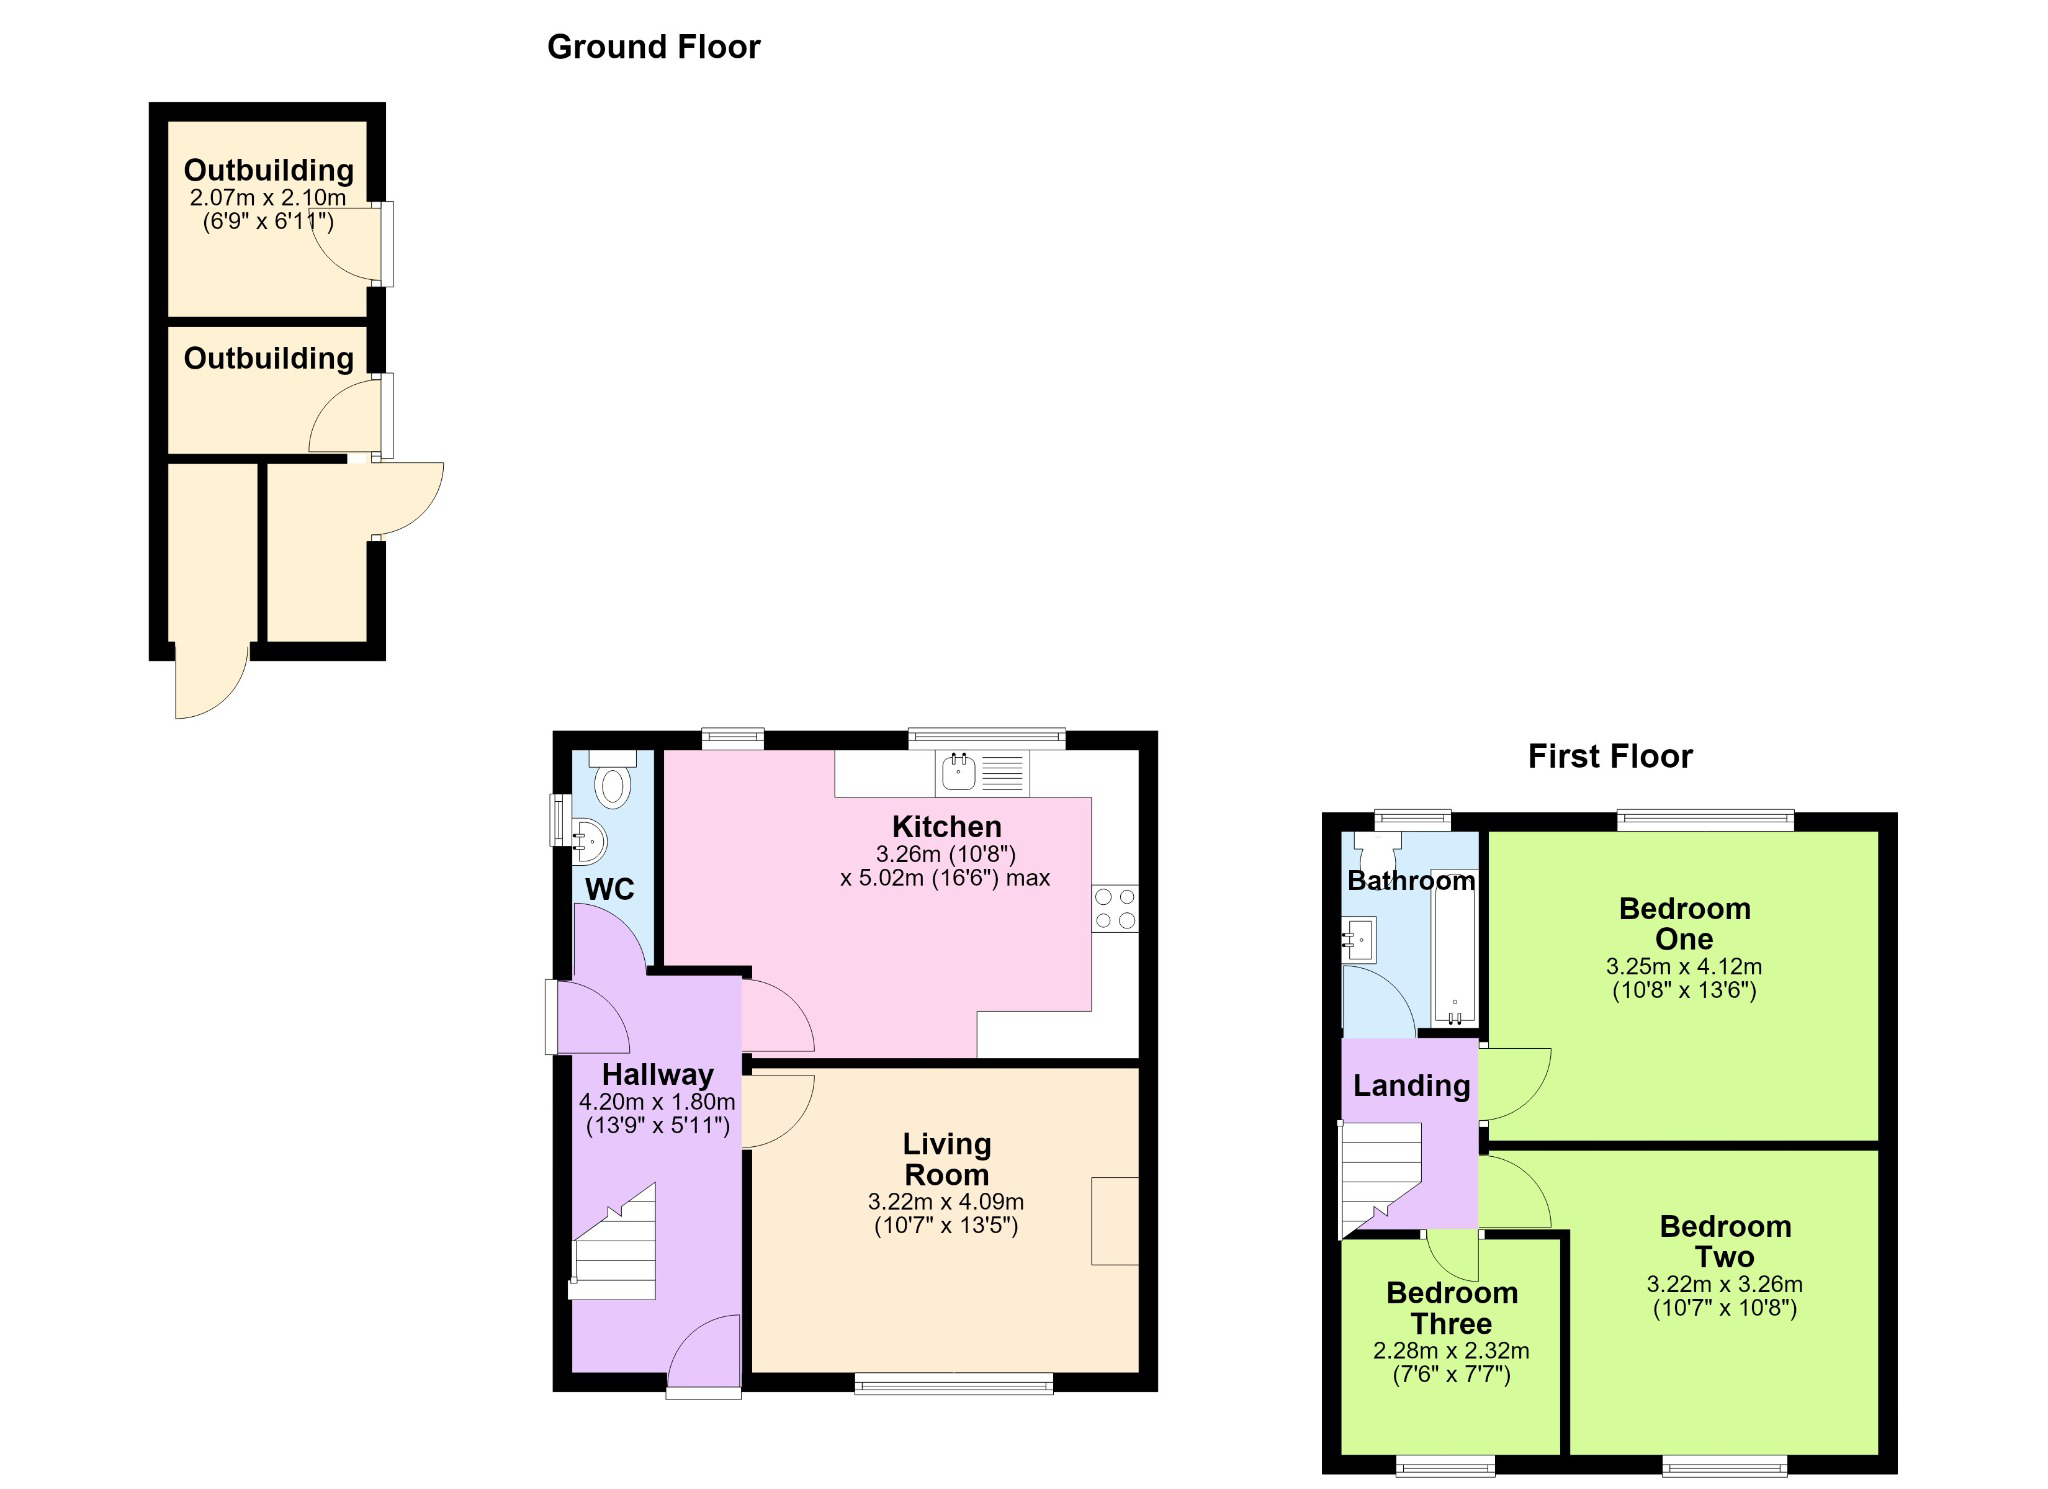
A lawned front garden and stepped pathway lead to the front door. Inside, the hallway connects the ground floor, with the lounge, kitchen and downstairs WC all accessed separately.
The lounge sits at the front of the house, where a broad window brings in natural light and the fireplace provides a focal point. There is room for two sofas, and keeping this room separate from the kitchen gives you somewhere to settle down away from cooking and mealtimes.
To the rear, the kitchen has light coloured cupboards, contrasting dark worktops and space for freestanding appliances. The dining area at one end makes a useful difference. You can sit down together for a meal, or keep someone company while they cook, without needing to use part of the lounge for a dining table. The main kitchen window overlooks the rear garden, while the side door is reached through the hallway.
The downstairs WC is another practical addition, particularly when visitors are round or you are spending time outside. Its white fittings and marble effect finishes give it a contemporary appearance.
Upstairs, bedroom one is the larger double and overlooks the rear garden, with space for a bed and additional furniture.
Bedroom two is also a double. The current arrangement shows how a bed and desk can work together, which is useful when you need a room to serve more than one purpose.
The smaller third bedroom is currently arranged as a nursery and would also make a useful study. For someone downsizing, that gives you the option of keeping a guest bedroom without having to give up a separate workspace.
The bathroom includes a bath with a glazed screen, washbasin and WC. Contrasting green and pale tiling gives this room a more individual feel, while the decoration through the principal living rooms and bedrooms stays largely neutral.
Outside, the substantial rear garden gives you room for planting, play and sitting out without having to choose just one. A broad stretch of lawn is bordered by established hedging and fencing, with a decked seating area closer to the house.
The west facing aspect will particularly appeal to buyers who enjoy spending time outdoors later in the day. There are steps between the paved area and the lawn, while the brick outbuildings alongside provide additional space for gardening tools and outdoor equipment.
Location and Lifestyle
Chaucer Way is a quiet, family friendly residential area within Daventry, with easy access to local amenities, schools and everyday conveniences. It is the sort of setting that works well for both first time buyers and those looking for a practical long term home.
For commuting, Daventry continues to be a very practical base. The town is well positioned for the M1, M6, A5, A361 and A45, while Long Buckby railway station is only a few miles away with regular services into London Euston and Birmingham New Street.
Key Information
TENURE: Freehold
EPC: D
COUNCIL TAX BAND: B
TOTAL APPROXIMATE FLOOR AREA: 80Sq.m (861Sq.ft)
The approximate measurements for this property are as follows:
GROUND FLOOR
HALLWAY
4.20m x 1.80m (13′ 9″ x 5′ 11″)
LOUNGE
3.22m x 4.09m (10′ 7″ x 13′ 5″)
KITCHEN
3.26m x 5.02m maximum (10′ 8″ x 16′ 6″)
FIRST FLOOR
BEDROOM ONE
3.25m x 4.12m (10′ 8″ x 13′ 6″)
BEDROOM TWO
3.22m x 3.26m (10′ 7″ x 10′ 8″)
BEDROOM THREE
2.28m x 2.32m (7′ 6″ x 7′ 7″)
What it's like to live in
The practical details that shape daily life here, each with its source. Anything the listing leaves open becomes a question to ask.
Lawned front garden · rear garden
Agent's descriptionGas central heating
UPVC Double Glazing and Gas Central Heating
Agent's descriptionDouble glazed
UPVC Double Glazing and Gas Central Heating
Agent's descriptionUp to 1,000 Mbps
Available to 100% of premises in the postcode (Ofcom, Jan 2026). Postcode coverage, not a speed guarantee: check this exact address with a provider.
Ofcom postcode coverageFreehold
Supplied listing field and any agent featuresBand B
Council tax, Band B
Agent's descriptionRated D. Check the assessment date on the certificate.
Agent's descriptionEvery room the agent measured
HALLWAY
4.20 × 1.80 m · 13'9" × 5'11" · 7.6 m²
The agent lists this room's size without further notes.
The outline follows the agent's two measurements. Measurements are approximate.
Questions worth asking
The listing doesn't answer these. Tick any you'd like to ask and they'll be added to your enquiry message.
Nothing added yet
Loading room styling…
Life nearby
A feel for the area
Getting about
4.2 milesto Long Buckby Rail Station
Approximate straight-line distance · DfT NaPTAN · 13 Sept 2026Background air quality
- Fine particles · PM₂.₅
- 6.9 µg/m³ · Above the WHO guideline · well within the UK legal limit
- Nitrogen dioxide · NO₂
- 7.2 µg/m³ · Meets the WHO guideline
Annual background levels. For scale: the WHO 2021 guideline is 5 µg/m³ for PM₂.₅ and 10 for NO₂; the UK legal limit is 20 and 40. Lower is better; this is a 1 km model, not a reading at the door.
Defra · 2024 annual model · 1 km areaLocal information is approximate. Distances are straight-line estimates from the available location. Broadband describes postcode coverage, not the speed or service available at this home; check the address with a provider. Air quality is a modelled annual background estimate.
Checking nearby places…
Picture your everyday
Start with the agent's details and explore the Area Overview to get a feel for daily life here.
Local news
Checking connected news sources…
Other homes nearby
Homes in NN11 postcode area →About these property details
The information provided in this listing is for general information purposes only and does not constitute property particulars. We make no warranties or guarantees, express or implied, regarding the accuracy, completeness, or availability of the information.
Property details are provided by the listing agent, developer, or other third parties, and we have no control over the content provided. Prospective buyers or tenants should make their own enquiries and verify all information directly with the agent or relevant party.
Information relating to Energy Performance Certificates, Home Reports, or other statutory documents should be obtained directly from the selling agent or developer where applicable.