

Cullompton, Devon · EX15
Parlour Mead, Cullompton
Parlour Mead, Cullompton, Devon, EX15 1GP
Fixed Price
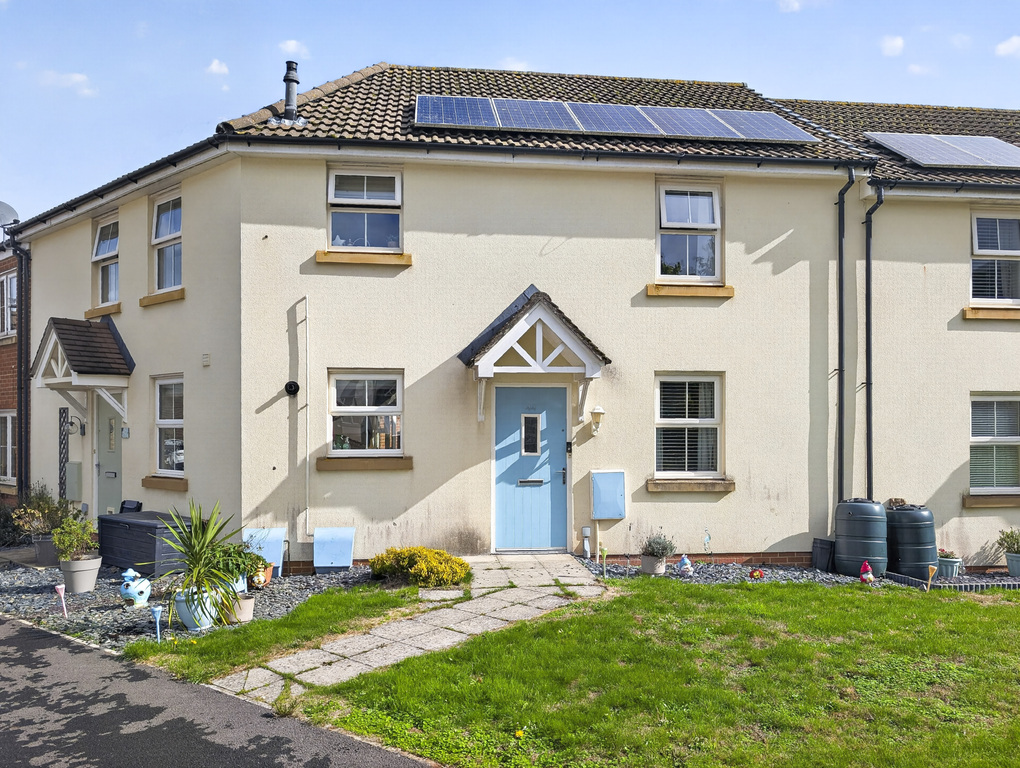
AGENT ID: 0200 | Watch the Video Tour | Exciting opportunity to purchase a 50% share of this modern two-bed ground floor apartment, with a sunny enclosed rear garden, solar panels and allocated parking space.
Listed 27 October 2026 · agent details updated 10 November 2026. An asking price is not a completed sale.
The home, in the agent’s words
- AGENT ID: 0200 | Georgina Davie
- Shared Ownership Property – 50% Share
- Solar Panels (owned)
- Ideal opportunity for first-time buyers
- Well-presented ground floor apartment with garden
- Spacious open-plan kitchen/dining/sitting room
- Two generous double bedrooms
- Modern family bathroom
- Enclosed rear garden with side access, and front lawn
- Allocated parking space
Read the full agent description
AGENT ID: 0200 | Opportunity to purchase a 50% share of this well-presented two-bedroom ground floor apartment, situated within the popular Saxon Fields development on the edge of Cullompton.
This well-presented two-bedroom apartment is situated in a quiet cul-de-sac location within a popular development on the edge of Cullompton. Ideal for first-time buyers or those looking to downsize. This modern and low-maintenance property offers bright and airy accommodation, excellent energy efficiency, gas central heating and uPVC double glazing throughout.
The accommodation briefly comprises a spacious open-plan kitchen/dining/sitting room, offering plenty of space for relaxing, working and entertaining. The modern fitted kitchen includes a range of wall and base units, work surfaces, integrated oven with gas hob and extractor, integrate fridge/freezer, and plumbing/space for a washing machine. There is also a useful cupboard in the sitting room for storage.
The property also offers two generous double bedrooms, both with built-in wardrobes, alongside a modern family bathroom fitted with a white suite comprising a bath with shower over, WC, wash basin, vanity mirror, shaver point and radiator.
To the front is a lawned garden area, while the fully enclosed rear garden has been designed for ease of maintenance, featuring artificial lawn, a decked seating area ideal for al fresco dining, and a useful garden shed. Gated side access leads to an allocated parking space at the rear. The property also benefits from solar panels, providing an additional energy-efficient feature.
Georgina Loves – “This apartment offers a lovely balance of modern open-plan living and practicality. The garden is a real highlight - sunny, private and low maintenance, perfect for a first-time buyer or young family.”
Property Information - TENURE: Leasehold | TERM: 99 years from 01/01/2012 | COUNCIL TAX: Band B - Mid Devon District Council (£2,129.44 for 2026/2027, single occupants receive 25% discount) | UTILITIES: Electricity, gas, water and drainage - all mains connected | PARKING: Allocated parking space.
Please note monthly rent and service charges are payable on the 50% share: Rent: £237.76 / Service Charge: £15.64 / Building Insurance: £9.64 / Management: £9.48 / Total: £272.52.
AGENTS NOTES: The property is being sold on a Shared Ownership basis in conjunction with Abri, with a 50% share available to purchase. Applicants must meet the eligibility criteria set by Abri, including a household income below £80,000 per annum and inability to purchase a suitable property on the open market. Buyers must also not own another property at the time of purchase, unless a sale has been agreed. Please note that a local connection to Mid Devon is also required. Full details available on request.
Cullompton offers excellent transport links via Junction 28 of the M5 and the B3181, together with regular bus services and nearby rail links at Tiverton Parkway and Honiton stations. The town provides a wide range of amenities including primary and secondary schooling, supermarkets, sports facilities, doctors surgeries, independent eateries and leisure facilities. The surrounding countryside and nearby Blackdown Hills Area of Outstanding Natural Beauty provide excellent opportunities for walking and outdoor pursuits.
What it's like to live in
The practical details that shape daily life here, each with its source. Anything the listing leaves open becomes a question to ask.
Allocated parking space
Gated side access leads to an allocated parking space at the rear.
Agent's descriptionLawned garden · enclosed rear garden
Agent's descriptionGas central heating
This modern and low-maintenance property offers bright and airy accommodation, excellent energy efficiency, gas central heating and uPVC double glazing throughout.
Agent's descriptionDouble glazed
This modern and low-maintenance property offers bright and airy accommodation, excellent energy efficiency, gas central heating and uPVC double glazing throughout.
Agent's descriptionBuilt-in wardrobes
Agent's descriptionUp to 1,000 Mbps
Available to 100% of premises in the postcode (Ofcom, Jan 2026). Postcode coverage, not a speed guarantee: check this exact address with a provider.
Ofcom postcode coverageMains gas, water, electricity and drainage
The garden is a real highlight - sunny, private and low maintenance, perfect for a first-time buyer or young family.” Property Information - TENURE: Leasehold | TERM: 99 years f…
Agent's descriptionLeasehold
Supplied listing field and any agent features≈ £177 a month
Council tax, Band B: £2,129.44 a year for 2026/2027, averaged over 12 months
Agent's descriptionService charge: are payable on the 50% share: Rent: £237.76
Agent's descriptionThe agent has supplied the certificate as a document. Its rating isn't in the listing data, so open it to see the band and assessment date.
Supplied listing documentQuestions worth asking
The listing doesn't answer these. Tick any you'd like to ask and they'll be added to your enquiry message.
Nothing added yet
Loading room styling…
Life nearby
A feel for the area
Getting about
4.6 milesto Tiverton Parkway Rail Station
Approximate straight-line distance · DfT NaPTAN · 13 Sept 2026Background air quality
- Fine particles · PM₂.₅
- 5.6 µg/m³ · Above the WHO guideline · well within the UK legal limit
- Nitrogen dioxide · NO₂
- 4.3 µg/m³ · Meets the WHO guideline
Annual background levels. For scale: the WHO 2021 guideline is 5 µg/m³ for PM₂.₅ and 10 for NO₂; the UK legal limit is 20 and 40. Lower is better; this is a 1 km model, not a reading at the door.
Defra · 2024 annual model · 1 km areaLocal information is approximate. Distances are straight-line estimates from the available location. Broadband describes postcode coverage, not the speed or service available at this home; check the address with a provider. Air quality is a modelled annual background estimate.
Checking nearby places…
Picture your everyday
Start with the agent's details and explore the Area Overview to get a feel for daily life here.
Local news
Checking connected news sources…
Other homes nearby
Homes in EX15 postcode area →About these property details
The information provided in this listing is for general information purposes only and does not constitute property particulars. We make no warranties or guarantees, express or implied, regarding the accuracy, completeness, or availability of the information.
Property details are provided by the listing agent, developer, or other third parties, and we have no control over the content provided. Prospective buyers or tenants should make their own enquiries and verify all information directly with the agent or relevant party.
Information relating to Energy Performance Certificates, Home Reports, or other statutory documents should be obtained directly from the selling agent or developer where applicable.