
Mudeford, Christchurch · BH23
Mude Gardens, Mudeford
Mude Gardens, Mudeford, Christchurch, BH23
A beautifully presented three-bedroom two bathroom mid-terrace home, with level walking distance to Mudeford Quay, as well as local amenities making it an ideal home for families and professionals alike, or even a second home or holiday let.
Listed 6 May 2025 · agent details updated 12 October 2026. An asking price is not a completed sale.
The home, in the agent’s words
- Three Bedroom Mid Terraced House
- Excellent Condition Throughout
- Ideal Family Home or Lock Up and Leave
- Currently Used as a Successful Holiday Let
- Walking Distance of Mudeford Quay
- Sought-After Coastal Location
Read the full agent description
A beautifully presented three-bedroom two bathroom mid-terrace home, with level walking distance to Mudeford Quay, as well as local amenities making it an ideal home for families and professionals alike, or even a second home or holiday let.
THE SITUATION
The property is situated within easy reach of some of the area’s most beautiful beaches and unspoilt coastline with Mudeford’s sandy Avon Beach and Friars Cliff Beach easily accessible.
The picturesque Mudeford Quay is a short walk away. Also nearby is the New Forest National Park offering some of the country’s most stunning countryside interwoven with ancient woodlands.
The nearby historic town of Christchurch has a wide range of shops, restaurants and banks. More extensive facilities can be found further afield at Bournemouth and Southampton.
Christchurch Railway Station provides a fast and regular service to Bournemouth, Southampton and London Waterloo. Bournemouth and Southampton International Airports are also within a short drive.
THE PROPERTY
As you enter the property, you’re welcomed into a bright and practical entrance porch, complete with a skylight and three built-in storage cupboards, along with hard flooring for easy maintenance. Through the inner door, you step into the heart of the home—an impressive kitchen and dining area.
The kitchen is thoughtfully designed, featuring a range of wall-mounted and base units, with ample worktop space and an inset stainless steel sink with mixer tap and drainer, all beneath a UPVC double-glazed window with a easterly aspect. The kitchen also includes a eye-level double oven, integrated fridge-freezer, electric hob with extractor fan, integrated dishwasher, and washing machine.
This spacious area comfortably accommodates a dining table and/or living room furniture, making it a versatile family hub.
There is also a door leading through to a practical downstairs modern shower room, comprising a WC, wash hand basin, and walk in shower.
From the kitchen dining room area, there are stairs to the first floor and under-stairs storage.
A split glazed door lead through to a stunning living room, large enough for both lounge and dining furniture. A custom-fitted wall unit with integrated TV and bookshelves offers plenty of additional storage. Full-width bi-fold doors open out to the rear patio garden, seamlessly connecting the indoor and outdoor spaces. A glazed roof section floods the living area with natural light, creating a bright and welcoming environment. There's also access to a large storage room from this area.
Taking the stairs to the first floor you come to a square landing that connects all three bedrooms, the family bathroom, and additional storage spaces.
The spacious principle bedroom overlooks the rear garden with a westerly aspect and features extensive built-in wardrobes.
Bedroom two is another generously sized double with built-in storage and a front-facing window with south-eastern views.
Bedroom three is ideal as a single bedroom, nursery, or home office, also featuring built-in storage and views over the rear garden.
The modern family bathroom includes a full-sized bath with mixer tap, WC, heated towel rail, wash basin with storage beneath, and a separate fully tiled shower cubicle. A UPVC double-glazed obscure window allows in natural light while maintaining privacy.
Additional features on this floor include an airing cupboard and loft hatch providing access to additional storage space off the first floor landing.
OUTSIDE
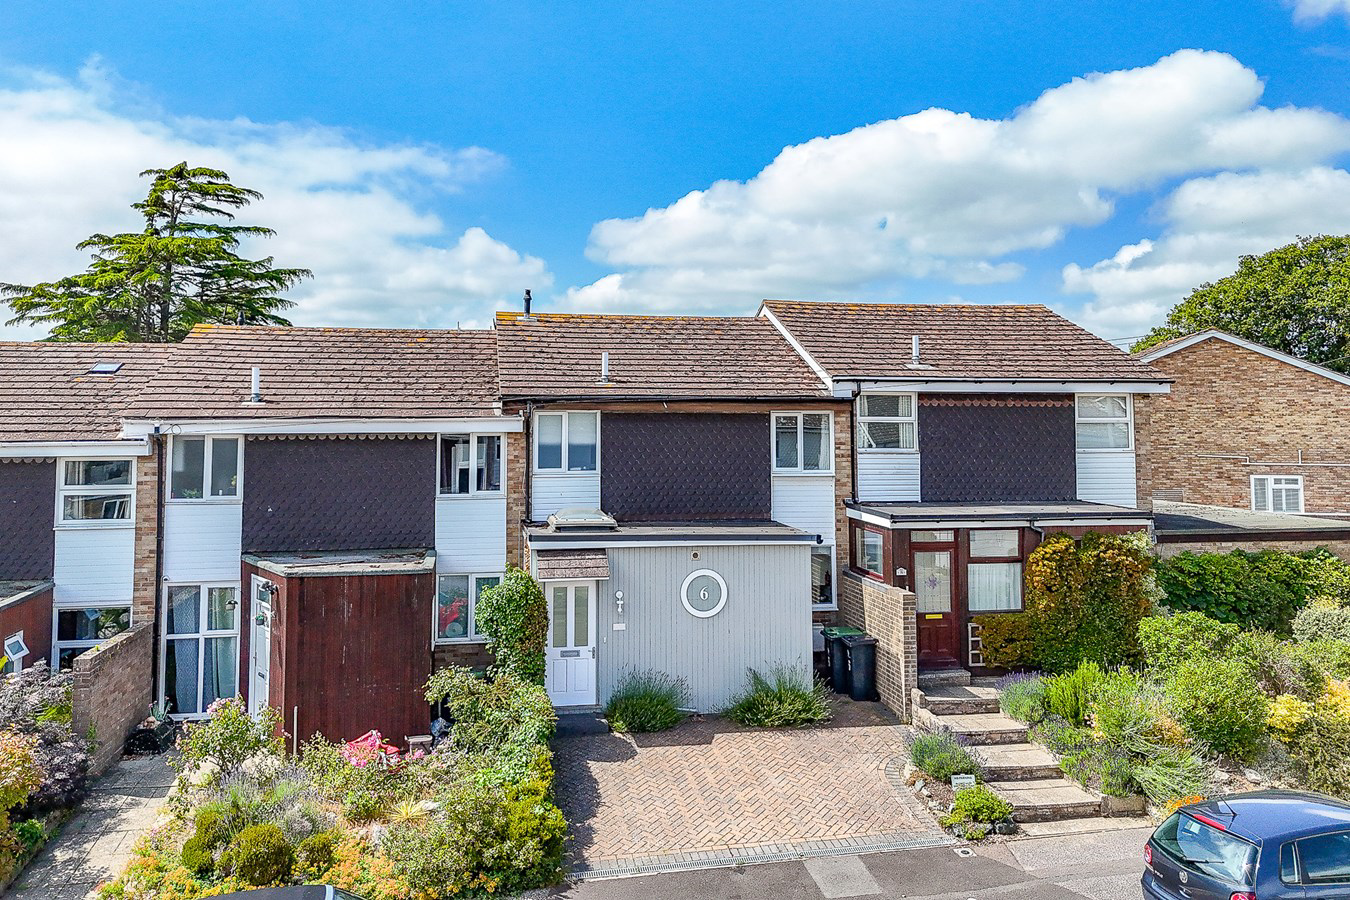
To the front of the property is a block-paved driveway providing off-street parking for two cars, along with space for bin storage.
The rear garden is a private, low-maintenance space, paved garden and bordered by mature hedges and fencing. A garden shed sits neatly in one corner, and the westerly-facing garden enjoys plenty of afternoon and evening sun.
The garden is equipped with outdoor lighting and power points for convenience.
A garage is also included in a nearby block.
THE SITUATION
The property is situated within easy reach of some of the area’s most beautiful beaches and unspoilt coastline with Mudeford’s sandy Avon Beach and Friars Cliff Beach easily accessible.
The picturesque Mudeford Quay is a short walk away. Also nearby is the New Forest National Park offering some of the country’s most stunning countryside interwoven with ancient woodlands.
The nearby historic town of Christchurch has a wide range of shops, restaurants and banks. More extensive facilities can be found further afield at Bournemouth and Southampton.
Christchurch Railway Station provides a fast and regular service to Bournemouth, Southampton and London Waterloo. Bournemouth and Southampton International Airports are also within a short drive.
THE PROPERTY
As you enter the property, you’re welcomed into a bright and practical entrance porch, complete with a skylight and three built-in storage cupboards, along with hard flooring for easy maintenance. Through the inner door, you step into the heart of the home—an impressive kitchen and dining area.
The kitchen is thoughtfully designed, featuring a range of wall-mounted and base units, with ample worktop space and an inset stainless steel sink with mixer tap and drainer, all beneath a UPVC double-glazed window with a easterly aspect. The kitchen also includes a eye-level double oven, integrated fridge-freezer, electric hob with extractor fan, integrated dishwasher, and washing machine.
This spacious area comfortably accommodates a dining table and/or living room furniture, making it a versatile family hub.
There is also a door leading through to a practical downstairs modern shower room, comprising a WC, wash hand basin, and walk in shower.
From the kitchen dining room area, there are stairs to the first floor and under-stairs storage.
A split glazed door lead through to a stunning living room, large enough for both lounge and dining furniture. A custom-fitted wall unit with integrated TV and bookshelves offers plenty of additional storage. Full-width bi-fold doors open out to the rear patio garden, seamlessly connecting the indoor and outdoor spaces. A glazed roof section floods the living area with natural light, creating a bright and welcoming environment. There's also access to a large storage room from this area.
Taking the stairs to the first floor you come to a square landing that connects all three bedrooms, the family bathroom, and additional storage spaces.
The spacious principle bedroom overlooks the rear garden with a westerly aspect and features extensive built-in wardrobes.
Bedroom two is another generously sized double with built-in storage and a front-facing window with south-eastern views.
Bedroom three is ideal as a single bedroom, nursery, or home office, also featuring built-in storage and views over the rear garden.
The modern family bathroom includes a full-sized bath with mixer tap, WC, heated towel rail, wash basin with storage beneath, and a separate fully tiled shower cubicle. A UPVC double-glazed obscure window allows in natural light while maintaining privacy.
Additional features on this floor include an airing cupboard and loft hatch providing access to additional storage space off the first floor landing.
OUTSIDE
To the front of the property is a block-paved driveway providing off-street parking for two cars, along with space for bin storage.
The rear garden is a private, low-maintenance space, paved garden and bordered by mature hedges and fencing. A garden shed sits neatly in one corner, and the westerly-facing garden enjoys plenty of afternoon and evening sun.
The garden is equipped with outdoor lighting and power points for convenience.
A garage is also included in a nearby block.
What it's like to live in
The practical details that shape daily life here, each with its source. Anything the listing leaves open becomes a question to ask.
Garage + Driveway
A garage is also included in a nearby block.
Agent's descriptionRear patio · rear garden
Agent's descriptionDouble glazed
The kitchen is thoughtfully designed, featuring a range of wall-mounted and base units, with ample worktop space and an inset stainless steel sink with mixer tap and drainer, al…
Agent's descriptionLoft · Built-in wardrobes · Airing cupboard
Additional features on this floor include an airing cupboard and loft hatch providing access to additional storage space off the first floor landing.
Agent's descriptionUp to 1,000 Mbps
Available to 100% of premises in the postcode (Ofcom, Jan 2026). Postcode coverage, not a speed guarantee: check this exact address with a provider.
Ofcom postcode coverageFreehold
Supplied listing field and any agent featuresQuestions worth asking
The listing doesn't answer these. Tick any you'd like to ask and they'll be added to your enquiry message.
Nothing added yet
Loading room styling…
Life nearby
A feel for the area
Getting about
1.9 milesto Christchurch Rail Station
Approximate straight-line distance · DfT NaPTAN · 13 Sept 2026Background air quality
- Fine particles · PM₂.₅
- 5.5 µg/m³ · Above the WHO guideline · well within the UK legal limit
- Nitrogen dioxide · NO₂
- 6.1 µg/m³ · Meets the WHO guideline
Annual background levels. For scale: the WHO 2021 guideline is 5 µg/m³ for PM₂.₅ and 10 for NO₂; the UK legal limit is 20 and 40. Lower is better; this is a 1 km model, not a reading at the door.
Defra · 2024 annual model · 1 km areaLocal information is approximate. Distances are straight-line estimates from the available location. Broadband describes postcode coverage, not the speed or service available at this home; check the address with a provider. Air quality is a modelled annual background estimate.
Checking nearby places…
Picture your everyday
Start with the agent's details and explore the Area Overview to get a feel for daily life here.
Local news
Checking connected news sources…
Other homes nearby
Homes in BH23 postcode area →About these property details
The information provided in this listing is for general information purposes only and does not constitute property particulars. We make no warranties or guarantees, express or implied, regarding the accuracy, completeness, or availability of the information.
Property details are provided by the listing agent, developer, or other third parties, and we have no control over the content provided. Prospective buyers or tenants should make their own enquiries and verify all information directly with the agent or relevant party.
Information relating to Energy Performance Certificates, Home Reports, or other statutory documents should be obtained directly from the selling agent or developer where applicable.