

Tonna, Neath · SA11
Hooper Way, Tonna
Hooper Way, Tonna, Neath
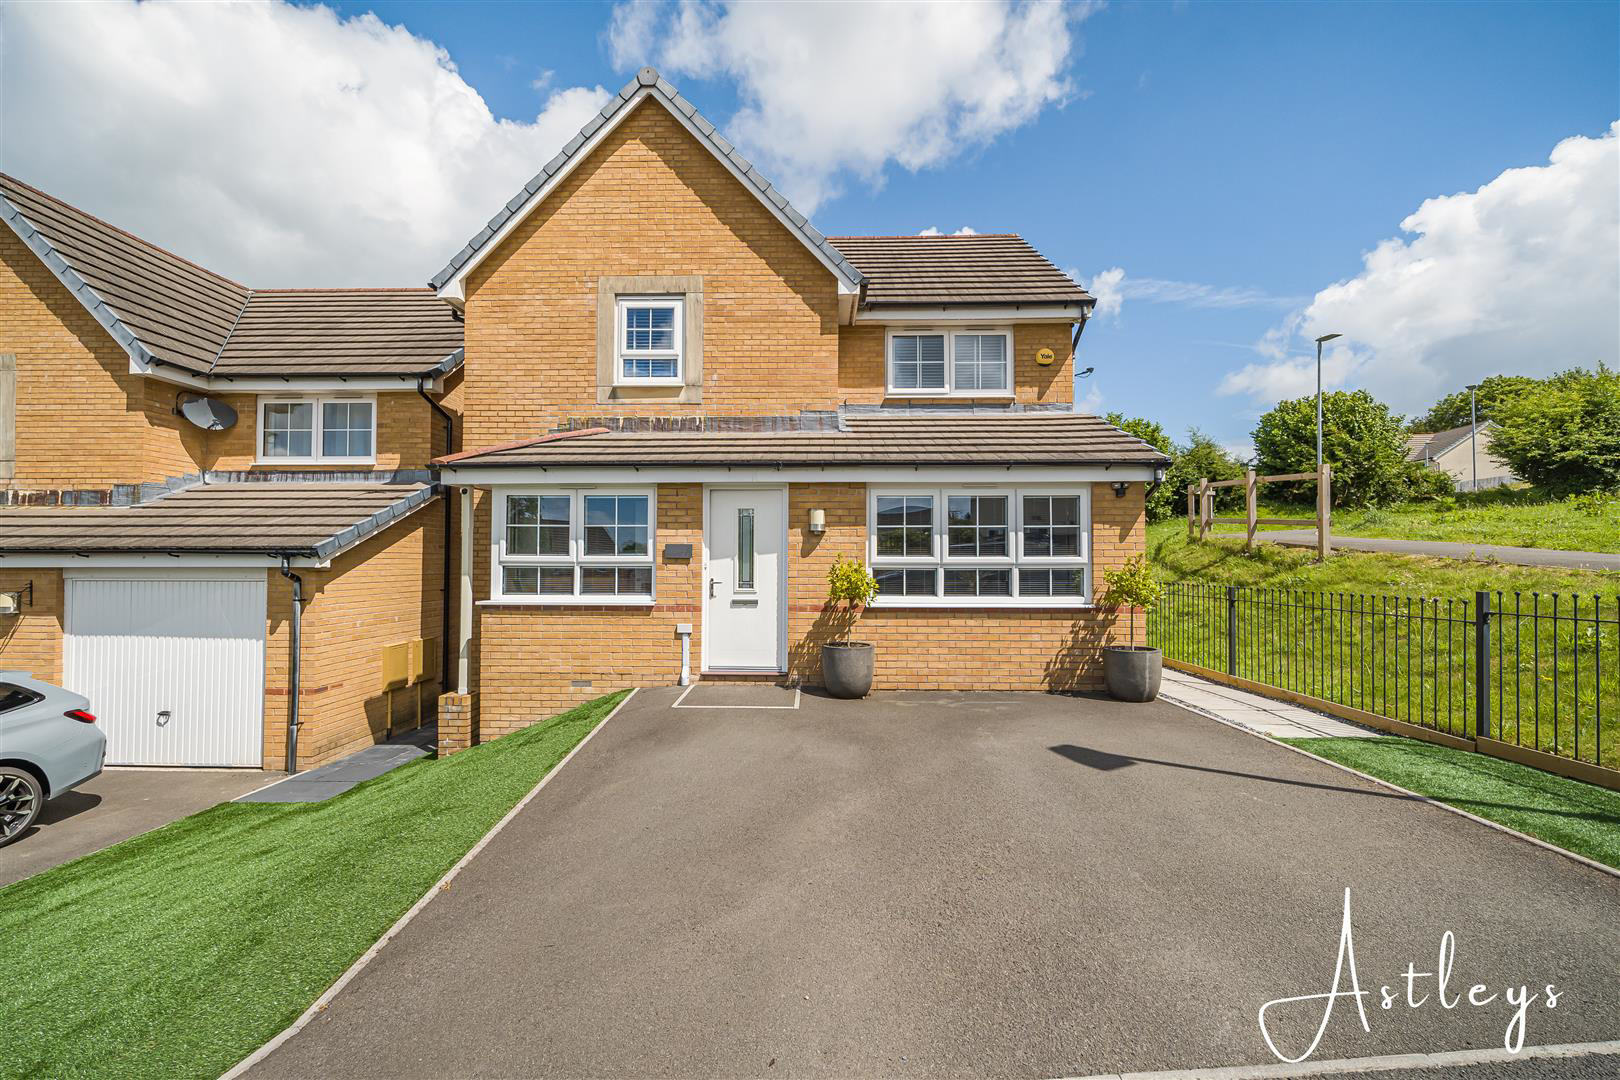
This detached home occupies a superior plot and combines practical family living with well designed entertaining spaces, centred around a spacious open plan kitchen and dining area that opens onto the rear garden. Outside, the garden features an outdoor kitchen, creating an ideal setting for dining and socialising, while the converted garage provides valuable additional living space.
The home, in the agent’s words
Read the full agent description
This detached home occupies a superior plot and combines practical family living with well designed entertaining spaces, centred around a spacious open plan kitchen and dining area that opens onto the rear garden. Outside, the garden features an outdoor kitchen, creating an ideal setting for dining and socialising, while the converted garage provides valuable additional living space. Two utility rooms and driveway parking for three vehicles further enhance the home's functionality. A welcoming hallway leads to the main lounge, while the kitchen and dining area connects to a utility room and cloakroom. A second reception room offers flexibility as a playroom, home office or snug, complemented by a further utility and storage room and useful under stairs cupboard. Upstairs, the principal bedroom benefits from a dressing area and en suite, while the remaining bedrooms are served by the family bathroom. Situated within the popular village of Tonna, the property enjoys easy access to local amenities, well regarded schools, countryside walks and the scenic surroundings of Gnoll Estate Country Park. Neath town centre, transport links and the M4 corridor are all within convenient reach. Offering versatile accommodation, a superior plot and excellent indoor and outdoor living spaces, this is a home well suited to families and professionals alike. Main Dwelling - Composite front door into hallway: Hallway - 2.9 x 1.24 \(9'6" x 4'0"\) - Tiled floor, panelling with radiator Lounge - 2.99 x 5.42 \(9'9" x 17'9"\) - Electric feature fire, LVT flooring, Bay window to front, radiator x 2, panelling on the walls, understairs storage cupboard Kitchen/Diner - 5.3 x 3.14 \(17'4" x 10'3"\) - A range of grey base and wall units with coordinating counter tops, partially tiled, integrated fridge/freezer, dishwasher and electric oven with extractor fan, electric hob, stainless steel sink with drainer and mixer tap, double doors to garden and side window to garden, radiator, tiled floor and window to the back Dining Area - Utility Room - 1.88 x 2.02 \(6'2" x 6'7"\) - Space for washing machine and tumble dryer, a range of grey base and wall units housing the boiler, Window to the side, tiled floor, door to w/c Cloakroom - 1.97 x 0.90 \(6'5" x 2'11"\) - White low level w/c, sink, partially tiled walls, tiled floor, radiator and window to the back Family Room - 4.3 x 3.04 \(14'1" x 9'11"\) - Window to the front and radiator Second Utility Area - 1.73 x 1.94 \(5'8" x 6'4"\) - Radiator and hanging space Landing - Bedroom 1 - 3.62 x 3.26 \(11'10" x 10'8"\) - radiator and window to the front Bedroom 1/Dressing Area - 1.75 wide \(5'8" wide\) - Radiator, window to the back Ensuite - 2.10 x 1.43 \(6'10" x 4'8"\) - White low level w/c, sink and walk in shower, partially tiled, LVT floor, radiator and window to the back Bedroom 2 - 3.18 x 3.39 \(10'5" x 11'1"\) - Walk in wardrobe, window to the front and radiator and panelling Bedroom 3 - 3.27 x 2.08 \(10'8" x 6'9"\) - Window to the back and radiator Main Bathroom - 1.93 x 1.92 \(6'3" x 6'3"\) - Fully tiled with white pedestal sink and low level w/c, bath, window to the back ,tiled floor and radiator Garden - Paved area housing an outside kitchen, with artificial grass, hot and cold water tap, garden shed for storage and side access. Parking to the front for 3 x cars. Front Parking - Drone - Agents Notes - Conservation Area : No Flood Risk; River : Very low Seas : Very low Floor Area; 979 ft 2 / 91 m 2 Plot size: 0.07 acres Mobile coverage: EE Vodafone Three O2 Broadband: Basic 15 Mbps Superfast 42 Mbps Ultrafast 2000 Mbps Satellite / Fibre TV Availability: BT Sky Virgin Agents Notes - Neath Port Talbot Council Tax Band: E Annual Price: £3,106
What it's like to live in
The practical details that shape daily life here, each with its source. Anything the listing leaves open becomes a question to ask.
Garage + Driveway
Outside, the garden features an outdoor kitchen, creating an ideal setting for dining and socialising, while the converted garage provides valuable additional living space.
Agent's descriptionRear garden
Agent's descriptionUnderstairs cupboard
Agent's descriptionUp to 1,000 Mbps
Available to 100% of premises in the postcode (Ofcom, Jan 2026). Postcode coverage, not a speed guarantee: check this exact address with a provider.
Ofcom postcode coverageBand E
Council tax, Band E
Agent's descriptionQuestions worth asking
The listing doesn't answer these. Tick any you'd like to ask and they'll be added to your enquiry message.
Nothing added yet
Loading room styling…
Life nearby
A feel for the area
Getting about
1 milesto Neath Rail Station
Approximate straight-line distance · DfT NaPTAN · 13 Sept 2026Background air quality
- Fine particles · PM₂.₅
- 4.8 µg/m³ · Meets the WHO guideline
- Nitrogen dioxide · NO₂
- 6.0 µg/m³ · Meets the WHO guideline
Annual background levels. For scale: the WHO 2021 guideline is 5 µg/m³ for PM₂.₅ and 10 for NO₂; the UK legal limit is 20 and 40. Lower is better; this is a 1 km model, not a reading at the door.
Defra · 2024 annual model · 1 km areaLocal information is approximate. Distances are straight-line estimates from the available location. Broadband describes postcode coverage, not the speed or service available at this home; check the address with a provider. Air quality is a modelled annual background estimate.
Checking nearby places…
Picture your everyday
Start with the agent's details and explore the Area Overview to get a feel for daily life here.
Local news
Checking connected news sources…
Other homes nearby
Homes in SA11 postcode area →About these property details
The information provided in this listing is for general information purposes only and does not constitute property particulars. We make no warranties or guarantees, express or implied, regarding the accuracy, completeness, or availability of the information.
Property details are provided by the listing agent, developer, or other third parties, and we have no control over the content provided. Prospective buyers or tenants should make their own enquiries and verify all information directly with the agent or relevant party.
Information relating to Energy Performance Certificates, Home Reports, or other statutory documents should be obtained directly from the selling agent or developer where applicable.