

Birmingham · B16
Vernon Road, Birmingham
Vernon Road, Birmingham, B16
Offers in Region of
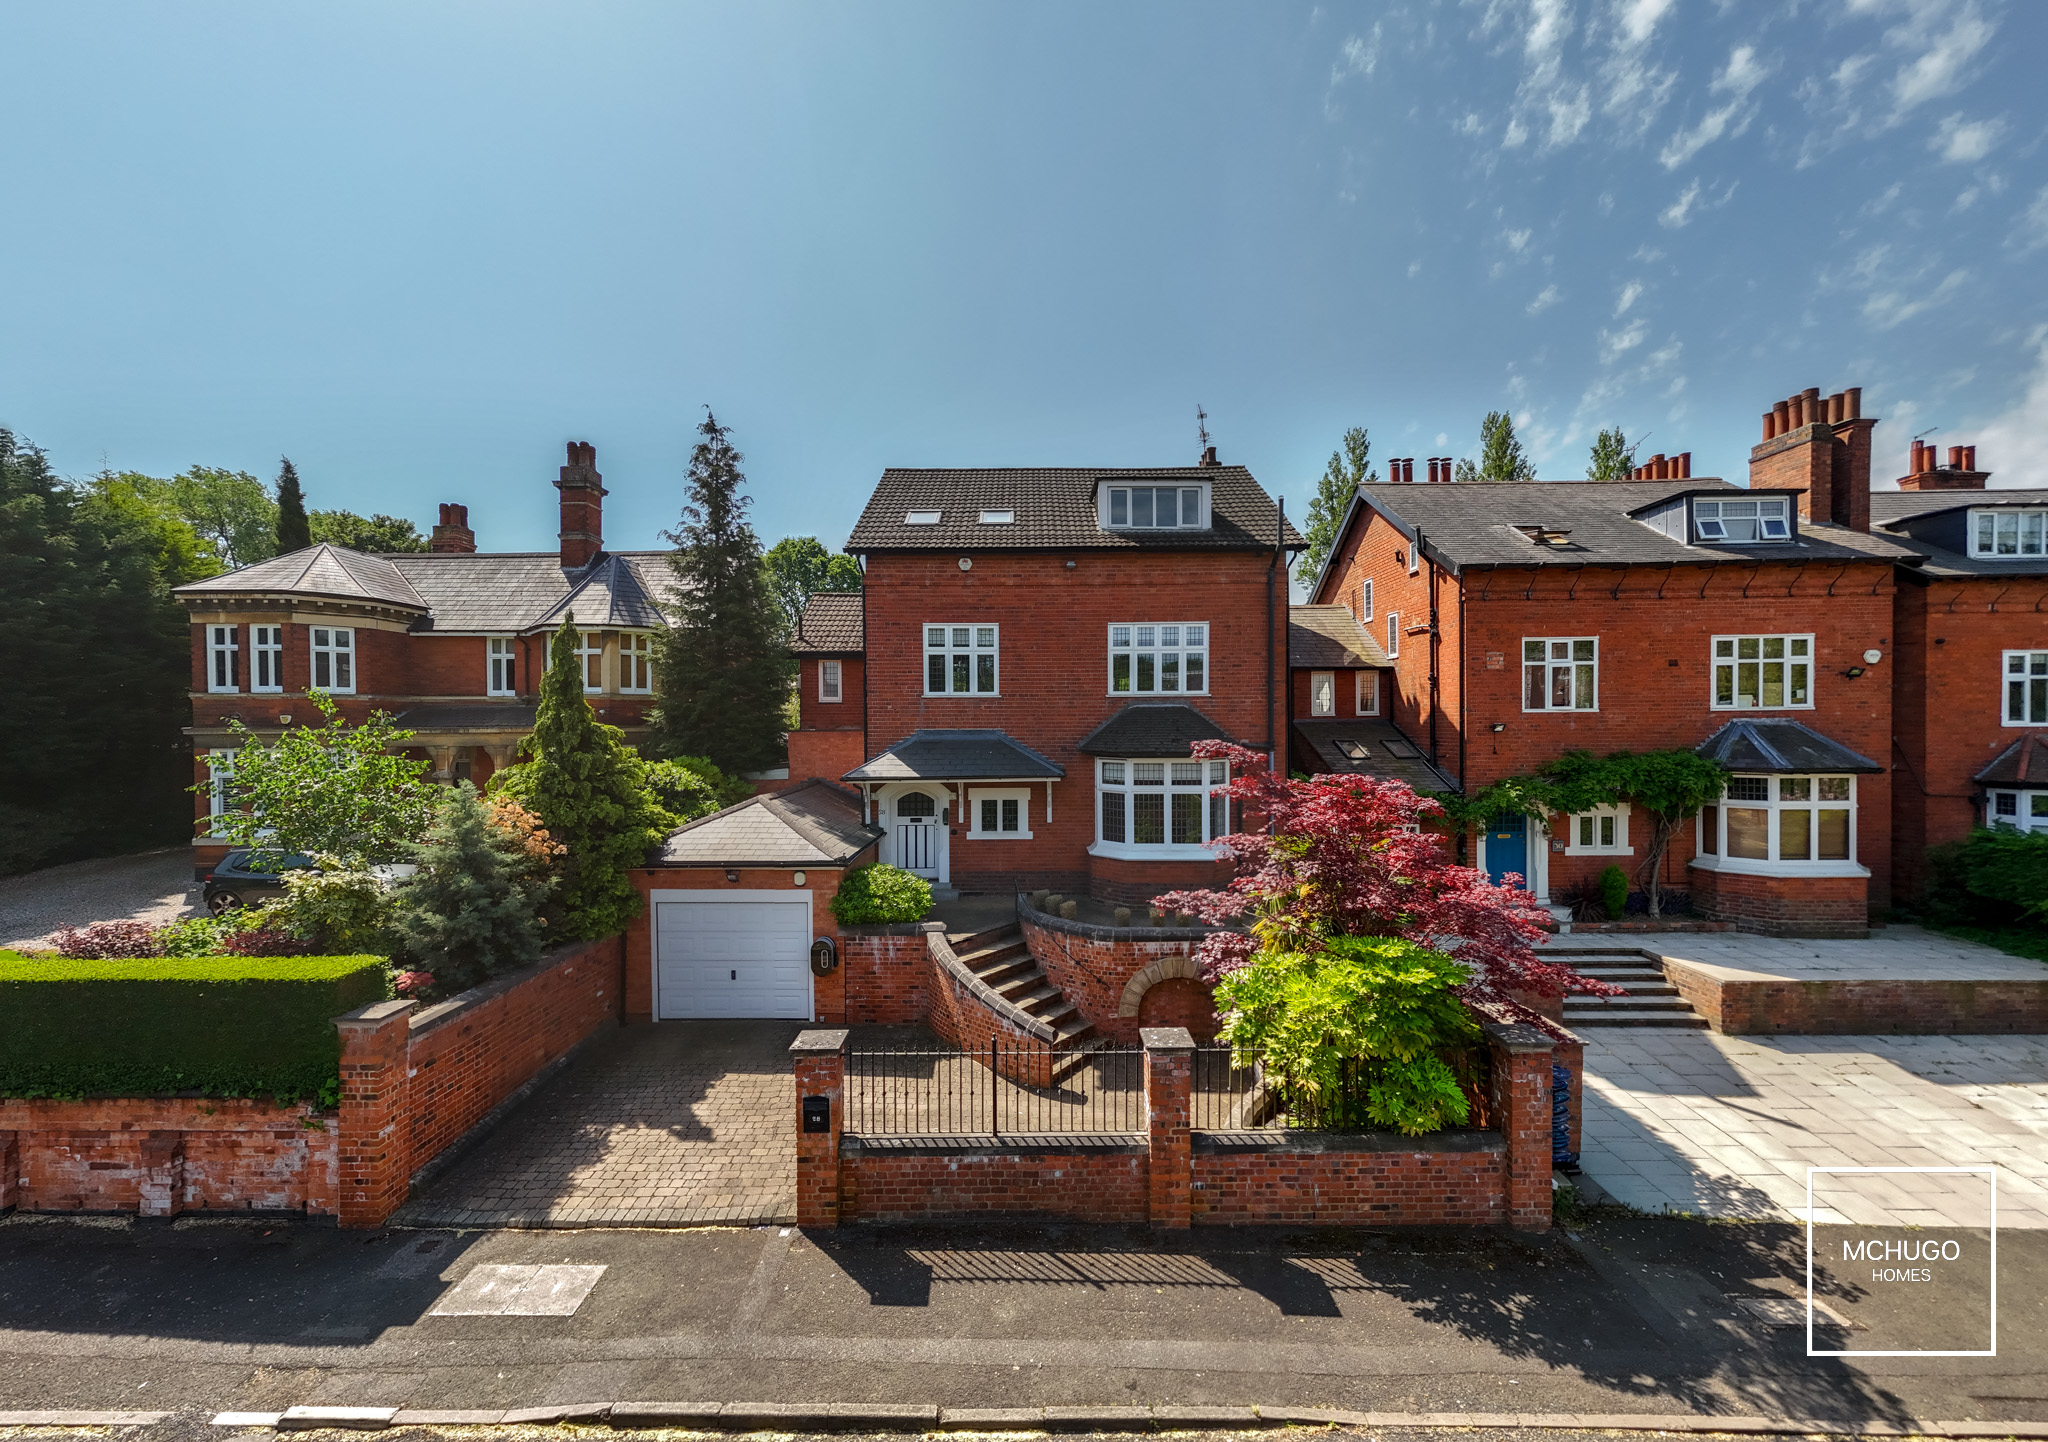
An exceptional six-bedroom Edwardian detached home, boasting three reception rooms, impressive open-plan kitchen/dining/family space, garage, driveway, rear garden and contemporary family living.
Listed 8 August 2026 · agent details updated 28 August 2026. An asking price is not a completed sale.
The home, in the agent’s words
- Detached Edwardian home
- Six bedrooms
- Approx. 3,850 sq ft
- Three reception rooms
- Open-plan kitchen living
- Thoughtfully renovated and beautifully reimagined
- Downstairs WC
- Garage & driveway
- Exceptional rear garden
- No Upward chain
Read the full agent description
Occupying a prime position on the highly regarded Vernon Road, this exceptional six-bedroom Edwardian residence offers an outstanding opportunity to acquire a substantial family home extending to approximately 3,850 sq ft. The property effortlessly combines the elegance and character synonymous with its Edwardian heritage, with the comfort, style and functionality expected of contemporary family life.
Behind its handsome period façade, the property immediately showcases the space, character and proportions synonymous with homes of this era. A welcoming reception hall provides an impressive introduction, leading to a series of elegant and versatile living spaces perfectly suited to both family life and entertaining.
To the front of the property, a beautifully appointed drawing room currently used as a home office offers an ideal work-from-home environment, whilst further reception spaces provide flexibility for formal entertaining, relaxation or family gatherings. The true centerpiece of the home lies to the rear, where an exceptional open-plan kitchen, dining and family space has been created. Flooded with natural light from an array of skylights and expansive glazing, this remarkable room seamlessly connects with the garden beyond and provides a wonderful setting for everyday living as well as larger social occasions.
The kitchen itself is centred around a generous island and complemented by high-quality integrated appliances, whilst a separate utility room and guest WC ensure the practical requirements of modern family life are equally well catered for.
The first floor offers four generous bedrooms, including a superb guest suite benefitting from its own ensuite shower room, alongside a beautifully appointed family bathroom and separate WC.
Occupying much of the second floor, the principal suite creates a luxurious retreat away from the main family accommodation. Comprising a dedicated dressing room, contemporary ensuite shower room and an impressive bedroom enjoying elevated views across the rear garden, this space offers a true sense of privacy and indulgence. A further sixth bedroom provides excellent flexibility for growing families, guests or additional home office.
Externally, the property continues to impress. The rear garden is a particularly special feature, offering a vast expanse of lawn framed by mature trees and established planting, creating a peaceful and private setting rarely found so close to Birmingham city centre. Whether for family enjoyment, outdoor entertaining or simply appreciating the tranquillity of the surroundings, the garden provides an exceptional extension of the living space.
To the front, a generous driveway provides ample off-road parking and leads to an integral garage capable of comfortably accommodating a vehicle, alongside additional storage.
Combining substantial accommodation, beautiful period character, outstanding family living space and a spectacular garden setting, this remarkable home represents a rare opportunity to secure one of Edgbaston's finest family residences, moments from Edgbaston Reservoir, Edgbaston Village and the area's renowned schools and amenities.
Area
Vernon Road occupies a highly desirable position within a well-established Edgbaston neighbourhood, moments from the picturesque Edgbaston Reservoir and offering an excellent balance of mature greenery, attractive period homes and city convenience.
The property is ideally placed for Birmingham city centre, with excellent road and public transport links, whilst the nearby A456 and motorway network provide straightforward access to the M5, M6 and beyond. The Queen Elizabeth Hospital, University of Birmingham and the wider Medical Quarter are all within easy reach, making the location particularly attractive for professionals and academics alike.
Edgbaston Village offers an excellent selection of independent cafés, restaurants and lifestyle amenities, whilst nearby Harborne High Street provides further shopping facilities including Waitrose, Marks & Spencer Foodhall and a variety of popular eateries.
Excellent schooling options include St Paul's School for Girls, Hallfield School, West House School, The Priory School, Edgbaston High School for Girls and the prestigious King Edward Foundation Schools. Leisure facilities include Edgbaston Reservoir, Edgbaston Priory Club, Edgbaston Golf Club, Edgbaston Cricket Ground, Cannon Hill Park and the Birmingham Botanical Gardens, all within easy reach.
What it's like to live in
The practical details that shape daily life here, each with its source. Anything the listing leaves open becomes a question to ask.
Integral garage + Driveway
To the front, a generous driveway provides ample off-road parking and leads to an integral garage capable of comfortably accommodating a vehicle, alongside additional storage.
Agent's descriptionRear garden
Agent's descriptionUp to 1,000 Mbps
Available to 100% of premises in the postcode (Ofcom, Jan 2026). Postcode coverage, not a speed guarantee: check this exact address with a provider.
Ofcom postcode coveragefreehold
Supplied listing field and any agent featuresQuestions worth asking
The listing doesn't answer these. Tick any you'd like to ask and they'll be added to your enquiry message.
Nothing added yet
Loading room styling…
Life nearby
A feel for the area
Getting about
1.2 milesto Five Ways Rail Station
Approximate straight-line distance · DfT NaPTAN · 13 Sept 2026Background air quality
- Fine particles · PM₂.₅
- 7.9 µg/m³ · Above the WHO guideline · well within the UK legal limit
- Nitrogen dioxide · NO₂
- 15.2 µg/m³ · Above the WHO guideline · well within the UK legal limit
Annual background levels. For scale: the WHO 2021 guideline is 5 µg/m³ for PM₂.₅ and 10 for NO₂; the UK legal limit is 20 and 40. Lower is better; this is a 1 km model, not a reading at the door.
Defra · 2024 annual model · 1 km areaLocal information is approximate. Distances are straight-line estimates from the available location. Broadband describes postcode coverage, not the speed or service available at this home; check the address with a provider. Air quality is a modelled annual background estimate.
Checking nearby places…
Picture your everyday
Start with the agent's details and explore the Area Overview to get a feel for daily life here.
Local news
Checking connected news sources…
Other homes nearby
Homes in B16 postcode area →About these property details
The information provided in this listing is for general information purposes only and does not constitute property particulars. We make no warranties or guarantees, express or implied, regarding the accuracy, completeness, or availability of the information.
Property details are provided by the listing agent, developer, or other third parties, and we have no control over the content provided. Prospective buyers or tenants should make their own enquiries and verify all information directly with the agent or relevant party.
Information relating to Energy Performance Certificates, Home Reports, or other statutory documents should be obtained directly from the selling agent or developer where applicable.