

Bolsover · S44
Quarry Road, Bolsover
Quarry Road, Bolsover, S44
Guide Price
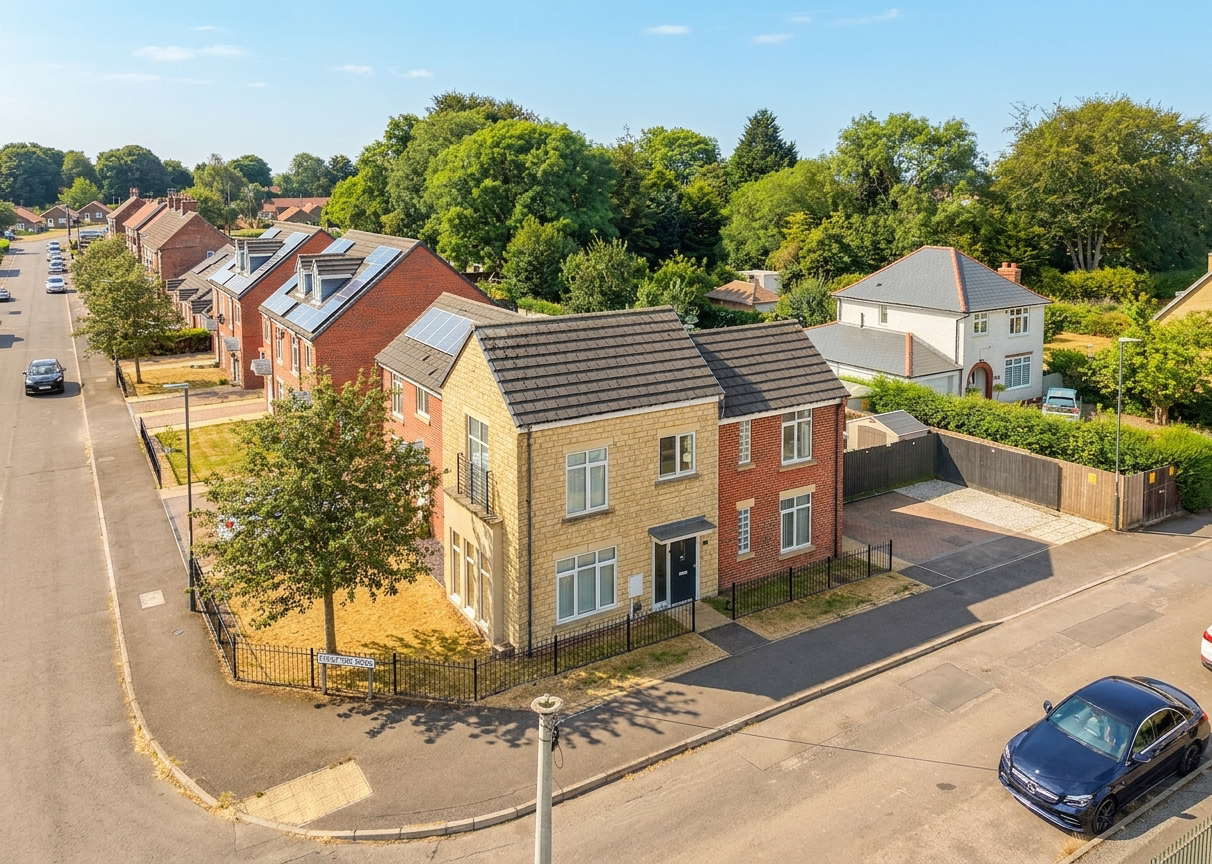
Two-bedroom home on a sought-after corner plot overlooking the park, available at a guide price of £90,000–£95,000 for a 50% shared ownership share, with the option to enquire about 100% ownership.
Listed 27 October 2026 · agent details updated 30 October 2026. An asking price is not a completed sale.
The home, in the agent’s words
- 50% Shared Ownership
- Open-Plan Kitchen & Dining Area
- Generously Proportioned, Dual-Aspect & Light-Filled Living Room
- Block-Paved Driveway Parking
- Two Bedroom Semi-Detached House
- Unique & Exceptional Corner Plot In An Enviable Parkside Setting
- Bathroom With A Modern Three-Piece Suite
- Convenient Utility CPD & A Ground Floor W.C.
- Enclosed, Low-Maintenance & Landscaped Rear Garden
- Energy Rating - B, Tenure; Leasehold
Read the full agent description
50% SHARED OWNERSHIP – GUIDE PRICE - £90,000 - £95,000
Occupying a unique corner plot with an enviable parkside position, this beautifully appointed two-bedroom property is available to purchase for a guide price of £90,000-£95,000, representing a 50% shared ownership share, with the remaining 50% retained by Places for People. The property is leasehold under the existing shared ownership arrangement, with rent payable on the unsold share and additional charges potentially applicable. Purchasers will need to meet the relevant scheme eligibility criteria and landlord requirements.
The property is also be available to purchase outright on a freehold basis, at 100% ownership. Anyone interested in purchasing the full property is invited to enquire for further details regarding the price and terms of a full purchase.
Quarry Road offers a welcoming entrance hall that leads through to the carefully designed ground floor accommodation. At the heart of the home is a contemporary open-plan kitchen and dining area, beautifully finished with ample storage and workspace, together with a convenient utility cupboard that enhances everyday practicality.
Complementing the accommodation is a generously proportioned dual-aspect living room, flooded with natural light and creating a superb environment for both relaxing and entertaining. A convenient ground-floor W.C. completes the layout.
The first floor is approached via a spacious landing, where vaulted ceilings create a wonderful sense of space and character. The property benefits from two well-proportioned double bedrooms, with the principal bedroom also enjoying a dual aspect and vaulted ceiling. Both bedrooms offer ample space for freestanding and fitted furniture while taking full advantage of attractive views across the neighbouring park.
A contemporary family bathroom featuring a stylish three-piece suite completes the accommodation.
Externally, the enclosed rear garden has been landscaped with modern living in mind. A generous patio provides the perfect setting for outdoor dining and entertaining, while the lawn offers an excellent space for children to play or simply enjoy the outdoors. The property's enviable corner position overlooking the adjacent park further enhances its appeal, creating an attractive open aspect and a wonderful sense of privacy.
To the front, a block-paved driveway provides convenient off-road parking.
Situated in the historic market town of Bolsover, the property enjoys excellent access to a wide range of local amenities, including shops, supermarkets, cafés, schools and healthcare facilities. Convenient road links provide easy access to Chesterfield, Mansfield and the M1 motorway, while nearby countryside walks and the iconic Bolsover Castle further enhance the appeal of this well-connected location.
REDBRIK SECUREMOVE™ – IMPORTANT, PLEASE READ
Redbrik is marketing this property with the benefit of Redbrik SecureMove™. Redbrik has introduced SecureMove™ to help speed up the sales process, minimise sale fall-throughs and give more certainty to both the seller and the buyer. Purchasers will benefit from the Buyer Information Pack (BIP), which we have created with our legal partners to give buyers more information before they agree to purchase.
The pack includes:
- TA6 (Property Information Form)
- TA10 (Fittings and Contents)
- Official Copy of the Register
- Title Plan
- Local Search*
- Water and Drainage Search*
- Coal and Mining Search*
- Environmental Search*
Redbrik has ordered the local, drainage, coal and environmental searches; we will add these to the BIP as they become available.
Redbrik SecureMove™ is designed to help the sale process progress significantly quicker than a conventional sale. This is because the legal work, usually undertaken in the first four to eight weeks after a sale is agreed, has already been completed. The searches, which can take up to five weeks, are ordered on the day the listing goes live and are transferable to the successful buyer as part of their legal due diligence.
Additionally, and on behalf of the seller, Redbrik requires the successful buyer to enter into a Reservation Agreement and pay the Reservation Agreement Fee of £595 (including VAT). This includes payment for the Buyer Information Pack and all the searches, which a buyer would typically purchase separately after the sale is agreed.
Upon receipt of the signed Reservation Agreement, payment of the Reservation Agreement Fee, completion of ID and AML checks and the issuing of the Memorandum of Sale, the seller will agree to take the property off the market and market it as Sold Subject To Contract (SSTC).
During the Reservation Agreement period, the seller will reject all offers and not enter into another agreement with any other buyer. The reservation period is agreed upon at the time of sale but is usually between 60 and 120 days.
The Reservation Fee is non-refundable except where the seller withdraws from the sale. A copy of the Reservation Agreement is available on request, and Redbrik advises potential buyers to seek legal advice before entering into the Reservation Agreement.
What it's like to live in
The practical details that shape daily life here, each with its source. Anything the listing leaves open becomes a question to ask.
Driveway
To the front, a block-paved driveway provides convenient off-road parking.
Agent's descriptionEnclosed rear garden · generous patio
Agent's descriptionUp to 1,000 Mbps
Available to 100% of premises in the postcode (Ofcom, Jan 2026). Postcode coverage, not a speed guarantee: check this exact address with a provider.
Ofcom postcode coverageleasehold Energy Rating - B, Tenure; Leasehold
Supplied listing field and any agent featuresQuestions worth asking
The listing doesn't answer these. Tick any you'd like to ask and they'll be added to your enquiry message.
Nothing added yet
Loading room styling…
Life nearby
A feel for the area
Getting about
3.4 milesto Langwith - Whaley Thorns Rail Station
Approximate straight-line distance · DfT NaPTAN · 13 Sept 2026Background air quality
- Fine particles · PM₂.₅
- 7.2 µg/m³ · Above the WHO guideline · well within the UK legal limit
- Nitrogen dioxide · NO₂
- 7.7 µg/m³ · Meets the WHO guideline
Annual background levels. For scale: the WHO 2021 guideline is 5 µg/m³ for PM₂.₅ and 10 for NO₂; the UK legal limit is 20 and 40. Lower is better; this is a 1 km model, not a reading at the door.
Defra · 2024 annual model · 1 km areaLocal information is approximate. Distances are straight-line estimates from the available location. Broadband describes postcode coverage, not the speed or service available at this home; check the address with a provider. Air quality is a modelled annual background estimate.
Checking nearby places…
Picture your everyday
Start with the agent's details and explore the Area Overview to get a feel for daily life here.
Local news
Checking connected news sources…
Other homes nearby
Homes in S44 postcode area →About these property details
The information provided in this listing is for general information purposes only and does not constitute property particulars. We make no warranties or guarantees, express or implied, regarding the accuracy, completeness, or availability of the information.
Property details are provided by the listing agent, developer, or other third parties, and we have no control over the content provided. Prospective buyers or tenants should make their own enquiries and verify all information directly with the agent or relevant party.
Information relating to Energy Performance Certificates, Home Reports, or other statutory documents should be obtained directly from the selling agent or developer where applicable.