

Peterborough · PE2
Glebe Avenue, Peterborough
Glebe Avenue, Peterborough, PE2
Guide Price
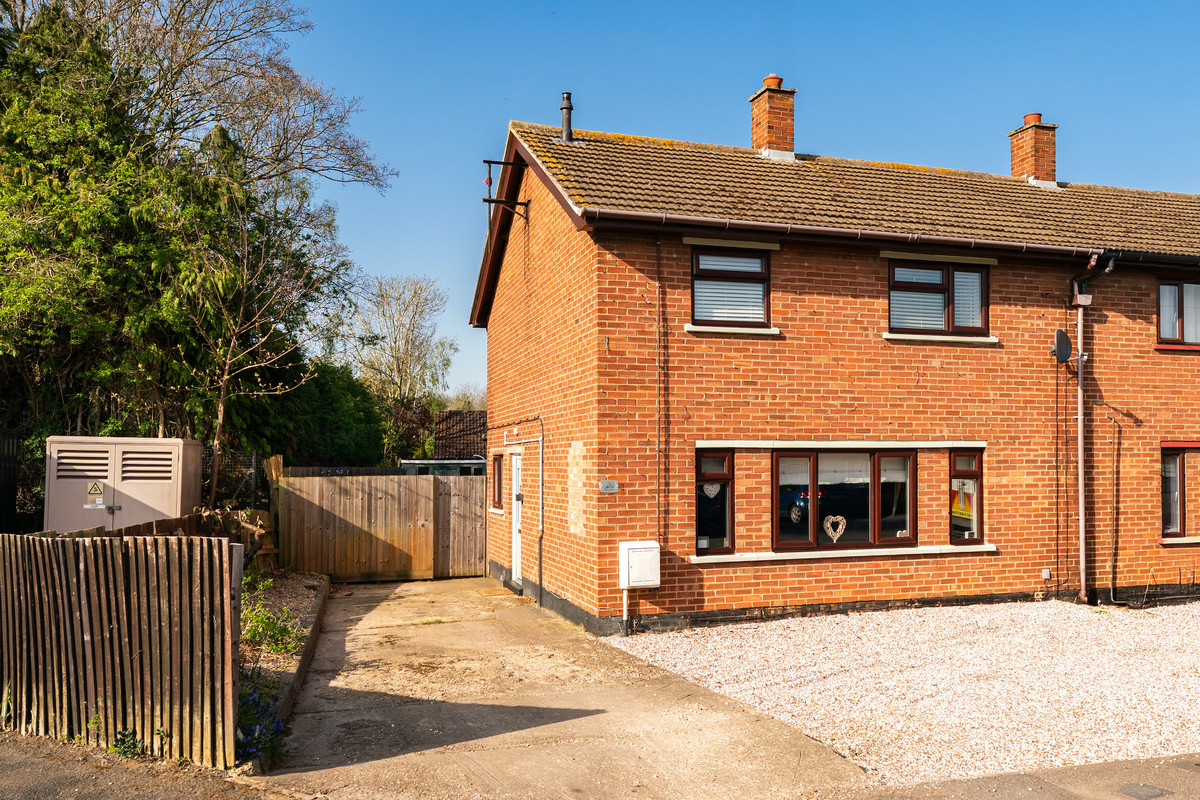
Looking for a perfect family home with local convenience? Set in a quiet cul-de-sac, this 4 bed semi-detached house with optional annex offers that and more.
Listed 15 April 2026 · agent details updated 17 November 2026. An asking price is not a completed sale.
The home, in the agent’s words
- Quiet Location
- Extended Property with Optional Annex
- Perfect for Families
- Impressive Open Plan Kitchen/Diner with Roof Lantern
- Recently Upgraded Bathroom & Ensuite
- Off Road Parking for 3 Cars
- Local Amenities within a 5 Minute Walk
- Primary & Secondary Schools within a 15 Minute Walk
- Close to Ferry Meadows & Outdoor Spaces
- Easy Access to the A1, A47, Train Station & City Centre
Read the full agent description
**GUIDE PRICE £350,000 - £375,000**
**VIEWINGS - CALL TO BOOK - Quote Ref: 753535 when calling**
**MAKE SURE YOU WATCH THE VIDEO TO SEE EVERYTHING THIS HOME AND AREA HAS TO OFFER**
Glebe Avenue is a peaceful cul-de-sac in the Orton Waterville parish in Peterborough. Leading up to the property is the Orton Waterville conservation area that offers a village feel, while only being a 10 minute drive to the City centre.
With off road parking for 3 cars, the property has been extended to include an impressive open plan kitchen/diner, utility room and extra bedroom with ensuite that could be used as an annex.
Add to that a garden with plenty of space for the whole family to enjoy and you’ve got everything you need for modern family living.
Inside
To the front of the property is a large living room. Benefitting from a south facing aspect and large windows, it’s a bright space that’s big enough for the whole family to spend time together. There’s handy under stairs storage and potential to reinstate the open fire or add a log burner for those cosy winter nights.
Leading off the hallway is a contemporary designed bathroom, complete with shower and useful storage, meeting all the family’s needs.
The heart of the home is the open plan kitchen diner. The roof lantern and double patio doors keep the space bright and airy and the sleek contemporary units, granite worktops and space for storage and appliances offer everything a family needs.
There’s plenty of space for a dining table and the island is a great place to start the day with breakfast. It truly is a great space to offer everything from family meals around the table to entertaining friends and extended family.
The kitchen leads into the extended area which begins with a multi-functional space. Recently redecorated, this would be perfect as a dressing room, utility room, pantry/larder, home office or hobby room. The choices are endless.
Beyond that is a large double bedroom. With in built storage around the bed, doors that open up to the garden and its own modern ensuite, it’s a quiet area for parents to have as their own while the children are upstairs.
Alternatively, this would make a perfect annex area for multi-generational living, work from home space or extra income as an Air bnb.
Upstairs is a large landing with easy access to the loft with a pull-down ladder. The three bedrooms comprise of a principle bedroom with integrated storage, a second double bedroom and finally a single bedroom, perfect for growing or established families.
Outside
The rear garden is accessed from the front via a side gate or out from the kitchen onto a patio area, making it a great spot for alfresco dining and entertaining. The decking area can also be accessed from the double doors of the downstairs bedroom, making it a great spot for a morning coffee.
The garden has great space for children to play in, and potential for further landscaping.
The front of the property is currently laid to gravel providing parking for multiple cars. However, if parking isn’t top of your priorities, it provides a great opportunity for landscaping.
What’s it like to live in the area?
Orton Waterville is a quiet parish in Peterborough, with everything you need on your door step. There’s a great community spirit and everything a family needs, from local schools and amenities within walking distance.
You’re only a short drive to the nearest supermarkets and the city centre is a 10-15 minute drive.
There’re plenty of open spaces and places to walk locally and Ferry Meadows is nearby, providing access to the great outdoors and activities for the whole family to enjoy.
With the train station in the City centre and easy access to the A1 and A47, it’s a great spot for those who commute.
This house is a great opportunity for a family looking for a peaceful area, more space and convenience on their doorstep.
What it's like to live in
The practical details that shape daily life here, each with its source. Anything the listing leaves open becomes a question to ask.
Off-road parking
With off road parking for 3 cars, the property has been extended to include an impressive open plan kitchen/diner, utility room and extra bedroom with ensuite that could be used…
Agent's descriptionRear garden · patio
Agent's descriptionLoft · Understairs cupboard
Upstairs is a large landing with easy access to the loft with a pull-down ladder.
Agent's descriptionUp to 1,000 Mbps
Available to 100% of premises in the postcode (Ofcom, Jan 2026). Postcode coverage, not a speed guarantee: check this exact address with a provider.
Ofcom postcode coverageFreehold
Supplied listing field and any agent featuresThe agent has supplied the certificate as a document. Its rating isn't in the listing data, so open it to see the band and assessment date.
Supplied listing documentQuestions worth asking
The listing doesn't answer these. Tick any you'd like to ask and they'll be added to your enquiry message.
Nothing added yet
Loading room styling…
Life nearby
A feel for the area
Getting about
2.7 milesto Peterborough Rail Station
Approximate straight-line distance · DfT NaPTAN · 13 Sept 2026Background air quality
- Fine particles · PM₂.₅
- 7.3 µg/m³ · Above the WHO guideline · well within the UK legal limit
- Nitrogen dioxide · NO₂
- 8.4 µg/m³ · Meets the WHO guideline
Annual background levels. For scale: the WHO 2021 guideline is 5 µg/m³ for PM₂.₅ and 10 for NO₂; the UK legal limit is 20 and 40. Lower is better; this is a 1 km model, not a reading at the door.
Defra · 2024 annual model · 1 km areaLocal information is approximate. Distances are straight-line estimates from the available location. Broadband describes postcode coverage, not the speed or service available at this home; check the address with a provider. Air quality is a modelled annual background estimate.
Checking nearby places…
Picture your everyday
Start with the agent's details and explore the Area Overview to get a feel for daily life here.
Local news
Checking connected news sources…
Other homes nearby
Homes in PE2 postcode area →About these property details
The information provided in this listing is for general information purposes only and does not constitute property particulars. We make no warranties or guarantees, express or implied, regarding the accuracy, completeness, or availability of the information.
Property details are provided by the listing agent, developer, or other third parties, and we have no control over the content provided. Prospective buyers or tenants should make their own enquiries and verify all information directly with the agent or relevant party.
Information relating to Energy Performance Certificates, Home Reports, or other statutory documents should be obtained directly from the selling agent or developer where applicable.